


2517 36 Street SECalgary, AB T2B0Y2
Due to the health concerns created by Coronavirus we are offering personal 1-1 online video walkthough tours where possible.
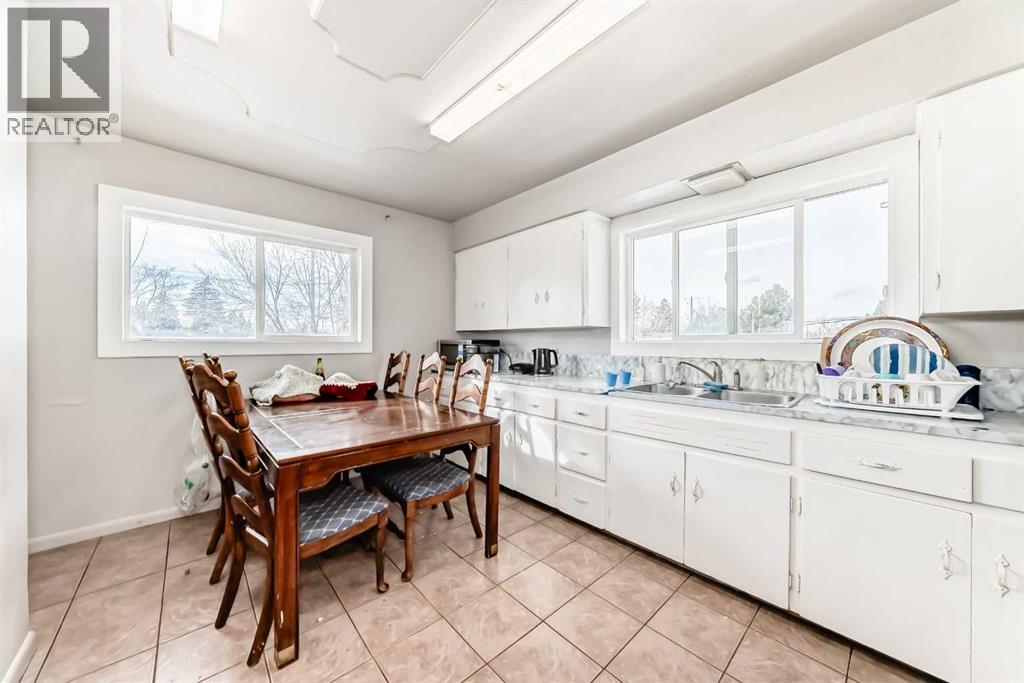
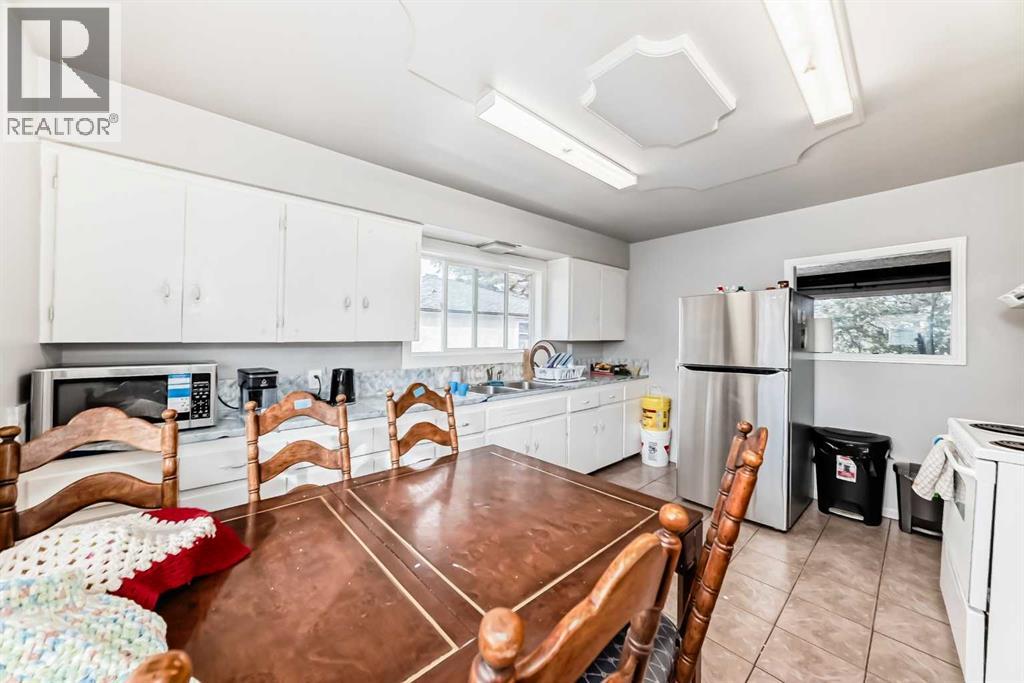
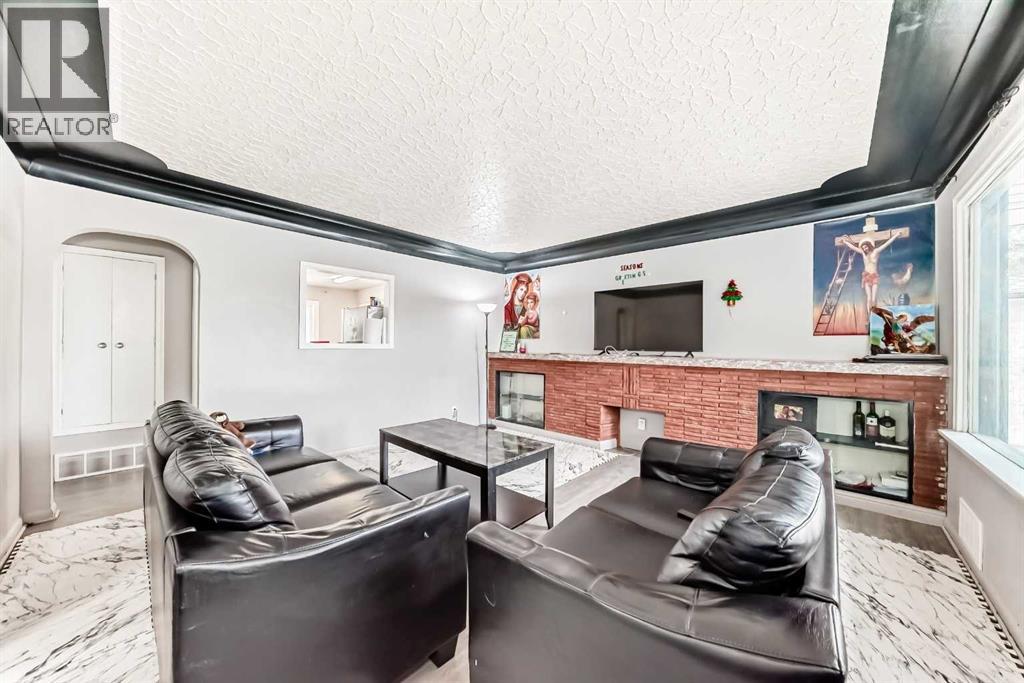
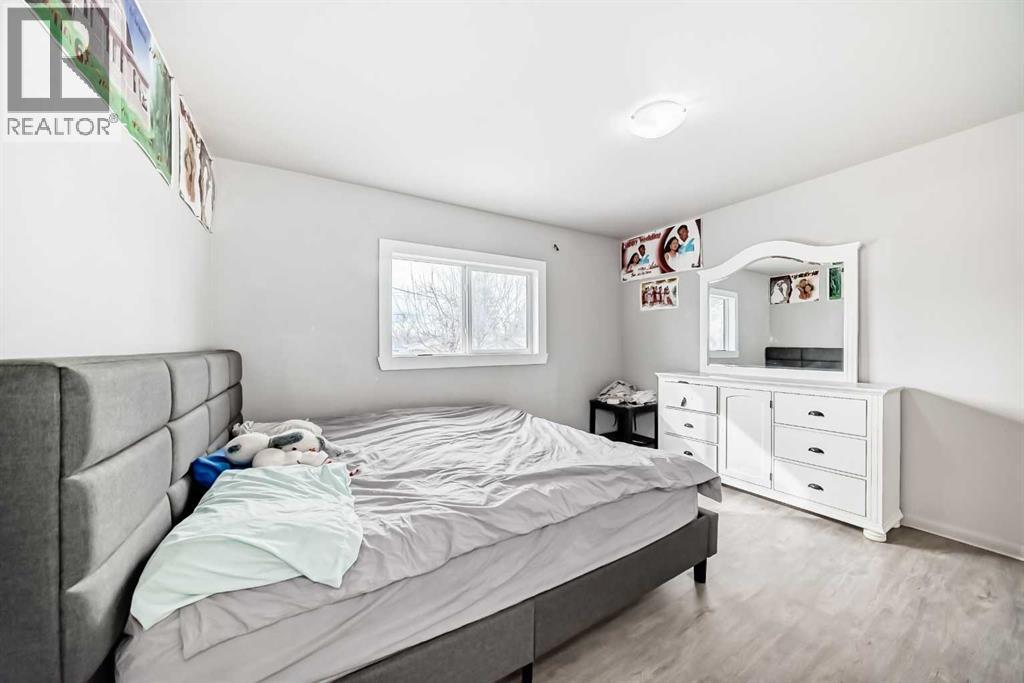
Recent price reduction makes this home a great value. A classic bungalow in Southview, this home offers a spacious and versatile layout featuring a total of five bedrooms and two full bathrooms. The main floor provides 1,084 square feet of bright living space, including three comfortable bedrooms, a four-piece bathroom, and a dedicated kitchen with a functional eating area. The fully finished lower level has a separate exterior front entrance for use as a standalone unit, but is also connected internally for accommodating extended families. The lower level contains two additional bedrooms, a full kitchen, a second four-piece bathroom, and a large living area. The outdoor space is equally impressive, featuring a fully fenced backyard with a deck and a detached double garage, complemented by two additional off-street parking spaces in the rear. This property is centrally located with easy access to downtown Calgary, public transportation, local schools, and shopping, all within walking distance. (id:31684)
| yesterday | Listing updated with changes from the MLS® | |
| a month ago | Price changed to $469,900 | |
| 5 months ago | Listing first seen on site |



The trademarks MLS®, Multiple Listing Service® and the associated logos are owned by The Canadian Real Estate Association (CREA) and identify the quality of services provided by real estate professionals who are members of CREA. Used under license.
The trademarks REALTOR®, REALTORS®, and the REALTOR® logo are controlled by The Canadian Real Estate Association (CREA) and identify real estate professionals who are members of CREA. These trademarks are owned or controlled by The Canadian Real Estate Association (CREA) and identify real estate professionals who are members of CREA (REALTOR®) and/or the quality of services they provide (MLS®).
This REALTOR.ca listing content is owned and licensed by REALTOR® members of The Canadian Real Estate Association.