


7728 Bowness Road NWCalgary, AB T3B 0H1
Due to the health concerns created by Coronavirus we are offering personal 1-1 online video walkthough tours where possible.
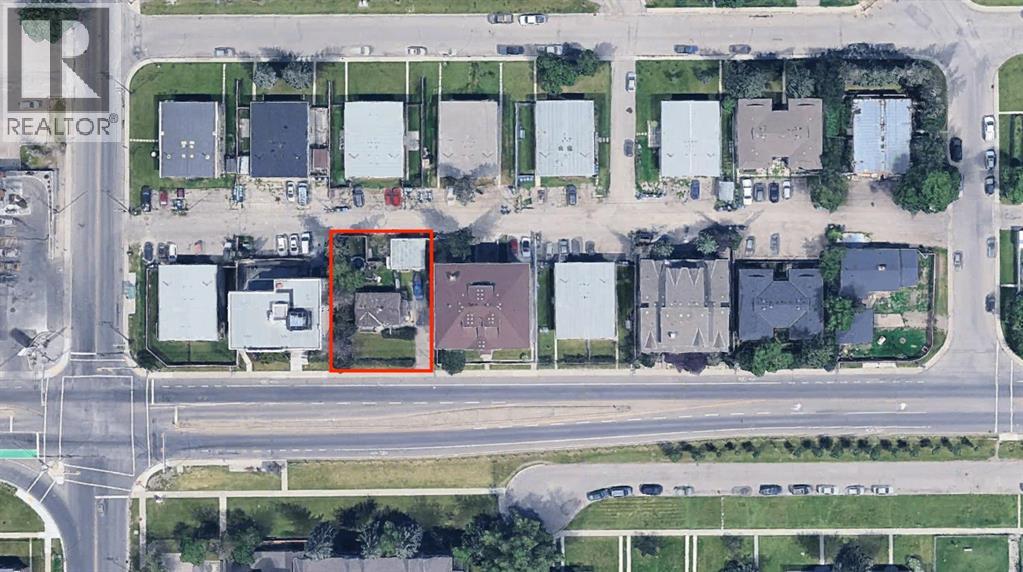
Attention builders and investors! Prime development opportunity in the heart of Bowness, one of Calgary’s rapidly developing inner-city communities. This MC-2 zoned property is ideally located just steps from transit, close to shopping, parks, and the Bow River pathway system, with Canada Olympic Park nearby. The MC-2 zoning provides potential for multi-residential development subject to City of Calgary approval. The property is currently tenant-occupied, with a new roof (2025) - drive by only please. Please do not disturb the tenants. Contact your Realtor or reach out directly for more information. Land value only. (id:31684)
| 17 hours ago | Listing updated with changes from the MLS® | |
| 20 hours ago | Status changed to Active | |
| 6 months ago | Listing first seen on site |



The trademarks MLS®, Multiple Listing Service® and the associated logos are owned by The Canadian Real Estate Association (CREA) and identify the quality of services provided by real estate professionals who are members of CREA. Used under license.
The trademarks REALTOR®, REALTORS®, and the REALTOR® logo are controlled by The Canadian Real Estate Association (CREA) and identify real estate professionals who are members of CREA. These trademarks are owned or controlled by The Canadian Real Estate Association (CREA) and identify real estate professionals who are members of CREA (REALTOR®) and/or the quality of services they provide (MLS®).
This REALTOR.ca listing content is owned and licensed by REALTOR® members of The Canadian Real Estate Association.