


145 Sunset HeightsCrossfield, AB T0M 0S0
Due to the health concerns created by Coronavirus we are offering personal 1-1 online video walkthough tours where possible.
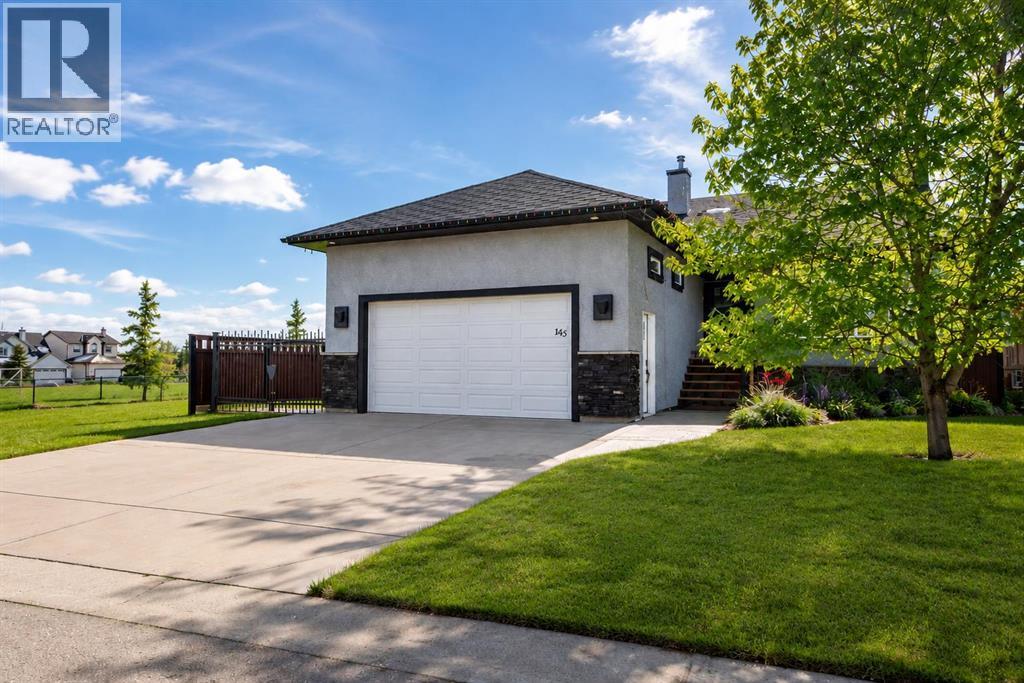
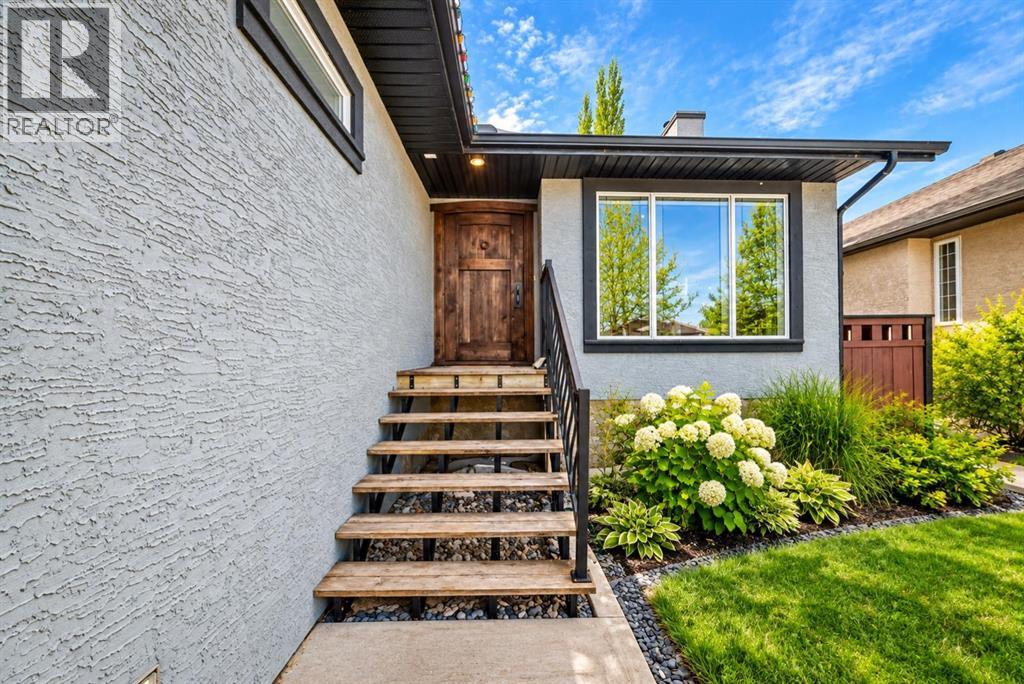
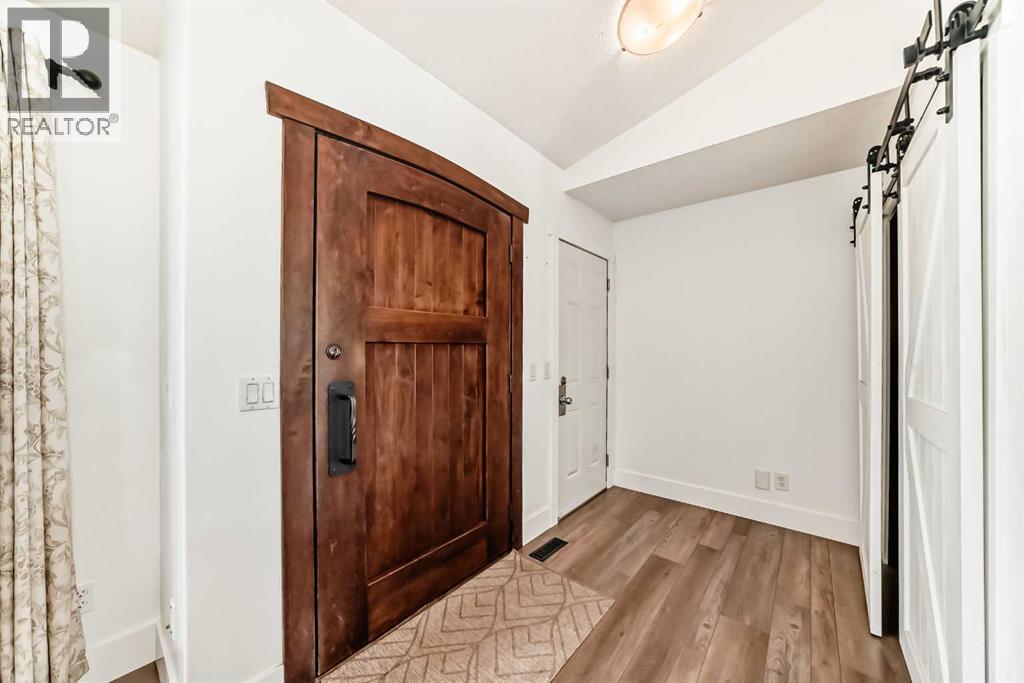
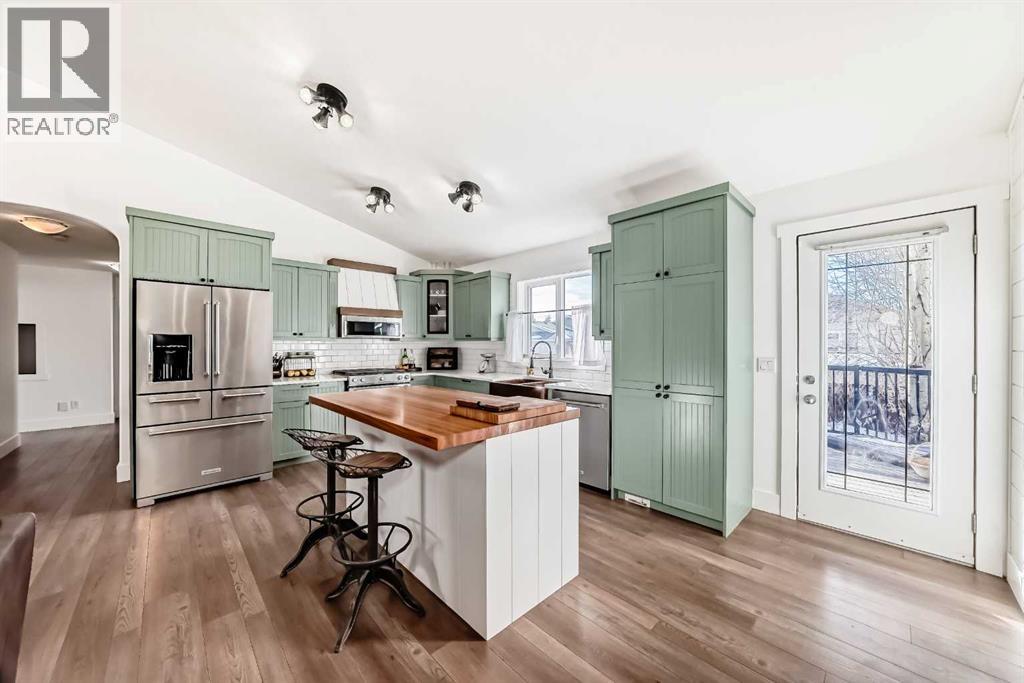
Are you looking to escape the hectic pace of city living?? Then welcome to this exceptional & fully updated 4 bed/3 bed bungalow, on an expansive lot, just steps to a playground & green space, and with RV parking in the family friendly community of Crossfield! The front steps & stunning sold wood front door set the standard for this fabulous home. Upon entering, you'll appreciate the barn doors on the front closet, the beautiful commercial grade laminate flooring & soaring vaulted ceiling of the main floor. The expansive open concept living area features a perfect dining area for large family gatherings, a comfortable living room with stone fronted gas fireplace and stunning chef's kitchen featuring beautiful sage coloured cabinetry, quartz countertops, gas range, large island & coffee bar area. The serene primary suite features bright sunny windows & relaxing gas fireplace. The well appointed 4 pc ensuite features a good sized vanity, soaker tub & large glass shower. Two additonal bedrooms & 3 pc bath featuring a claw foot tub complete the main floor. In the lower level you'll find all the space for entertaining. Featuring a large family room area with a stone front gas fireplace, a generous games/workout space, a large wet bar with bar fridge, a large bedroom, 4 pc bath and separate laundry room. Outside is where the magic happens. Featuring a large upper deck, a second lower deck w/pergola for relaxing, a side yard with plenty of room for RV parking & a ton of grassy space for kids & fur babies alike to run and play. Crossfield is the ideal small town with schools all levels of schools, shops & restaurants, and is an easy 15 min drive to Airdrie, 25 min to YYC International airport in Calgary, & 35 min to downtown Calgary, making commuting a breeze! Come see what a simpler small town life can offer you! (id:31684)
| 9 hours ago | Listing updated with changes from the MLS® | |
| 9 hours ago | Status changed to Active | |
| 2 weeks ago | Listing first seen on site |



The trademarks MLS®, Multiple Listing Service® and the associated logos are owned by The Canadian Real Estate Association (CREA) and identify the quality of services provided by real estate professionals who are members of CREA. Used under license.
The trademarks REALTOR®, REALTORS®, and the REALTOR® logo are controlled by The Canadian Real Estate Association (CREA) and identify real estate professionals who are members of CREA. These trademarks are owned or controlled by The Canadian Real Estate Association (CREA) and identify real estate professionals who are members of CREA (REALTOR®) and/or the quality of services they provide (MLS®).
This REALTOR.ca listing content is owned and licensed by REALTOR® members of The Canadian Real Estate Association.