


7136 11 Street NECalgary, AB T2E 8X3
Due to the health concerns created by Coronavirus we are offering personal 1-1 online video walkthough tours where possible.
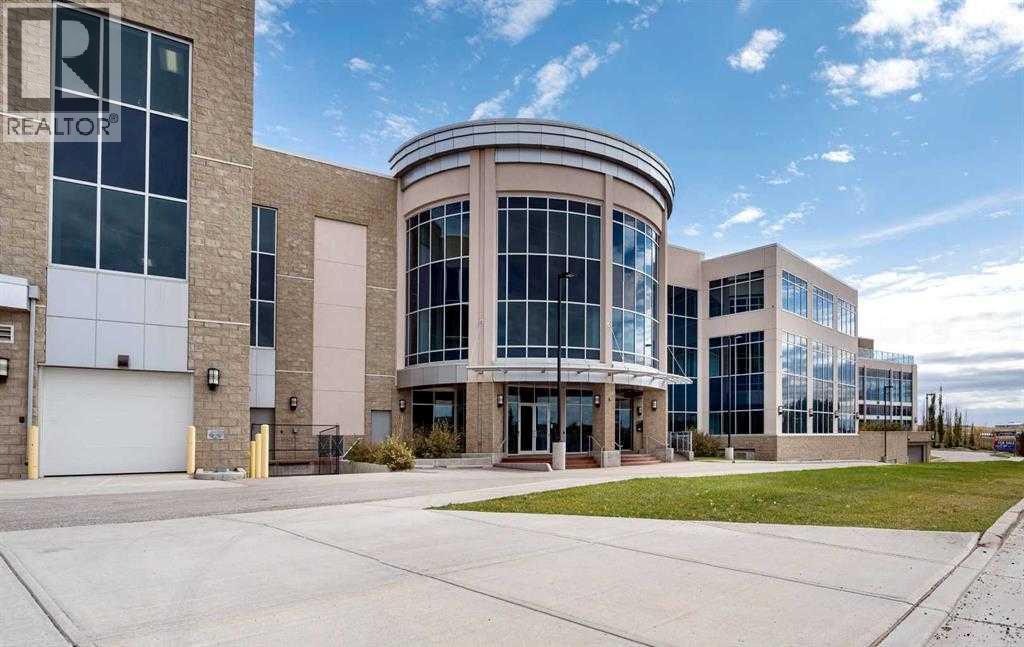
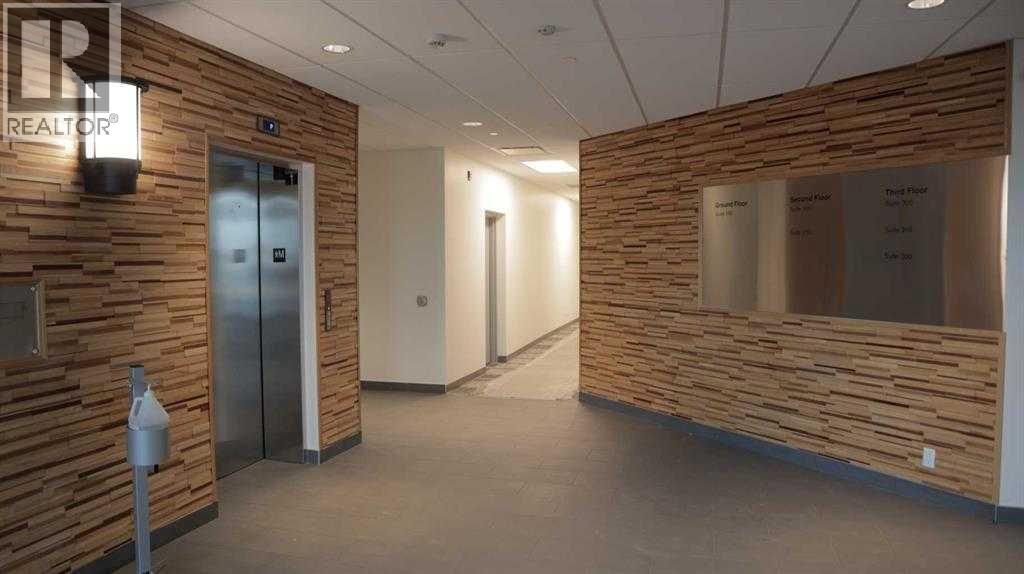
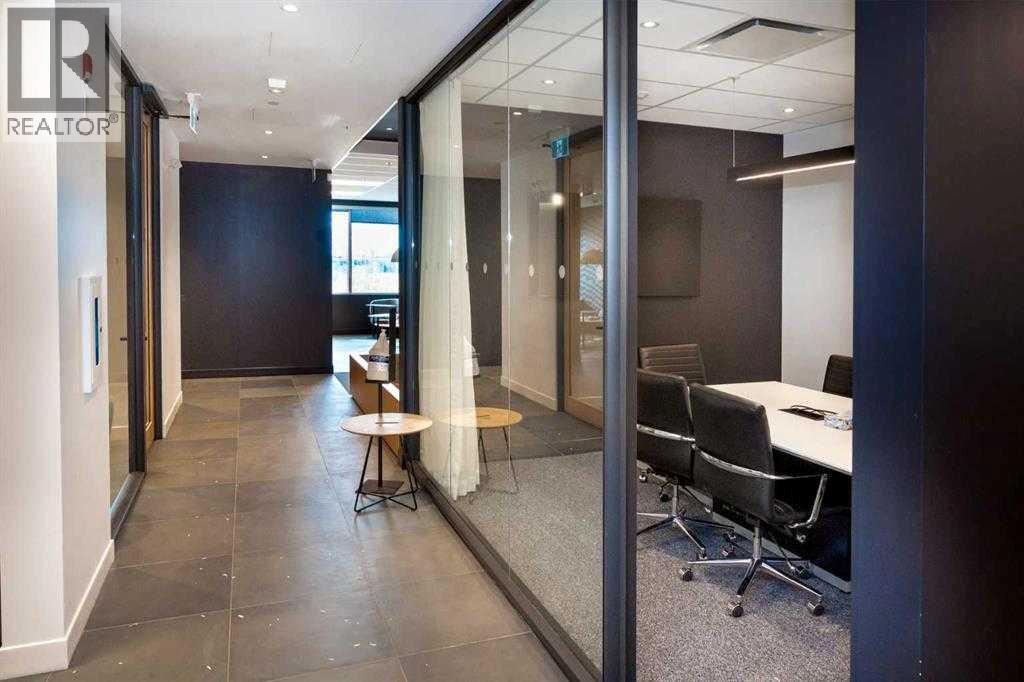
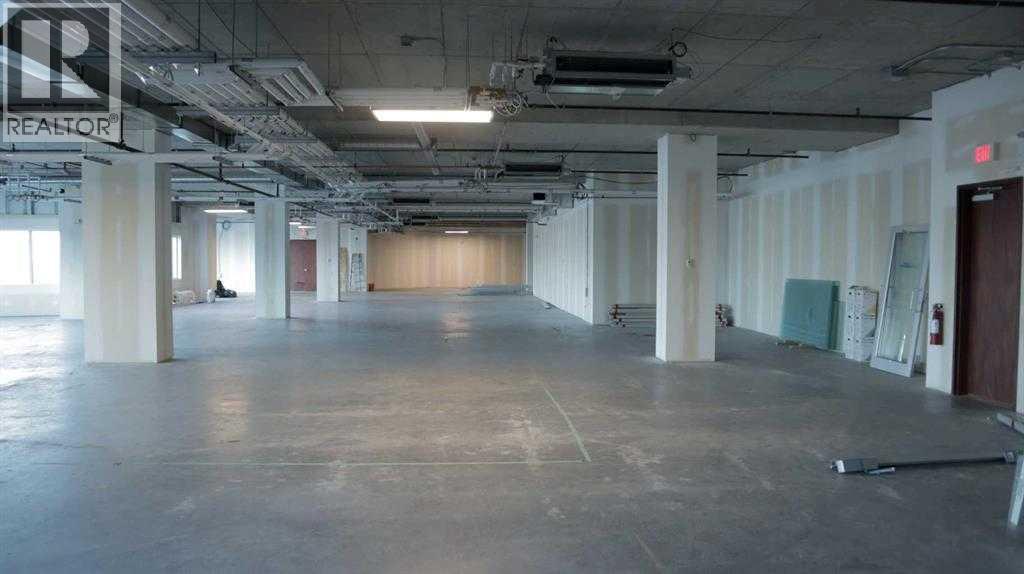
Welcome to the Swift Centre at 7136 11th Street NE, Calgary – a modern, professionally managed office building offering flexible leasing solutions tailored to today’s businesses. Whether you need a single unit or wish to combine multiple spaces, our layouts are adaptable to meet your specific requirements. Each unit features high-quality construction with thoughtful design, and every floor is equipped with washrooms for added convenience. The main floor is ideal for a daycare, with a dedicated grass playground located at the side of the building – a rare and valuable feature for childcare operators. The third floor offers access to a beautiful rooftop patio and an open atrium, perfect for informal meetings or relaxation. The building includes 80 underground parking stalls and 11 surface stalls for both tenants and visitors. Swift Centre is conveniently located just minutes from Deerfoot City, providing quick access to major retailers such as Walmart and Canadian Tire, along with excellent connectivity to major transportation routes. Zoning allows for a wide range of uses including child care services, indoor recreation, medical practices, and more. This is a prime opportunity to position your business in a well-connected and thoughtfully designed location. Contact us today to schedule a tour (id:31684)
| 3 days ago | Listing updated with changes from the MLS® | |
| 6 months ago | Listing first seen on site |



The trademarks MLS®, Multiple Listing Service® and the associated logos are owned by The Canadian Real Estate Association (CREA) and identify the quality of services provided by real estate professionals who are members of CREA. Used under license.
The trademarks REALTOR®, REALTORS®, and the REALTOR® logo are controlled by The Canadian Real Estate Association (CREA) and identify real estate professionals who are members of CREA. These trademarks are owned or controlled by The Canadian Real Estate Association (CREA) and identify real estate professionals who are members of CREA (REALTOR®) and/or the quality of services they provide (MLS®).
This REALTOR.ca listing content is owned and licensed by REALTOR® members of The Canadian Real Estate Association.