


830, 3130 66 Avenue SWCalgary, AB T3E5K8
Due to the health concerns created by Coronavirus we are offering personal 1-1 online video walkthough tours where possible.

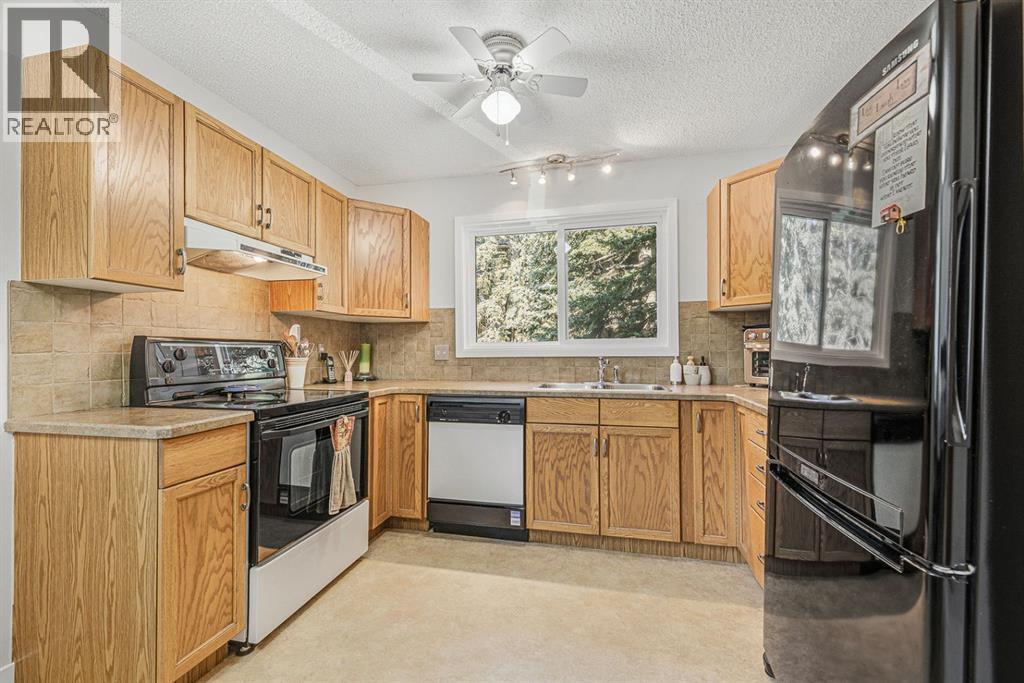
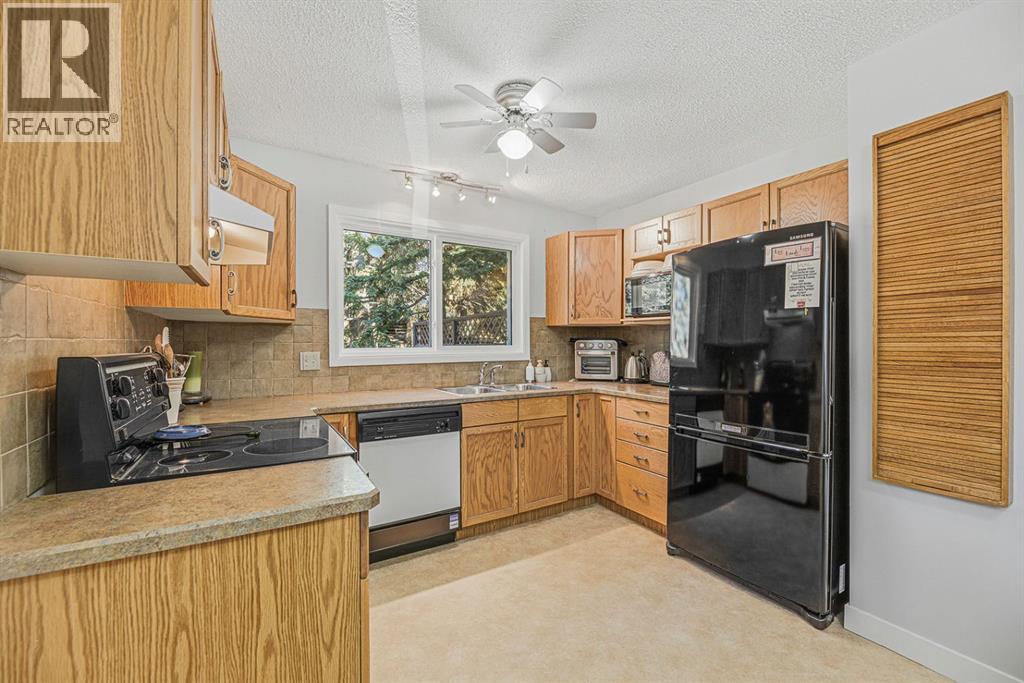
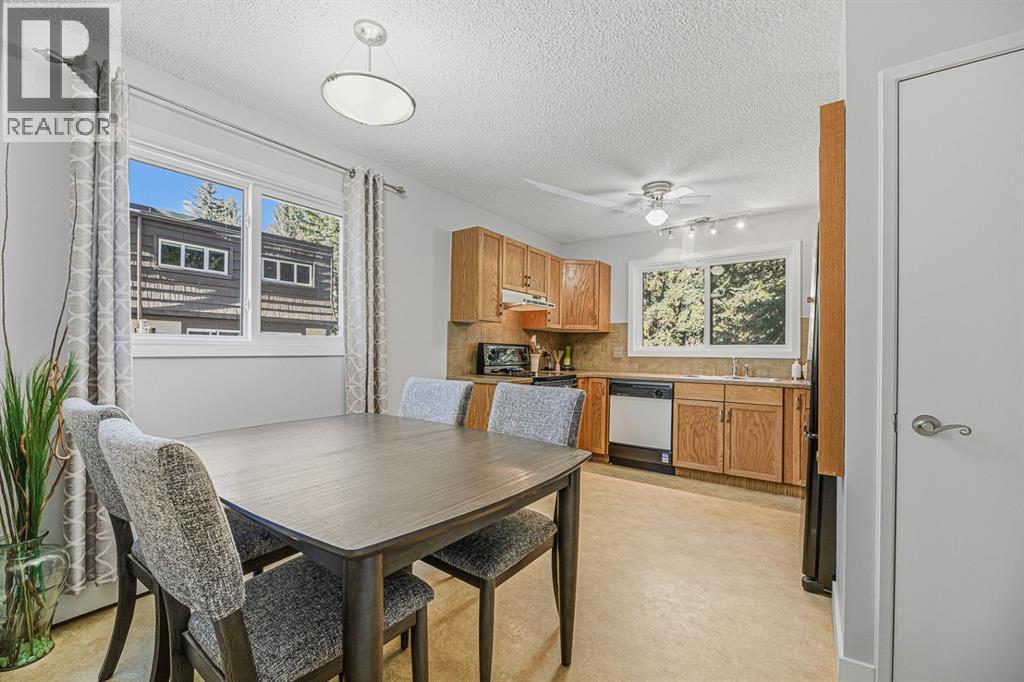
Discover the perfect blend of urban convenience and natural beauty in this bright 2-bedroom, 2-bathroom condo townhome in the sought-after Lakeview community at the south end of Crowchild Trail. This quiet end unit offers exceptional privacy, a peaceful treed setting, and easy access to Glenmore Park, Weaselhead, and downtown Calgary. The sun-filled kitchen offers loads of cupboard & counter space and lovely treed views, while the spacious open-concept living room features a wall of windows and patio doors leading to a private balcony surrounded by mature trees. Upstairs are two generous bedrooms and a full bath. Updates include new windows and front door (2022). A rare 1.5-car garage provides space for two small vehicles and extra storage. Enjoy an unbeatable lifestyle with nearby walking and biking paths, cross-country skiing, the Calgary Canoe Club, Lakeview Plaza shopping and services, excellent schools, transit, Mount Royal University, Marda Loop, golf courses, and recreation facilities all close by. A rare opportunity to enjoy nature, community, and city convenience in one exceptional Lakeview home. (id:31684)
| 2 weeks ago | Listing updated with changes from the MLS® | |
| a month ago | Price changed to $339,900 | |
| 5 months ago | Listing first seen on site |



The trademarks MLS®, Multiple Listing Service® and the associated logos are owned by The Canadian Real Estate Association (CREA) and identify the quality of services provided by real estate professionals who are members of CREA. Used under license.
The trademarks REALTOR®, REALTORS®, and the REALTOR® logo are controlled by The Canadian Real Estate Association (CREA) and identify real estate professionals who are members of CREA. These trademarks are owned or controlled by The Canadian Real Estate Association (CREA) and identify real estate professionals who are members of CREA (REALTOR®) and/or the quality of services they provide (MLS®).
This REALTOR.ca listing content is owned and licensed by REALTOR® members of The Canadian Real Estate Association.