


412 23 Avenue NECalgary, AB T2E1V9
Due to the health concerns created by Coronavirus we are offering personal 1-1 online video walkthough tours where possible.
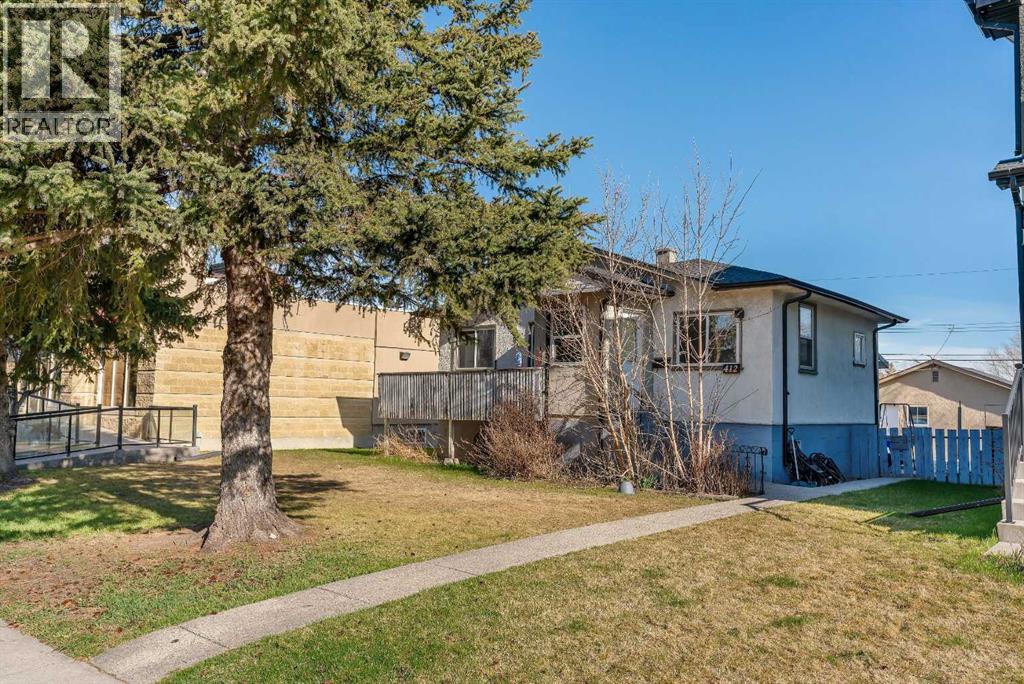
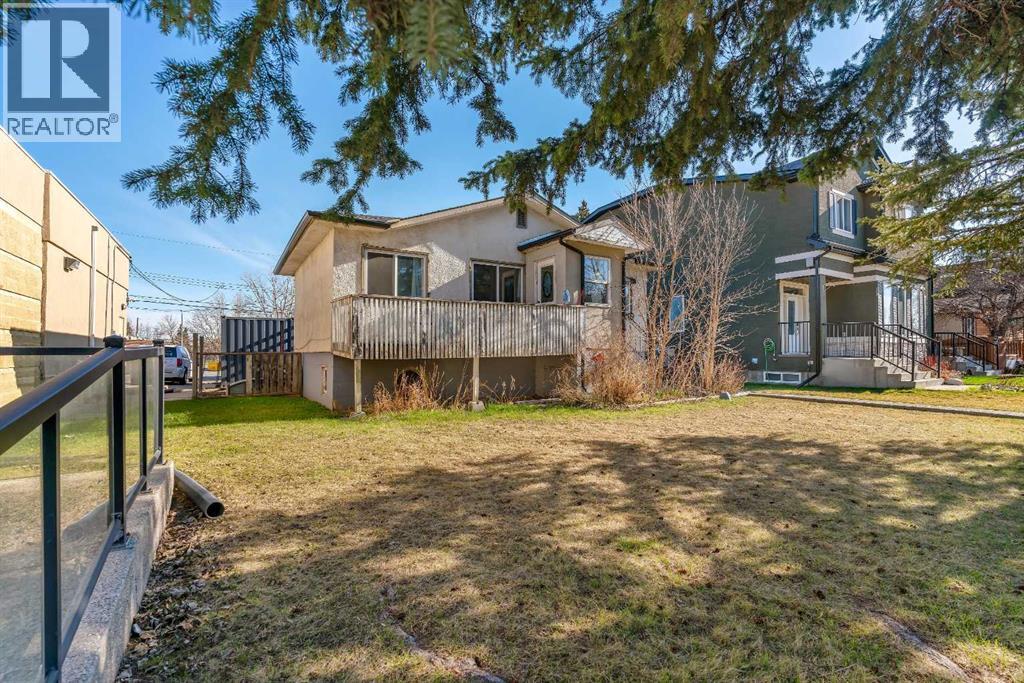
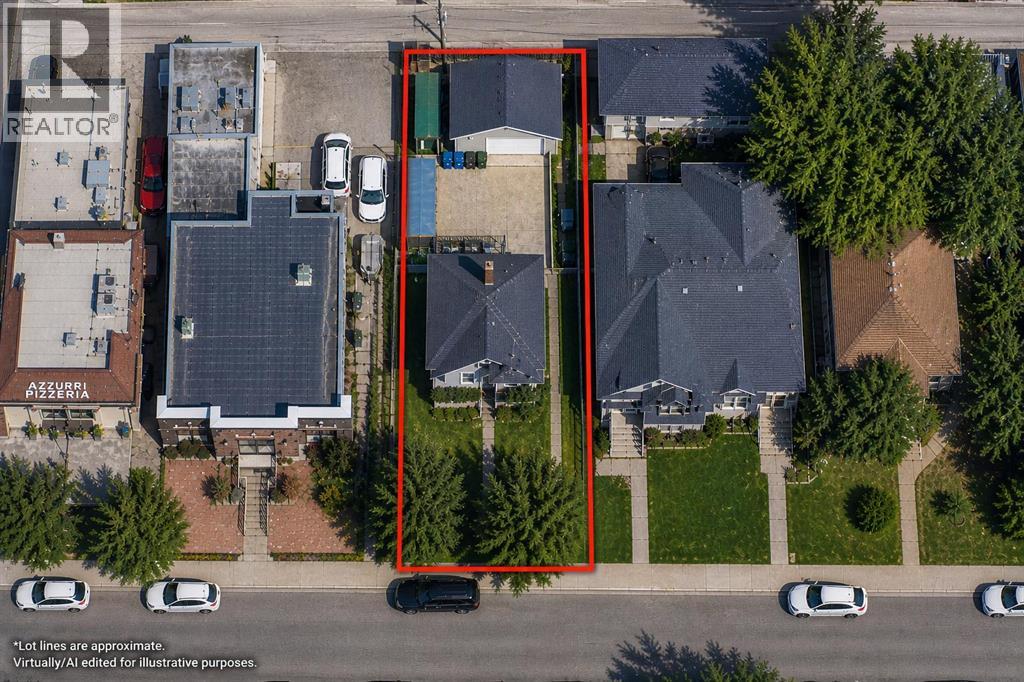
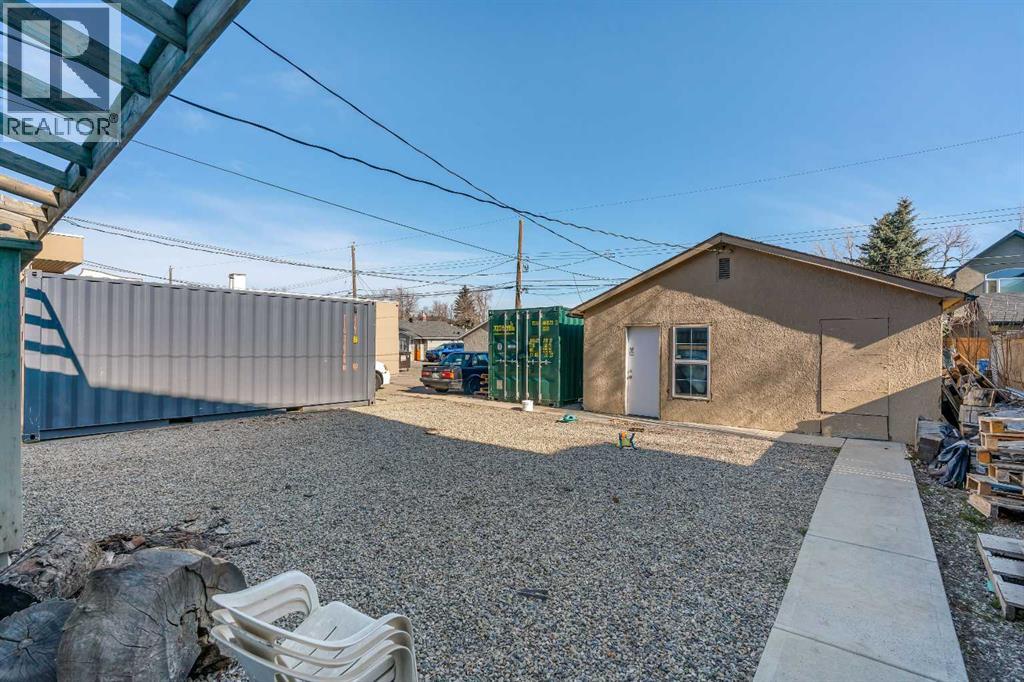
C-N1 ZONING | 50’ x 125’ LOT | INNER-CITY LOCATION | LAND VALUE OPPORTUNITYOpportunity knocks in Winston Heights/Mountview with this 50’ x 125’ commercially zoned (C-N1) lot, offering strong potential for future redevelopment in a highly desirable inner-city corridor. Positioned along a well-exposed stretch with convenient access to Centre Street and 16 Avenue, this site is ideally suited for a range of small-scale commercial or mixed-use projects, including street-oriented retail with potential residential above (subject to City approval). The existing property needs some TLC, but it could be rented to provide holding income while plans are developed. The primary value here lies in the land and its flexible commercial zoning. Surrounded by a blend of established homes, local businesses, and ongoing redevelopment, this pocket continues to evolve, making it an attractive option for investors and builders looking to secure a foothold in a growing area. Located minutes to downtown, with quick connections to Deerfoot Trail, transit, and nearby amenities, this is a strategic acquisition with both immediate income and long-term upside in one of Calgary’s most well-located inner-city communities. (id:31684)
| 2 months ago | Listing updated with changes from the MLS® | |
| 2 months ago | Listing first seen on site |



The trademarks MLS®, Multiple Listing Service® and the associated logos are owned by The Canadian Real Estate Association (CREA) and identify the quality of services provided by real estate professionals who are members of CREA. Used under license.
The trademarks REALTOR®, REALTORS®, and the REALTOR® logo are controlled by The Canadian Real Estate Association (CREA) and identify real estate professionals who are members of CREA. These trademarks are owned or controlled by The Canadian Real Estate Association (CREA) and identify real estate professionals who are members of CREA (REALTOR®) and/or the quality of services they provide (MLS®).
This REALTOR.ca listing content is owned and licensed by REALTOR® members of The Canadian Real Estate Association.