


20 Bedwood Hill NECalgary, AB T3K1L9
Due to the health concerns created by Coronavirus we are offering personal 1-1 online video walkthough tours where possible.
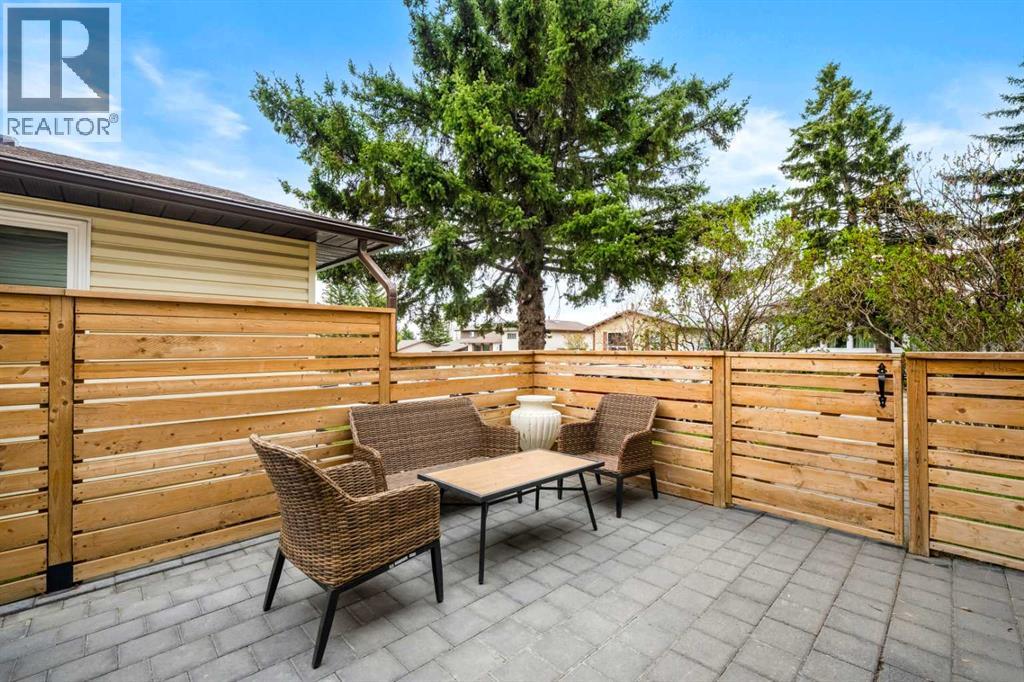
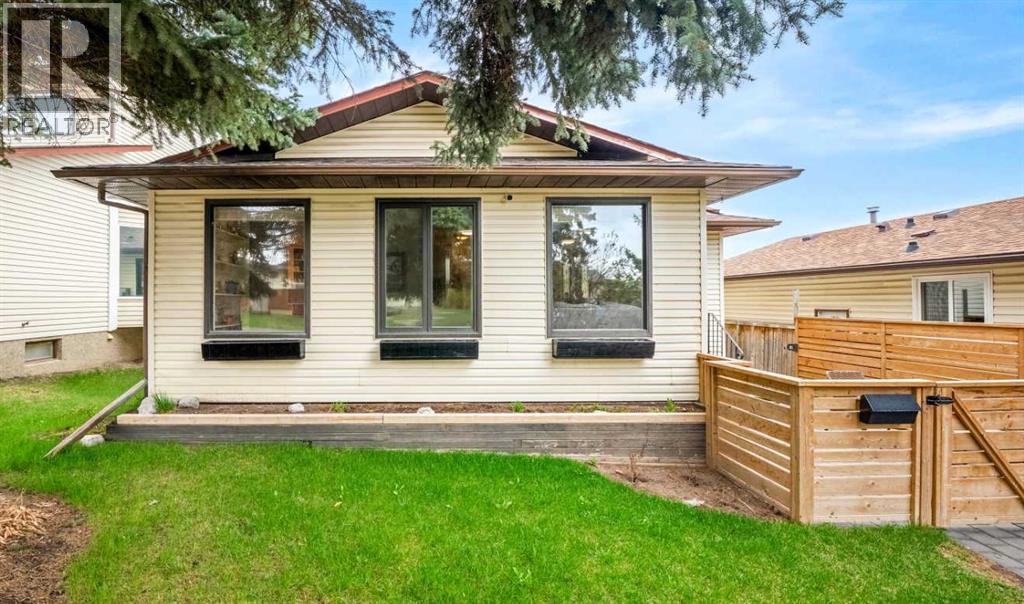
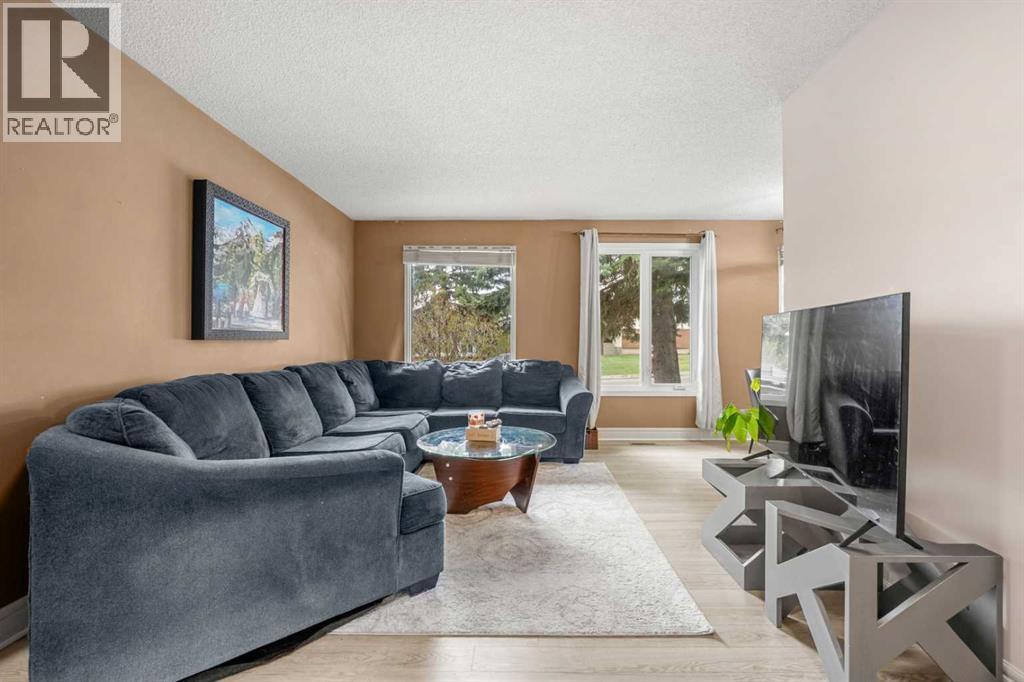
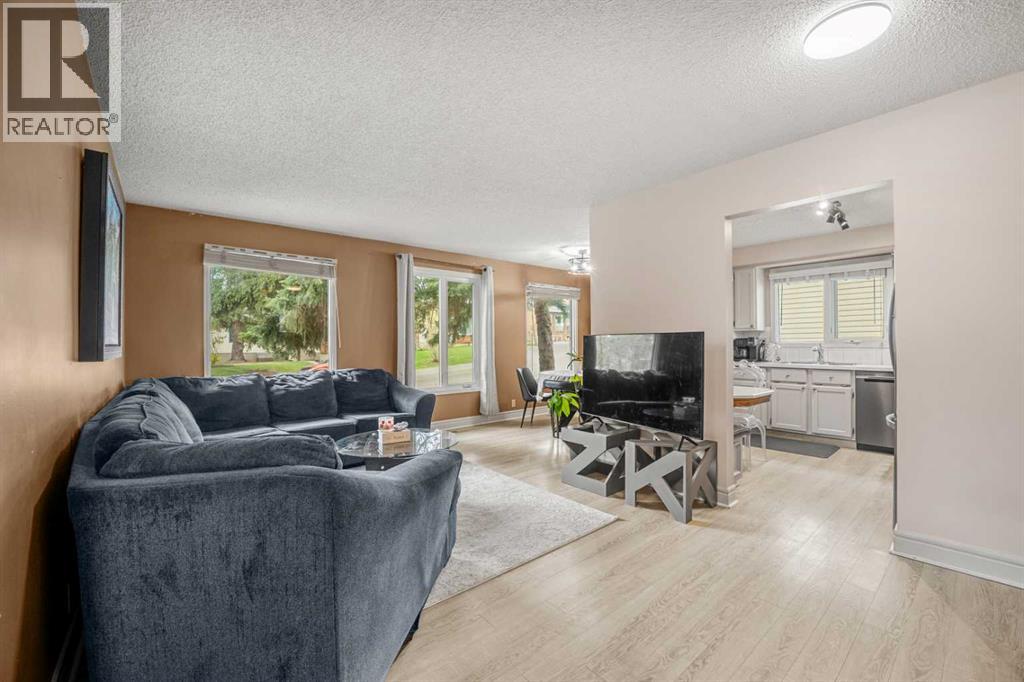
Welcome to this beautifully maintained bi-level home in the established community of Beddington Heights, offering 4 bedrooms, 2 full bathrooms, and an illegal suite with a separate entrance. This versatile property is ideal for extended family living, multi-generational households, or added income potentialThe bright and open main floor features large windows that fill the home with natural light, creating a warm and inviting atmosphere throughout the living, dining, and kitchen areas. Thoughtful updates over the years include flooring, paint, lighting, and upgraded appliances, providing move-in ready comfort and functionality.A rare feature in this price range, the home includes Central Air Conditioning for added year-round comfort. The oversized double garage offers ample space for vehicles, storage, or workshop use, while the landscaped yard features interlocking brick patios, walkways, mature landscaping, and private outdoor living areas ideal for relaxing or entertaining.The lower level includes an illegal suite with a separate entrance, spacious living area, full bathroom, and laundry capability, offering excellent flexibility for a variety of living arrangements.Situated on a quiet street close to parks, playgrounds, schools, shopping, dining, transit, and major roadways, this property also offers convenient access to Deerfoot Trail, Stoney Trail, downtown Calgary, and Calgary International Airport. Combining comfort, functionality, and accessibility, this is an exceptional opportunity in one of Calgary’s most established communities. (id:31684)
| 15 hours ago | Listing updated with changes from the MLS® | |
| 2 weeks ago | Price changed to $545,000 | |
| 3 months ago | Listing first seen on site |



The trademarks MLS®, Multiple Listing Service® and the associated logos are owned by The Canadian Real Estate Association (CREA) and identify the quality of services provided by real estate professionals who are members of CREA. Used under license.
The trademarks REALTOR®, REALTORS®, and the REALTOR® logo are controlled by The Canadian Real Estate Association (CREA) and identify real estate professionals who are members of CREA. These trademarks are owned or controlled by The Canadian Real Estate Association (CREA) and identify real estate professionals who are members of CREA (REALTOR®) and/or the quality of services they provide (MLS®).
This REALTOR.ca listing content is owned and licensed by REALTOR® members of The Canadian Real Estate Association.