


12222 111 AVE NWEdmonton, AB T5M2N3
Due to the health concerns created by Coronavirus we are offering personal 1-1 online video walkthough tours where possible.
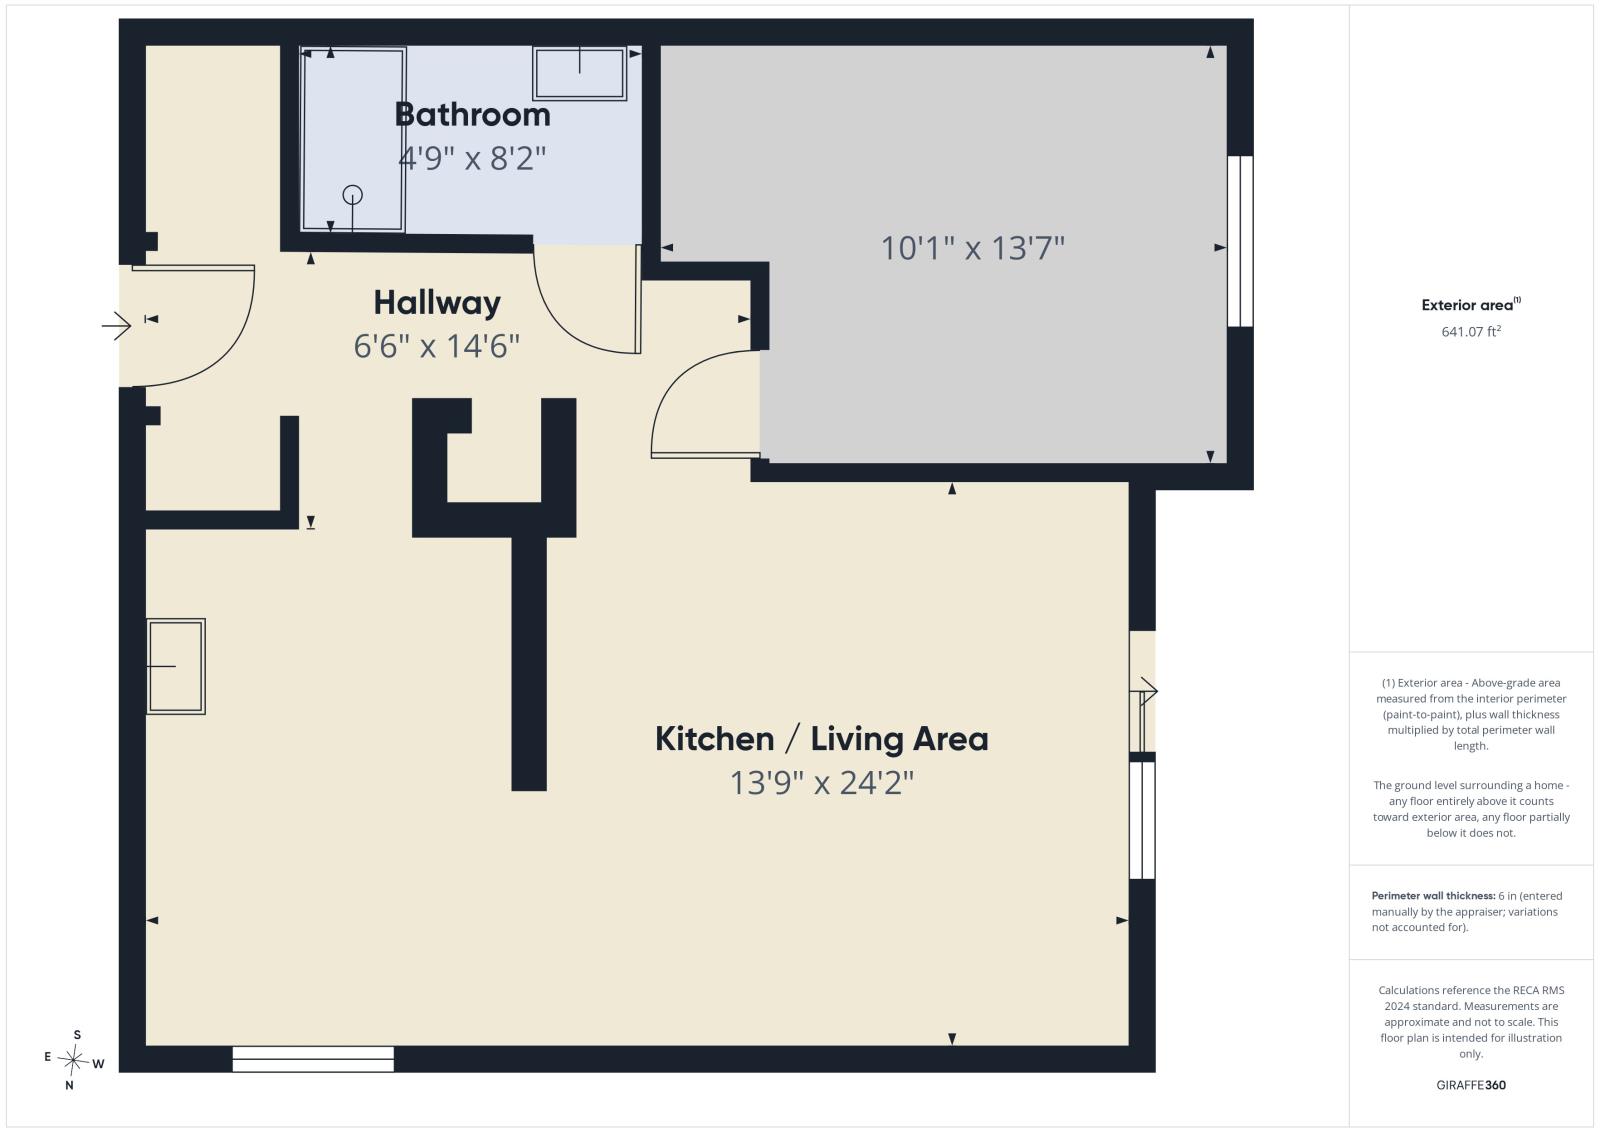
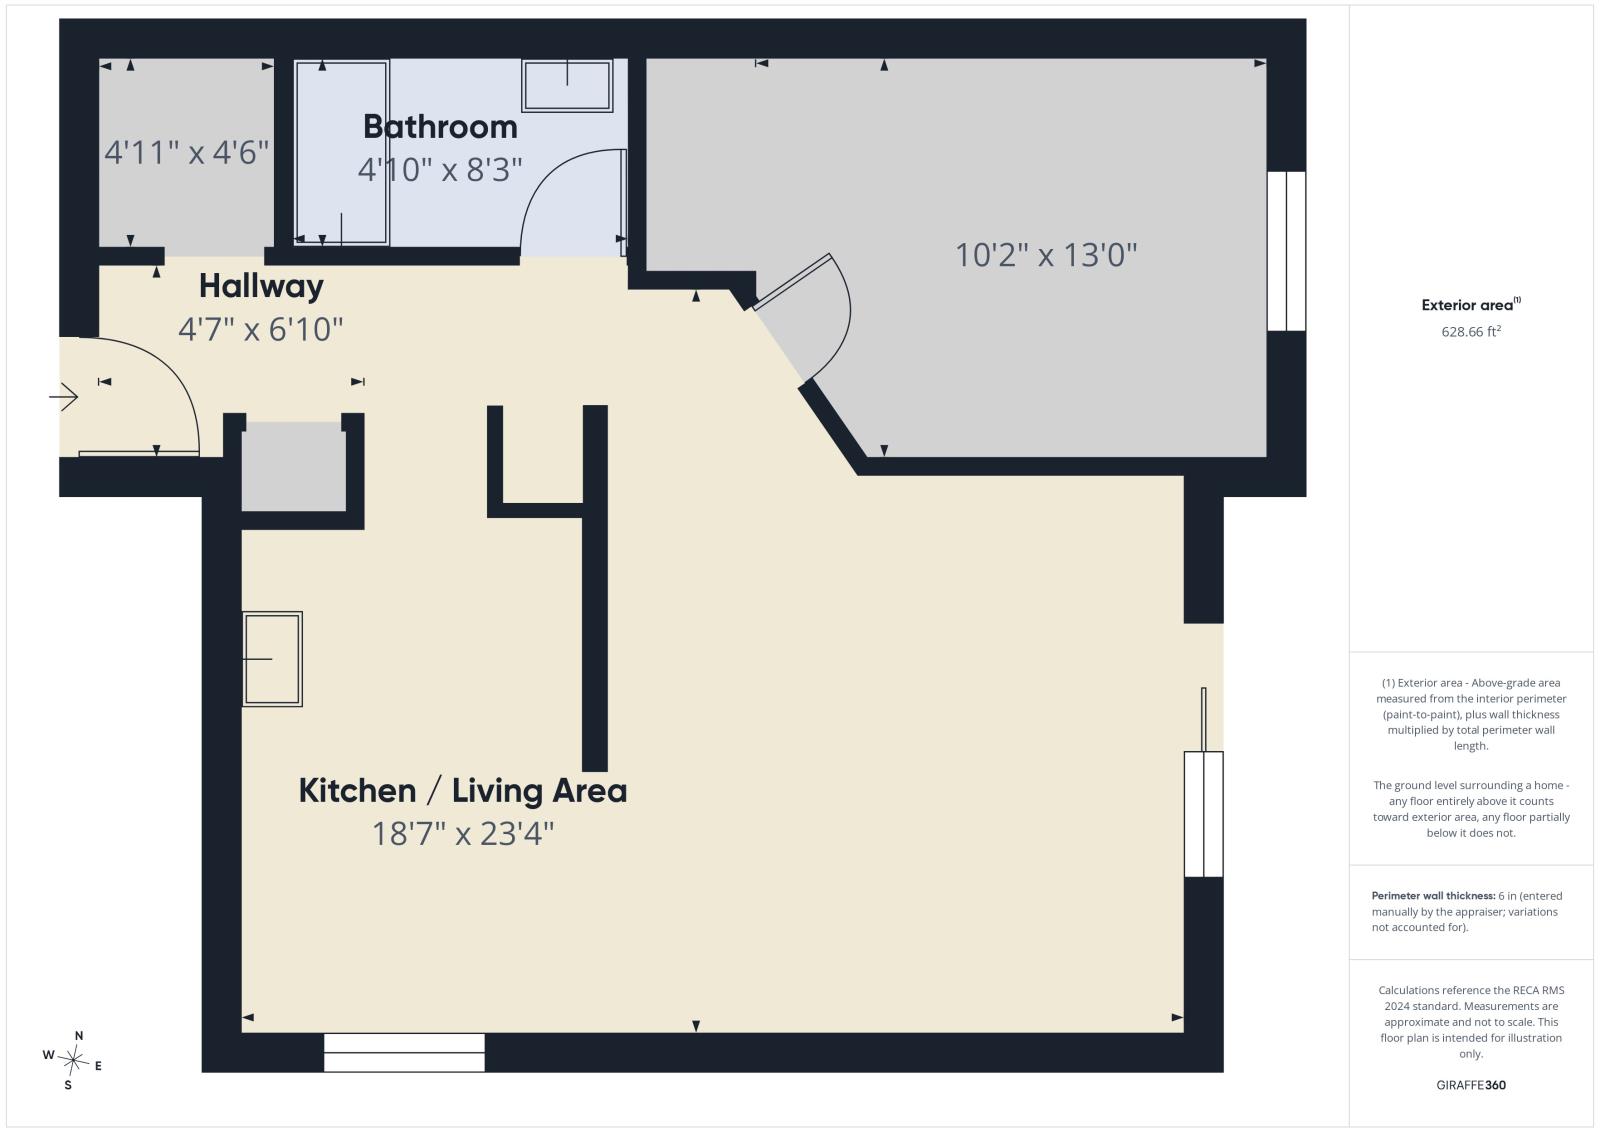
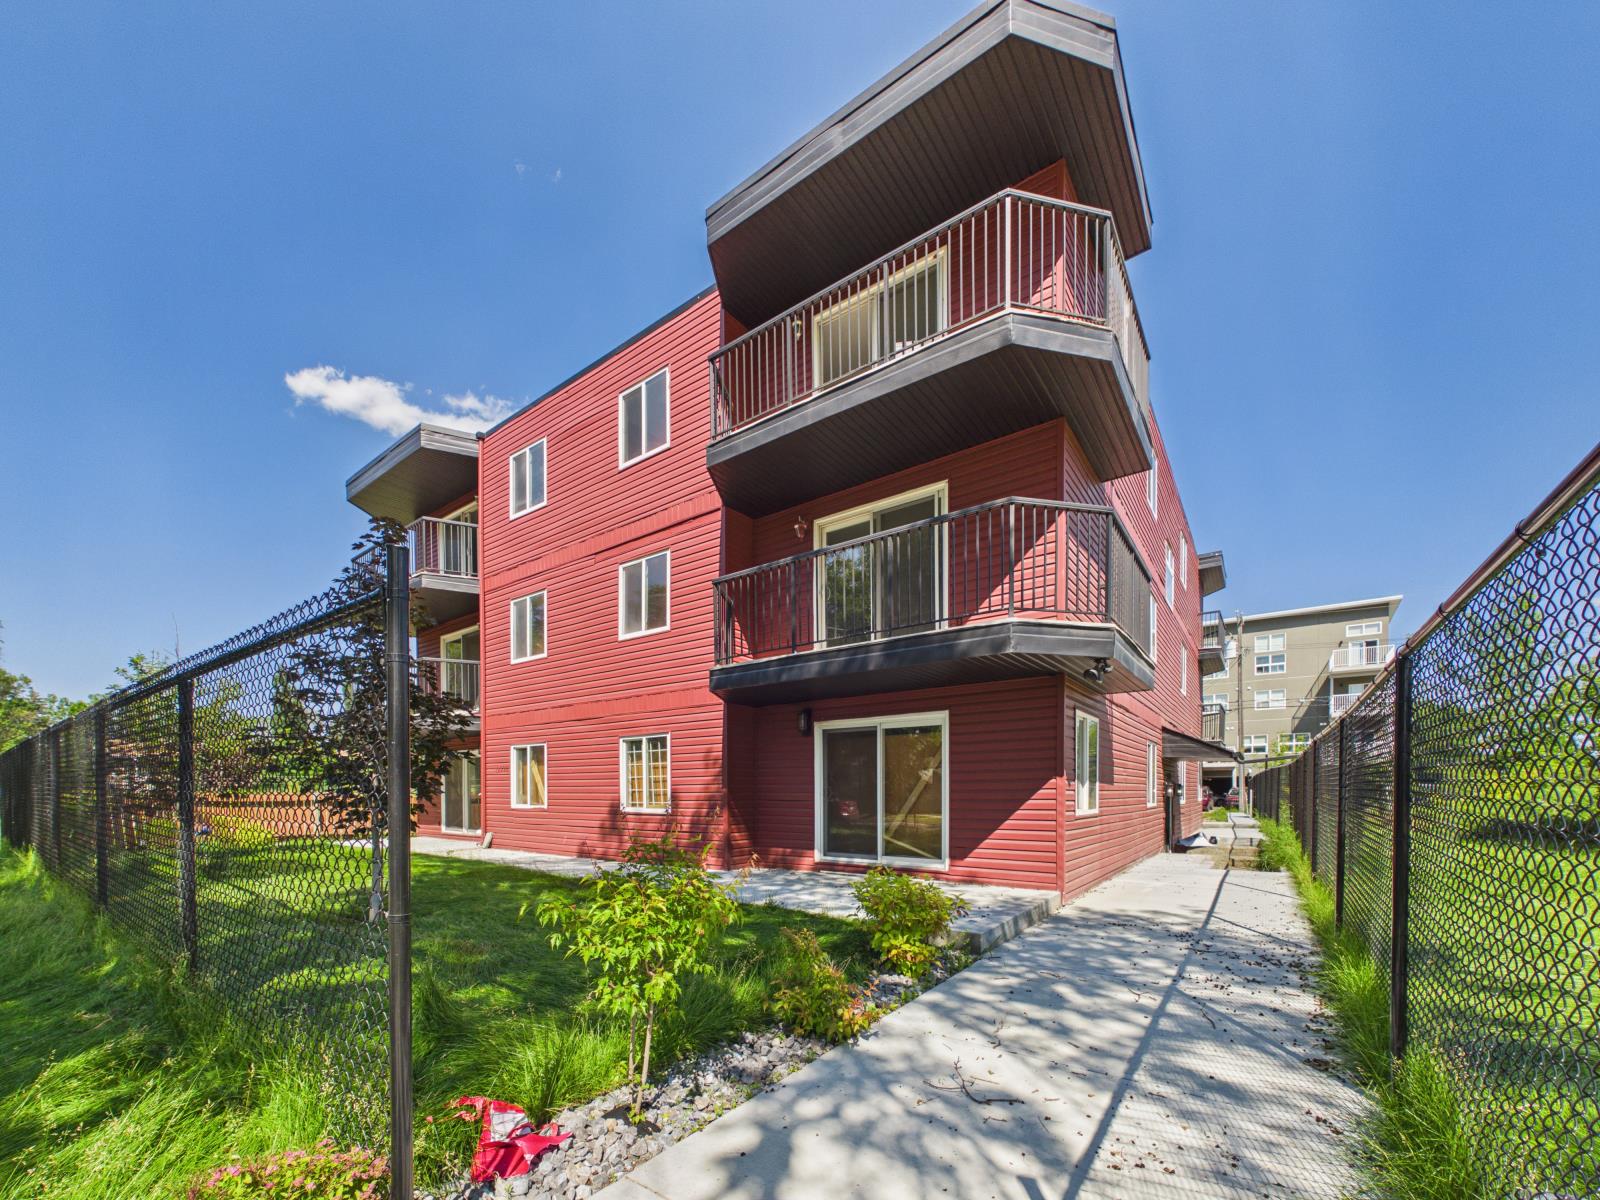
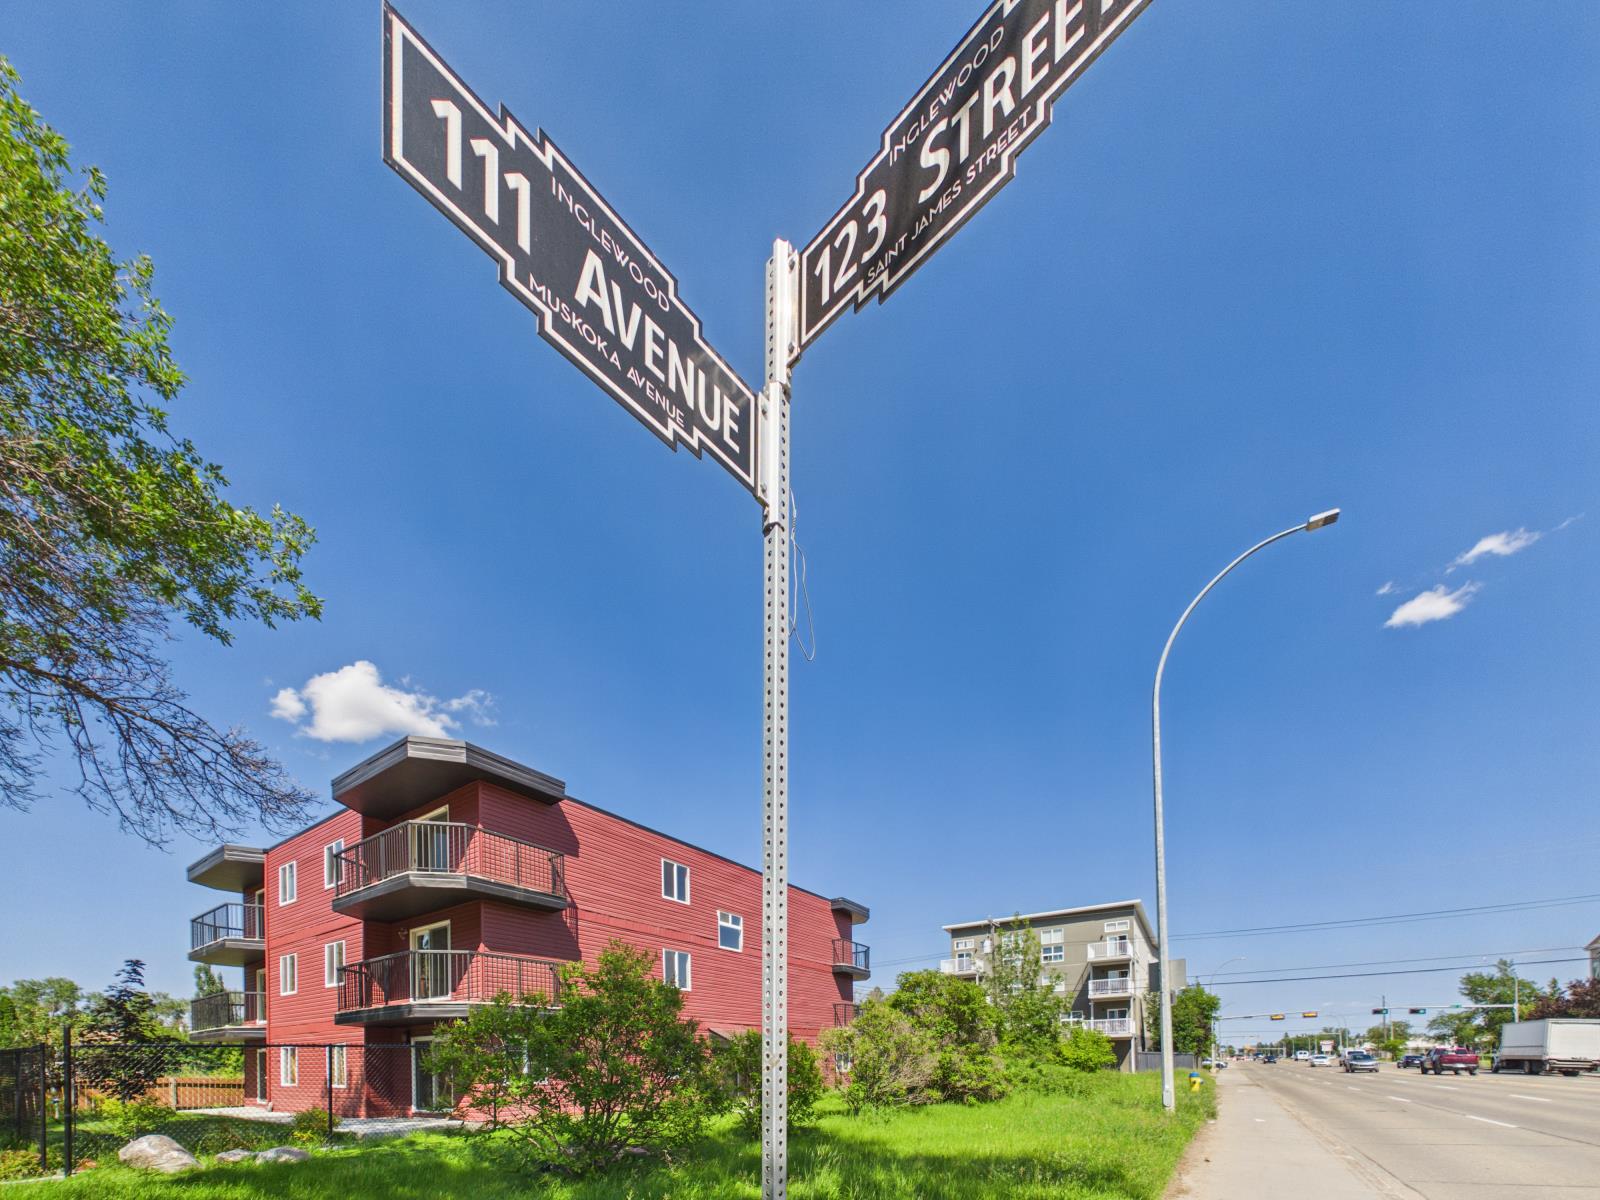
**Court-Ordered Sale – Sold As Is, Where Is.**Court-ordered sale of this three-storey, walk-up multifamily apartment building. The property is believed to contain ten one-bedroom, one-bathroom units, plus one upper-floor unit with two bedrooms and one-and-a-half bathrooms. Surface parking is located on the east side of the building.The property appears to have had some updates, including kitchen cabinetry and flooring in select areas; however, buyers are responsible for conducting their own due diligence regarding the condition, completeness, quality, and legality of any improvements.Buyers are responsible for verifying all measurements, unit count, zoning, permitted use, building compliance, square footage, and any other information deemed important to their purchase. The property is being sold strictly on an **As Is, Where Is** basis with no warranties or representations by the seller or the sellers representatives. (id:31684)
| 20 hours ago | Listing updated with changes from the MLS® | |
| 6 days ago | Listing first seen on site |



The trademarks MLS®, Multiple Listing Service® and the associated logos are owned by The Canadian Real Estate Association (CREA) and identify the quality of services provided by real estate professionals who are members of CREA. Used under license.
The trademarks REALTOR®, REALTORS®, and the REALTOR® logo are controlled by The Canadian Real Estate Association (CREA) and identify real estate professionals who are members of CREA. These trademarks are owned or controlled by The Canadian Real Estate Association (CREA) and identify real estate professionals who are members of CREA (REALTOR®) and/or the quality of services they provide (MLS®).
This REALTOR.ca listing content is owned and licensed by REALTOR® members of The Canadian Real Estate Association.