


2 161 Horne Lake RdQualicum Beach, BC V9K 1T9
Due to the health concerns created by Coronavirus we are offering personal 1-1 online video walkthough tours where possible.
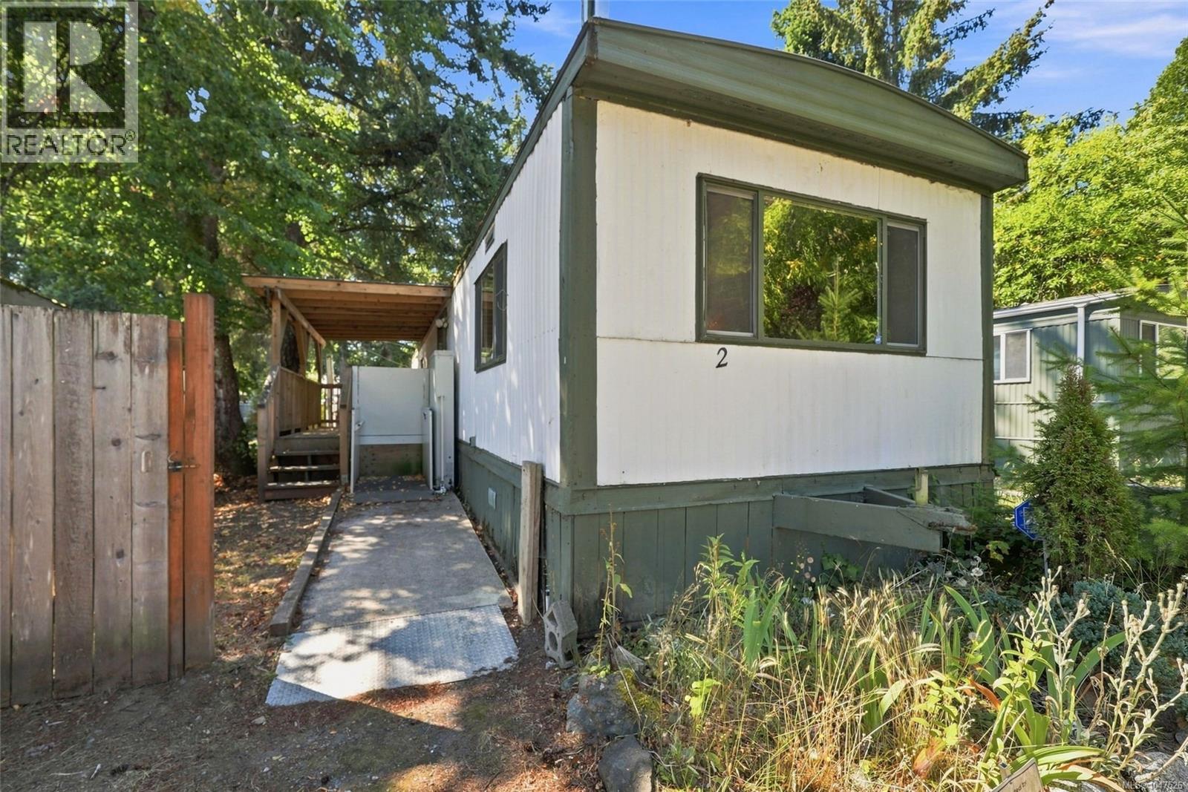
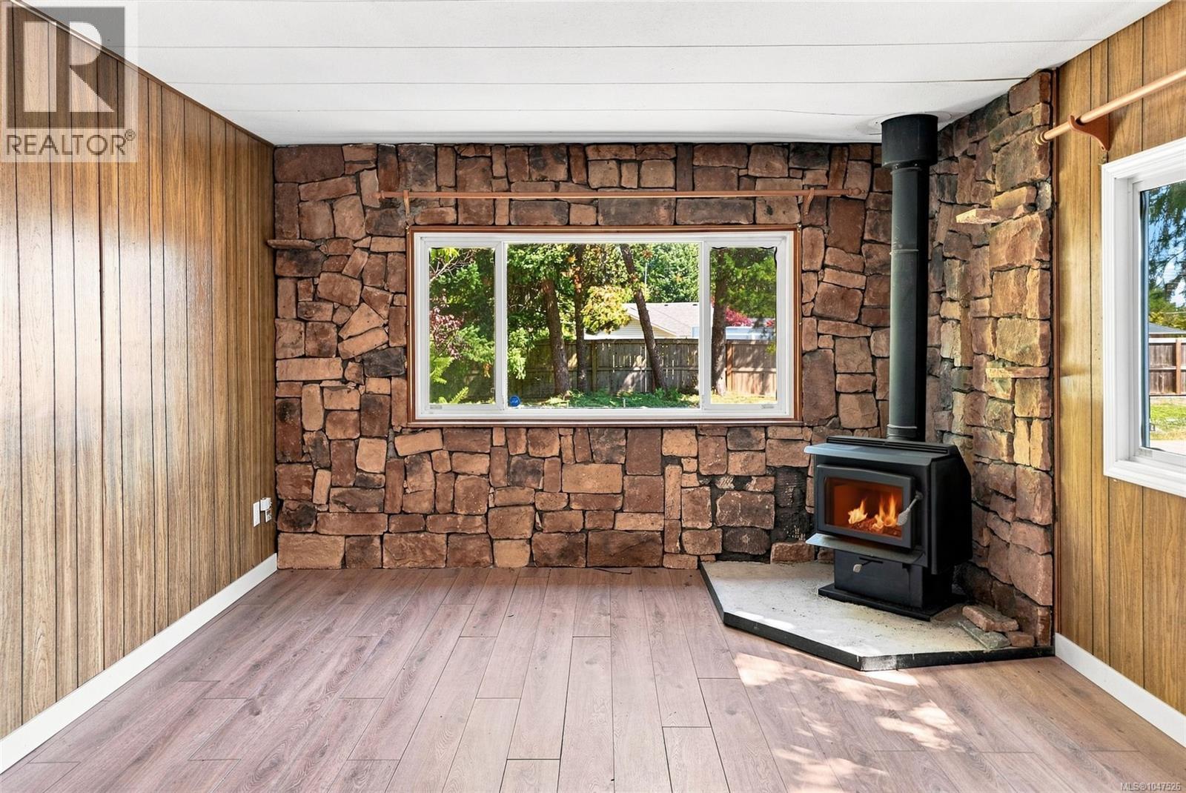
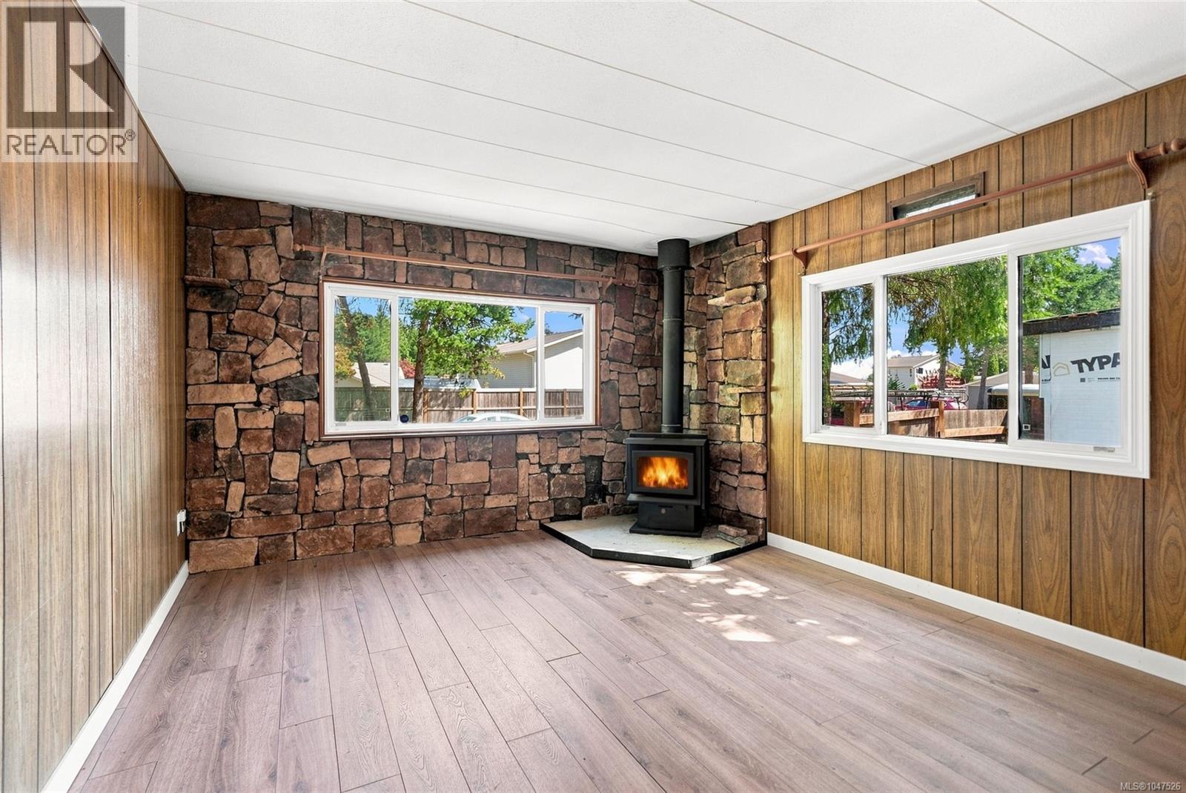
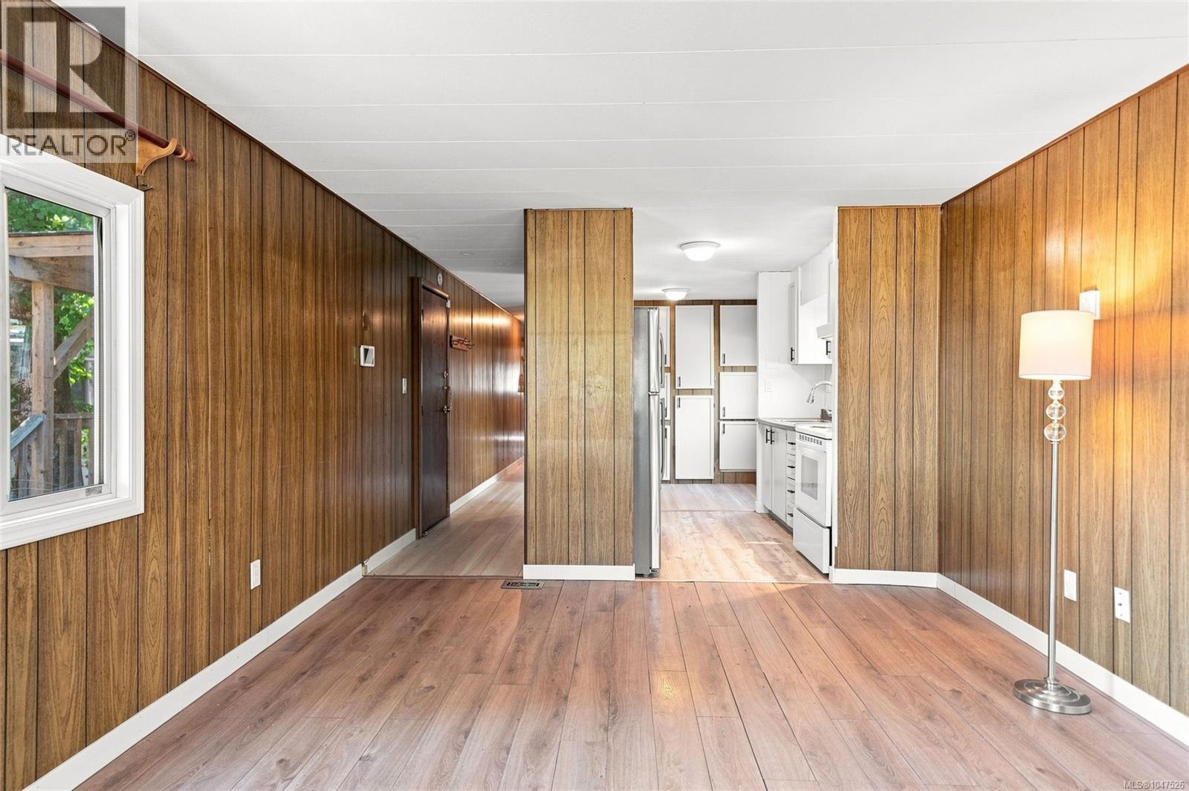
Vancouver Island living! Welcome to 2-161 Horne Lake Road, a 2-bedroom, 1-bath manufactured home in Chinook Mobile Home Park, an all-ages community in Qualicum North. Just 15 minutes from the heart of Qualicum Beach, this inviting home offers comfortable single-level living close to some of the area’s favourite destinations. From Horne Lake Caves and nearby hiking trails to fishing, beaches and the communities of Bowser and Qualicum Bay, recreation is never far away. Bowser offers a strong community spirit along with convenient amenities including a pharmacy, grocery store, garden centre, Legion and more. Whether you are seeking a manageable full-time home, a peaceful Island retreat or an escape from colder winters elsewhere in Canada, this property offers comfort, simplicity and a wonderful connection to nature. Inside, the bright living room features updated flooring and plenty of natural light. The refreshed kitchen offers light cabinetry, modern hardware, generous counter space, a newer refrigerator and an adjoining dining area. Built-in cabinetry provides valuable storage, while two comfortable bedrooms and a centrally located bathroom complete the efficient layout. A heat pump provides economical year-round heating and cooling. Outside, newer decking creates a lovely spot for morning coffee, summer meals or quiet evenings. New outdoor steps, a wheelchair lift and minimal interior stairs may suit buyers with varied mobility needs. A detached shed offers useful storage for tools, bikes and fishing gear. With no age restrictions and one pet weighing up to 40 pounds permitted, subject to park approval, this is an appealing opportunity to enjoy a relaxed Vancouver Island lifestyle. Buyers should verify all park rules, fees and approval requirements. Washer and Dryer hook up installed. (id:31684)
| 2 weeks ago | Listing updated with changes from the MLS® | |
| 2 weeks ago | Price changed to $134,900 | |
| 2 weeks ago | Status changed to Active | |
| a month ago | Listing first seen on site |



The trademarks MLS®, Multiple Listing Service® and the associated logos are owned by The Canadian Real Estate Association (CREA) and identify the quality of services provided by real estate professionals who are members of CREA. Used under license.
The trademarks REALTOR®, REALTORS®, and the REALTOR® logo are controlled by The Canadian Real Estate Association (CREA) and identify real estate professionals who are members of CREA. These trademarks are owned or controlled by The Canadian Real Estate Association (CREA) and identify real estate professionals who are members of CREA (REALTOR®) and/or the quality of services they provide (MLS®).
This REALTOR.ca listing content is owned and licensed by REALTOR® members of The Canadian Real Estate Association.