


755 Ermineskin AveParksville, BC V9P 2L5
Due to the health concerns created by Coronavirus we are offering personal 1-1 online video walkthough tours where possible.
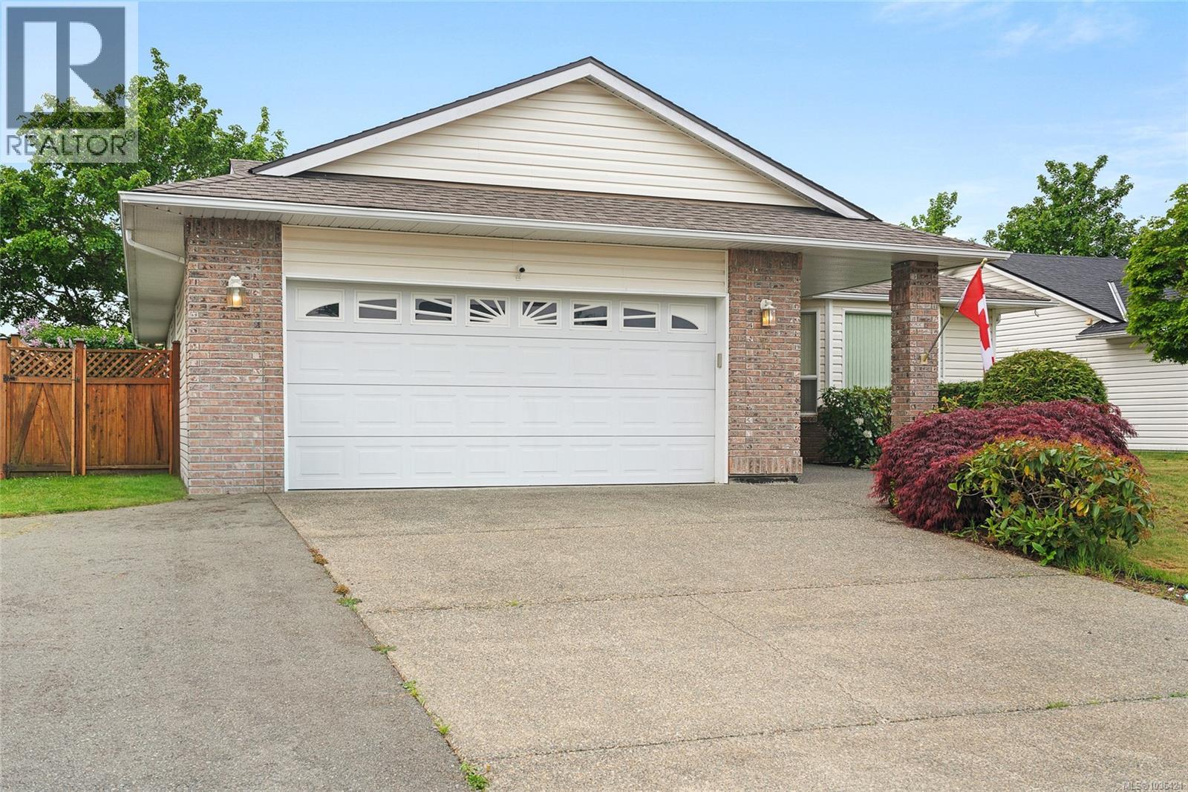
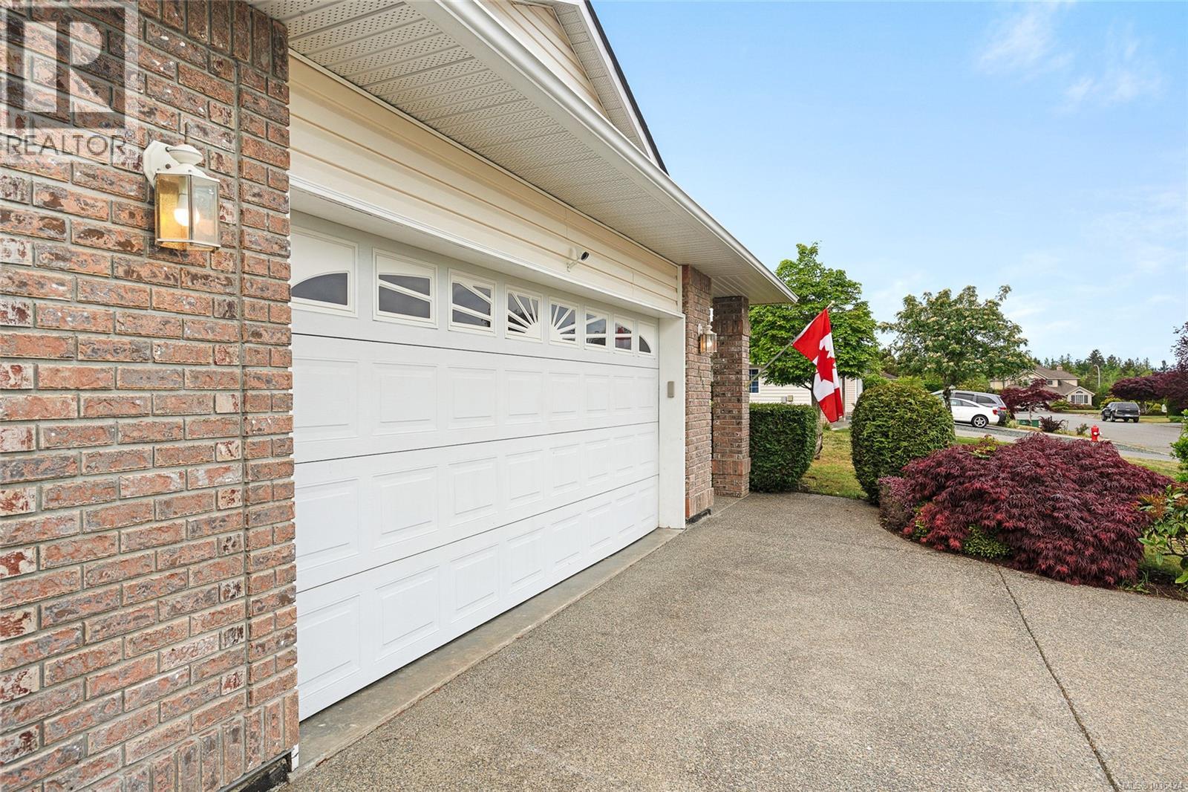
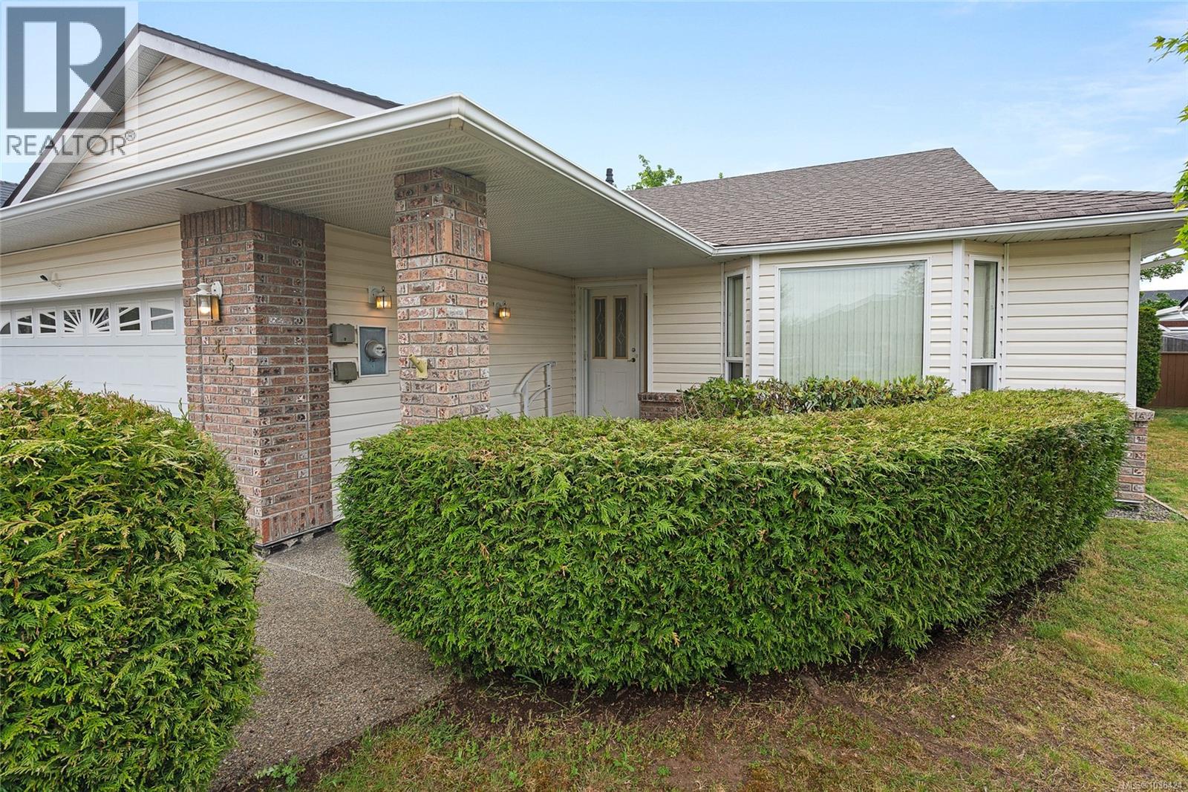
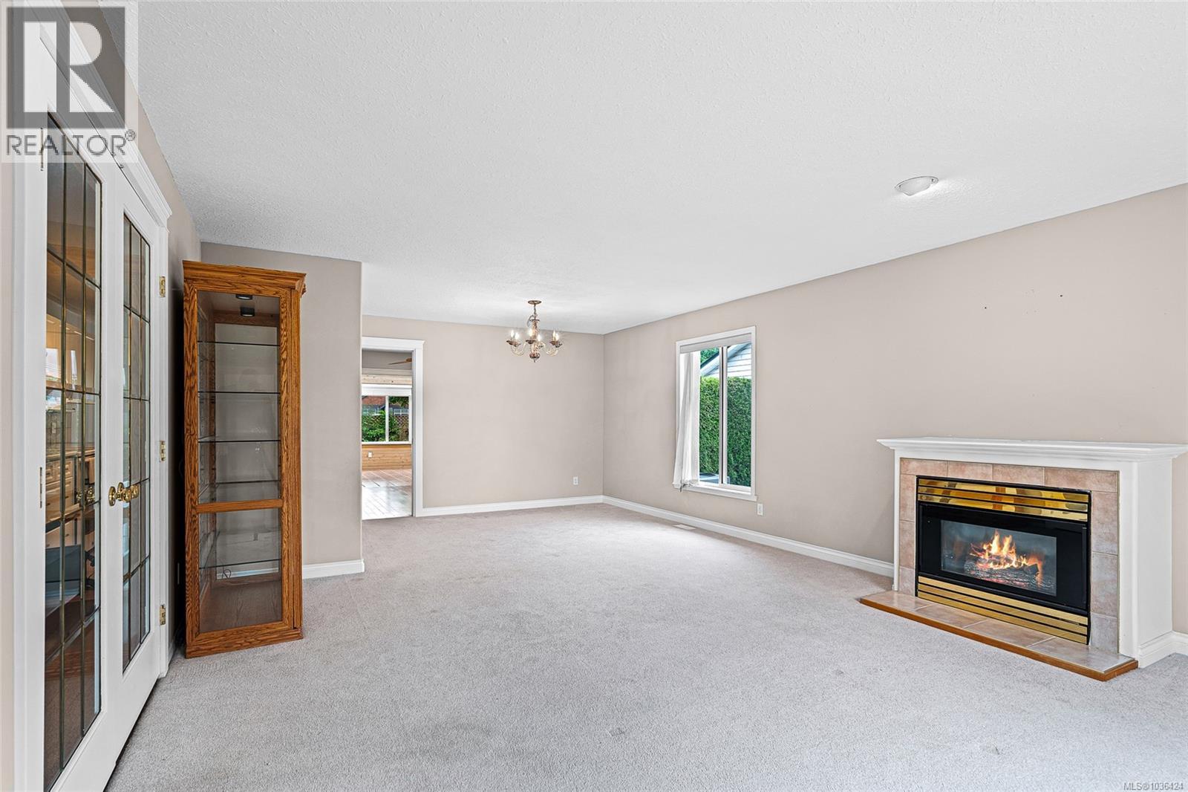
Welcome to 755 Ermineskin Ave, situated in one of the most desirable neighborhoods in Parksville. This large rancher has 3 bedrooms total with a 3 pce ensuite off the primary bedroom, 2 family rooms, dining room, living room and kitchen nook. The living room and family room have cozy gas fireplaces, the south facing deck is just steps from the kitchen, and the yard is nicely landscaped w/ irrigation in the front and fully fenced and private yard in the back. Newer A/C heat pump, new hot water on demand system, and newer roof. The double attached garage and extra parking in case you need space for an RV. This home is close to schools, shopping, golfing and the beach, come see what this large bungalow has to offer. (id:31684)
| 3 days ago | Listing updated with changes from the MLS® | |
| 2 months ago | Status changed to Active | |
| 3 months ago | Listing first seen on site |



The trademarks MLS®, Multiple Listing Service® and the associated logos are owned by The Canadian Real Estate Association (CREA) and identify the quality of services provided by real estate professionals who are members of CREA. Used under license.
The trademarks REALTOR®, REALTORS®, and the REALTOR® logo are controlled by The Canadian Real Estate Association (CREA) and identify real estate professionals who are members of CREA. These trademarks are owned or controlled by The Canadian Real Estate Association (CREA) and identify real estate professionals who are members of CREA (REALTOR®) and/or the quality of services they provide (MLS®).
This REALTOR.ca listing content is owned and licensed by REALTOR® members of The Canadian Real Estate Association.