Save
Ask
Tour
Hide
Share
$699,900
1 Day On Site

145 Topaz Place
Cochrane, AB T4C 3P1

For Sale|Single Family Residence|Active
3
Beds
3
Total Baths
2
Full Baths
1
Partial Bath
2,029.57
SqFt
$345
/SqFt
2026
Built
Subdivision:
Greystone
County:
Rocky View County

Due to the health concerns created by Coronavirus we are offering personal 1-1 online video walkthough tours where possible.
Call Now: 403-775-6950
Is this the listing for you? We can help make it yours.
403-775-6950
Upcoming Open Houses
Due to COVID-19, we recommend you verify Open Houses before attending.
Sat, Nov 21, 12:00 PM - 3:00 PM
Sun, Nov 22, 3:00 PM - 5:00 PM
145 Topaz Place145 Topaz Place145 Topaz Place145 Topaz Place
Save
Ask
Tour
Hide
Share

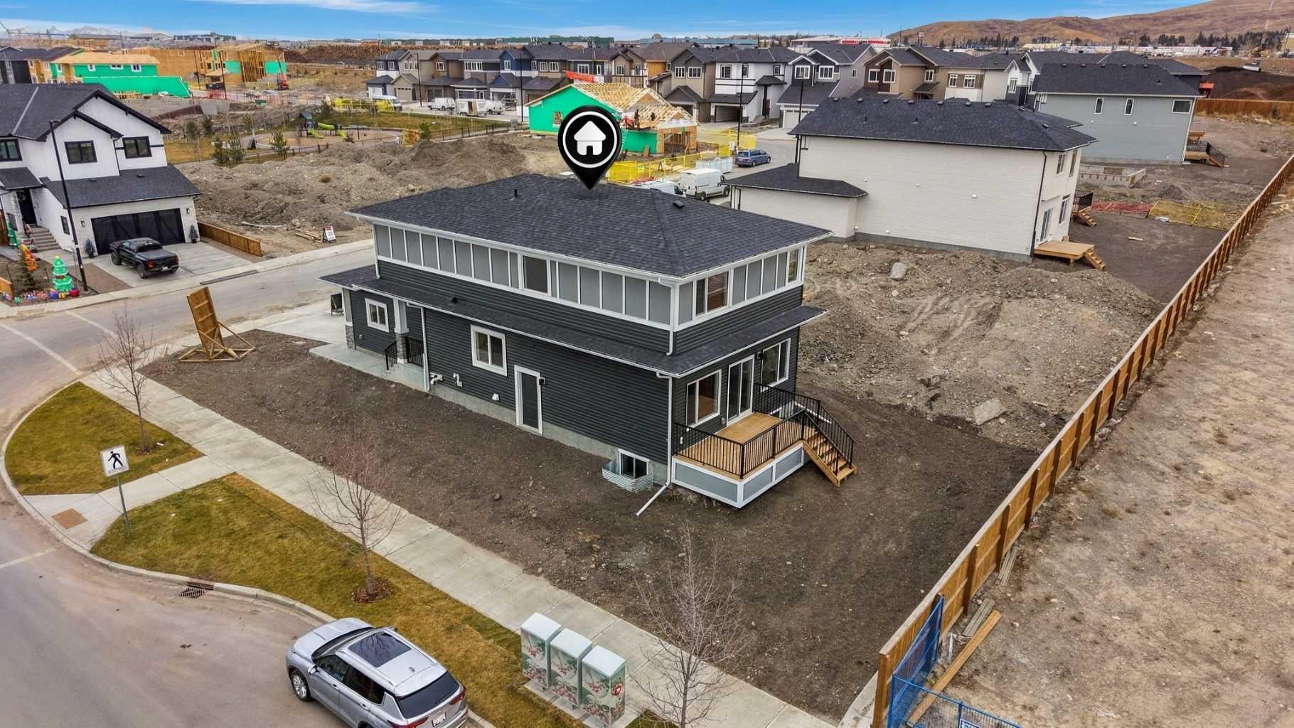
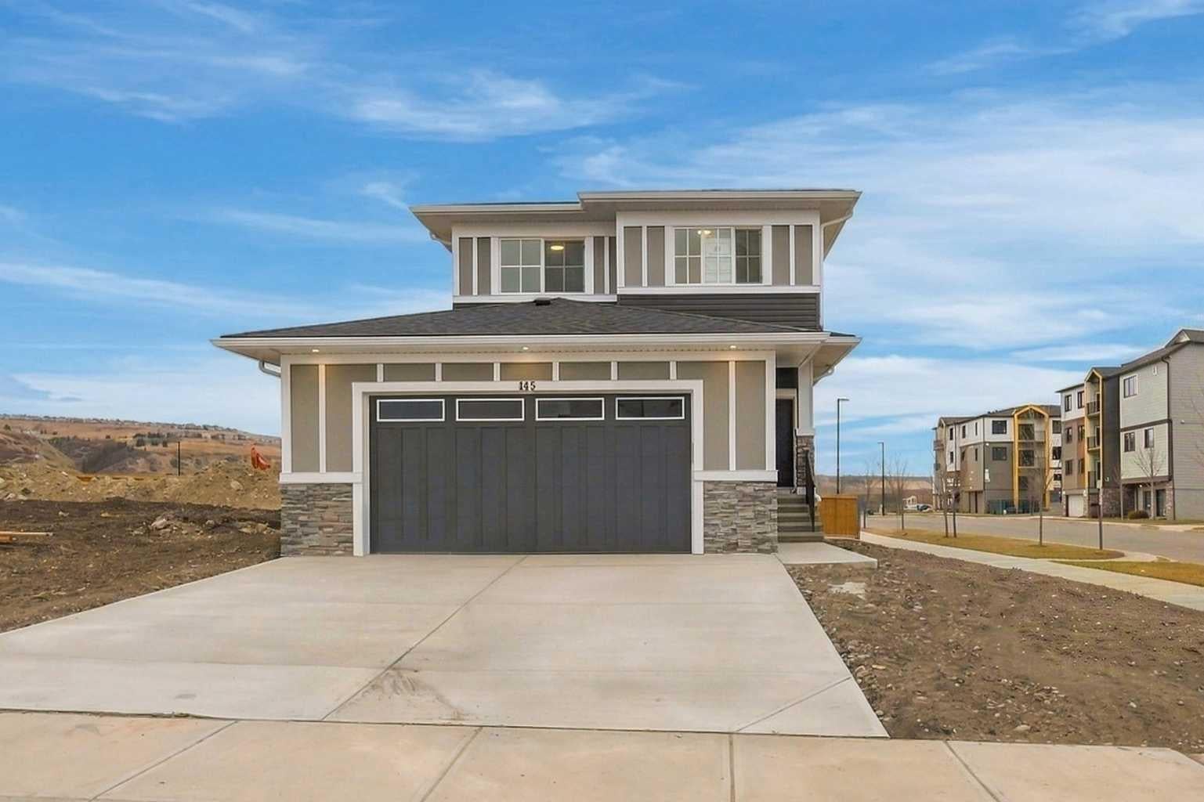
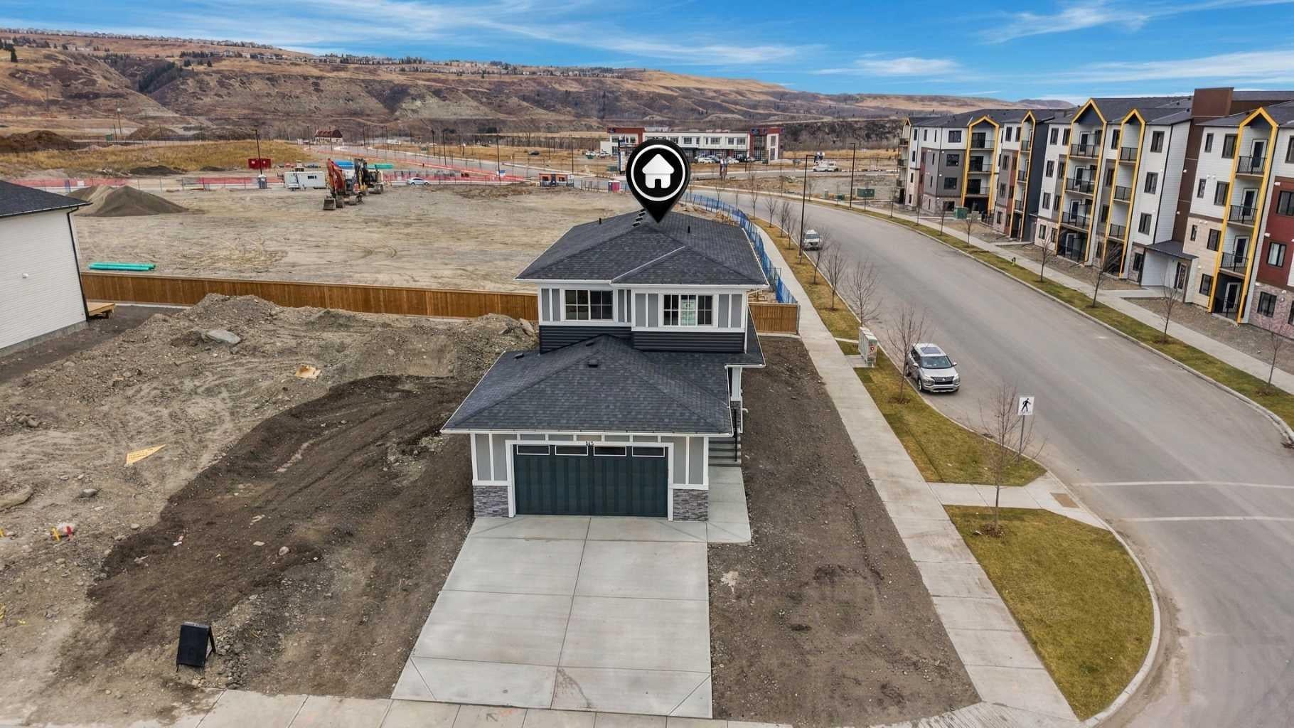
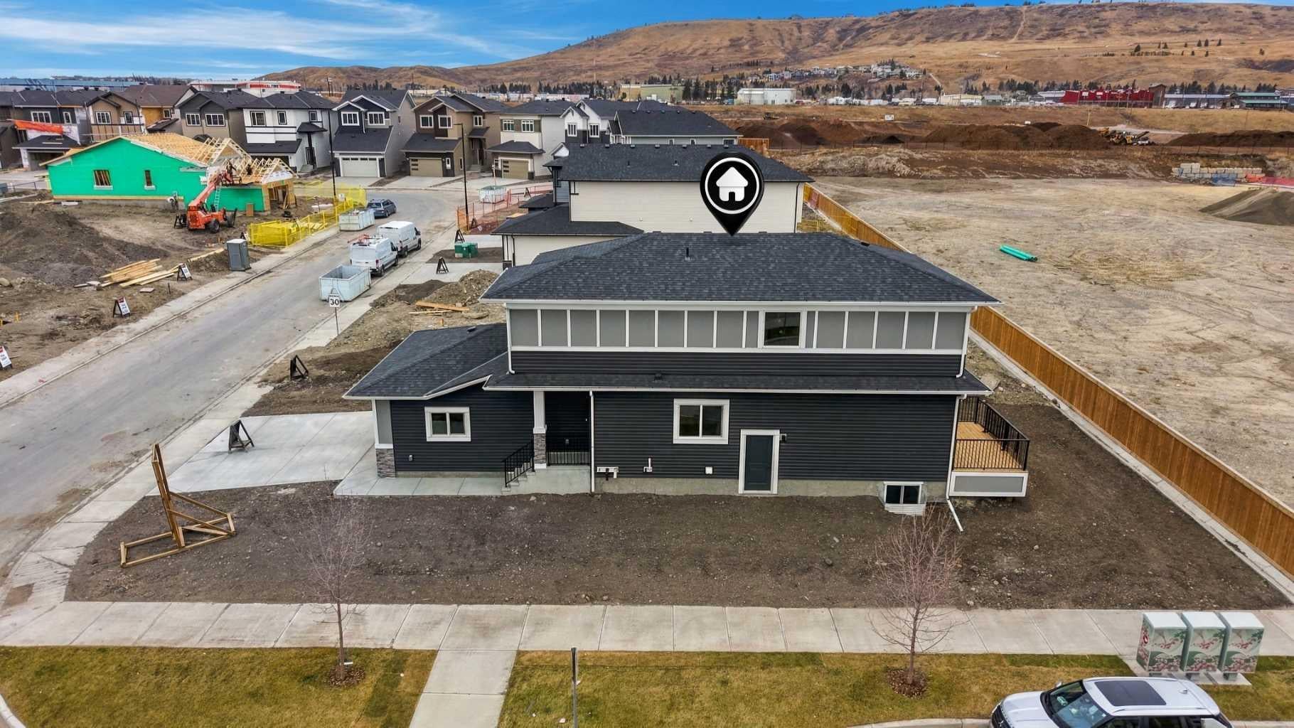
READY FOR IMMEDIATE POSSESSION | 5,300+ SQ. FT. CORNER LOT | EXTRA-WIDE DOUBLE GARAGE | REAR DECK WITH BBQ GAS LINE | MAIN FLOOR DEN | UPSTAIRS BONUS ROOM | BASEMENT SIDE ENTRY and much more! Spend the holidays in your BRAND-NEW HOME in GREYSTONE, COCHRANE! With over 2,000 Sq. Ft. of above grade finished space, this home comes with features your family will appreciate every single day, from extra room to unload groceries in the garage to a rear deck where dinner can move outside on warm evenings. The OPEN-CONCEPT MAIN FLOOR brings the family room, dining area and upgraded kitchen together, while a SEPARATE DEN gives you a quiet spot to work from home. The kitchen features QUARTZ COUNTERTOPS, a chimney hood fan, built-in microwave, gas line and WALK-THROUGH PANTRY. EAST-FACING REAR WINDOWS bring morning light into the family room and dining area, and sliding doors open onto the deck with a BBQ gas line and upgraded Smart Board skirting. Upstairs, the BONUS ROOM gives the family a second space for movie nights or playtime, alongside walk-through laundry, two full bathrooms and THREE BEDROOMS. The primary suite features a walk-in closet and an ensuite with a DOUBLE VANITY and WALK-IN SHOWER. The unfinished basement offers room to grow with 9-FT. CEILINGS, two windows, a tucked-away mechanical room and a SEPARATE SIDE ENTRY. The OVERSIZED DOUBLE GARAGE is approximately 4 Ft. wider than a standard double garage and includes a taller door and a gas line. Enjoy easy access to the Bow River, walking pathways, downtown Cochrane shops and routes into Calgary. GST is included in the list price, and eligible first-time buyers may qualify for the federal GST rebate. Book your private showing and make this home yours for the holidays!

Save
Ask
Tour
Hide
Share
Listing Snapshot
Price 
$699,900
Days On Site 
1 Day
Bedrooms 
3
Inside Area (SqFt) 
2,029.57 sqft
Total Baths 
3
Full Baths 
2
Partial Baths 
1
Lot Size 
0.12 Acres
Year Built 
2026
MLS® Number 
A2359292
Status 
Active
Property Tax 
$1,389.54
Maintenance Fees 
N/A
Sq Ft Source 
N/A
Friends & Family
Recent Activity
yesterdayListing first seen on site
yesterdayListing updated with changes from the MLS®
General Features
Acres 
0.12
Attached Garage 
Yes
Garage 
Yes
Garage Spaces 
2
Levels 
Two
Parking 
Garage Door OpenerAttachedGarageDriveway
Parking Spaces 
4
Property Condition 
New Construction
Property Sub Type 
Single Family Residence
SqFt Above 
2029.57
SqFt Below 
777.62
Style 
2 Storey
Zoning 
R-LD
Interior Features
Appliances 
DishwasherDryerElectric RangeMicrowaveRange HoodRefrigeratorWasher
Basement 
FullUnfinishedExterior Entry
Fireplace 
Yes
Fireplace Features 
DecorativeElectricFamily Room
Fireplaces 
1
Flooring 
CarpetTileVinyl
Heating 
Forced AirNatural Gas
Interior 
Double VanityOpen FloorplanPantrySee RemarksWalk-In Closet(s)
Laundry Features 
Laundry RoomUpper Level
2pc Bathroom 
Dimensions - 6`0" x 4`11"Level - Main
4pc Bathroom 
Dimensions - 8`4" x 5`0"Level - Upper
5pc Ensuite bath 
Dimensions - 10`3" x 10`0"Level - Upper
Bedroom 
Dimensions - 11`11" x 10`0"Level - Upper
Bedroom - Primary 
Dimensions - 14`3" x 12`6"Level - Upper
Bonus Room 
Dimensions - 14`4" x 12`11"Level - Upper
Den 
Dimensions - 8`7" x 7`11"Level - Main
Dining Room 
Dimensions - 10`7" x 9`0"Level - Main
Kitchen 
Dimensions - 10`8" x 10`7"Level - Main
Laundry 
Dimensions - 8`4" x 5`7"Level - Upper
Living Room 
Dimensions - 14`1" x 12`6"Level - Main
Mud Room 
Dimensions - 10`4" x 6`0"Level - Main
Save
Ask
Tour
Hide
Share
Exterior Features
Construction Details 
ConcreteStoneVinyl SidingFrame
Exterior 
Private Yard
Frontage 
14.47M 47`6"
Lot Features 
Back YardCorner Lot
Patio And Porch 
DeckSee Remarks
Roof 
ShingleAsphalt
Community Features
Community Features 
ParkPlaygroundSidewalks
Listing courtesy of Harjinder Sandhu of Century 21 Bravo Realty

Listing information is provided by Participants of the Alberta One Realty Listing Services (Pillar 9). IDX information is provided exclusively for personal, non-commercial use, and may not be used for any purpose other than to identify prospective properties consumers may be interested in purchasing. Information is deemed reliable but not guaranteed. Copyright 2026, Alberta One Realty Listing Services (Pillar 9)
Last checked 2026-11-20 07:18 AM UTC

Neighborhood & Commute
Source: Walkscore
Save
Ask
Tour
Hide
Share