Save
Ask
Tour
Hide
Share
$599,900
4 Days On Site

22 Glensummit Close
Cochrane, AB T4C 2J9

For Sale|Single Family Residence|Active
3
Beds
3
Total Baths
2
Full Baths
1
Partial Bath
1,216
SqFt
$493
/SqFt
2003
Built
Subdivision:
GlenEagles
County:
Rocky View County

Due to the health concerns created by Coronavirus we are offering personal 1-1 online video walkthough tours where possible.
Call Now: 403-775-6950
Is this the listing for you? We can help make it yours.
403-775-6950
22 Glensummit Close22 Glensummit Close22 Glensummit Close22 Glensummit Close
Save
Ask
Tour
Hide
Share

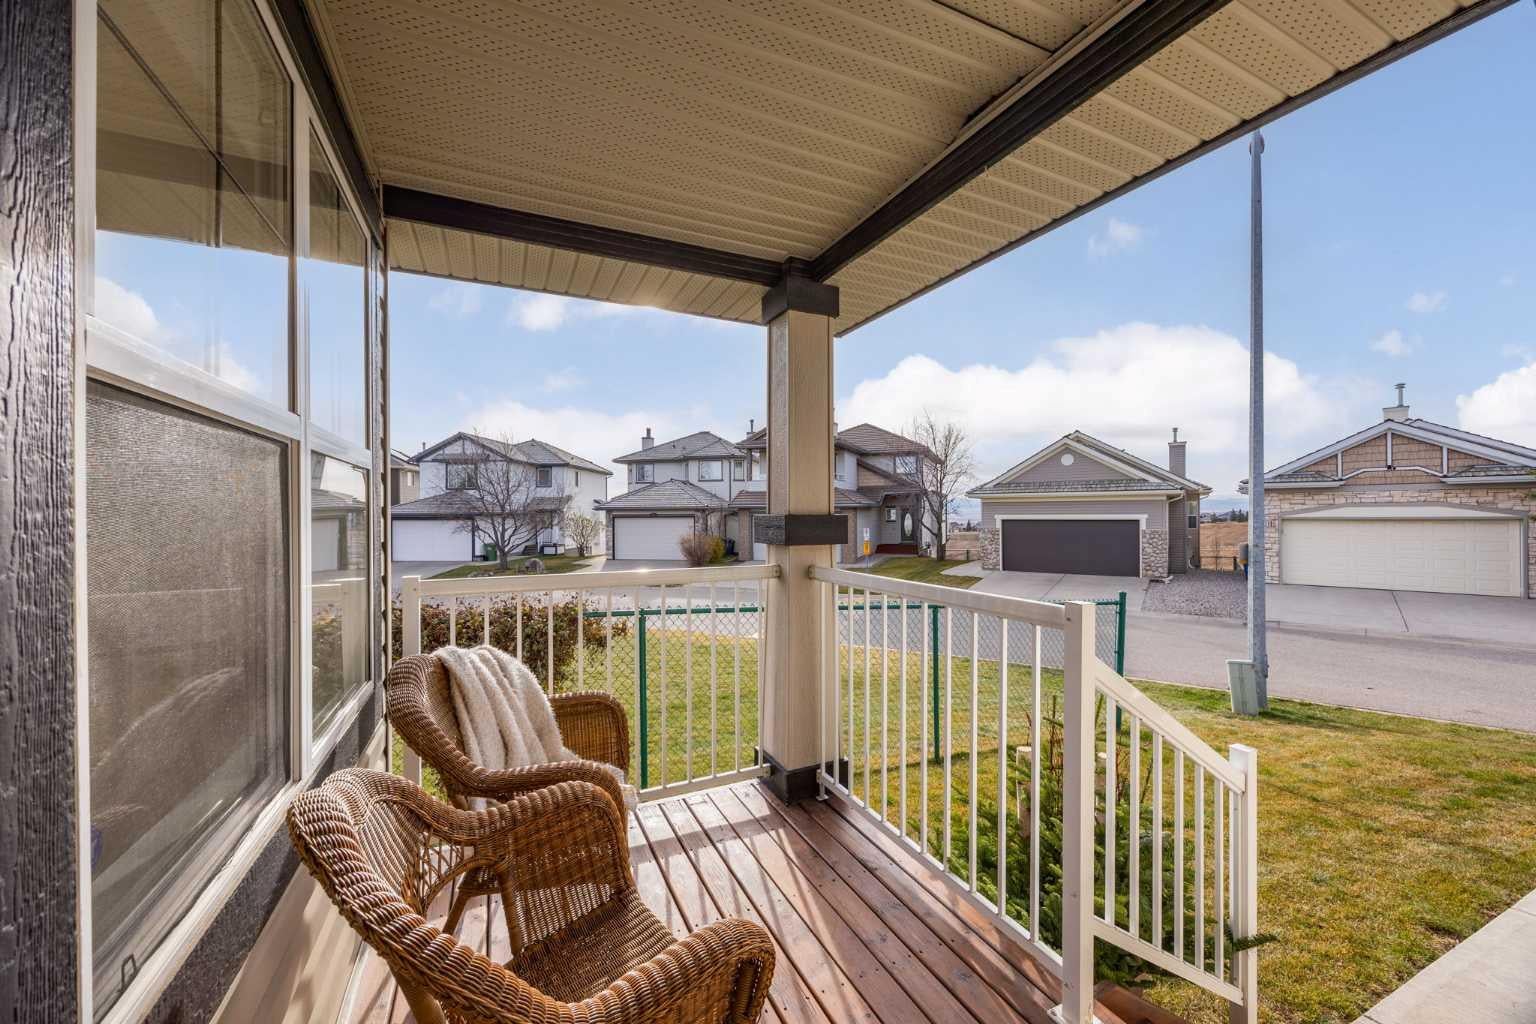
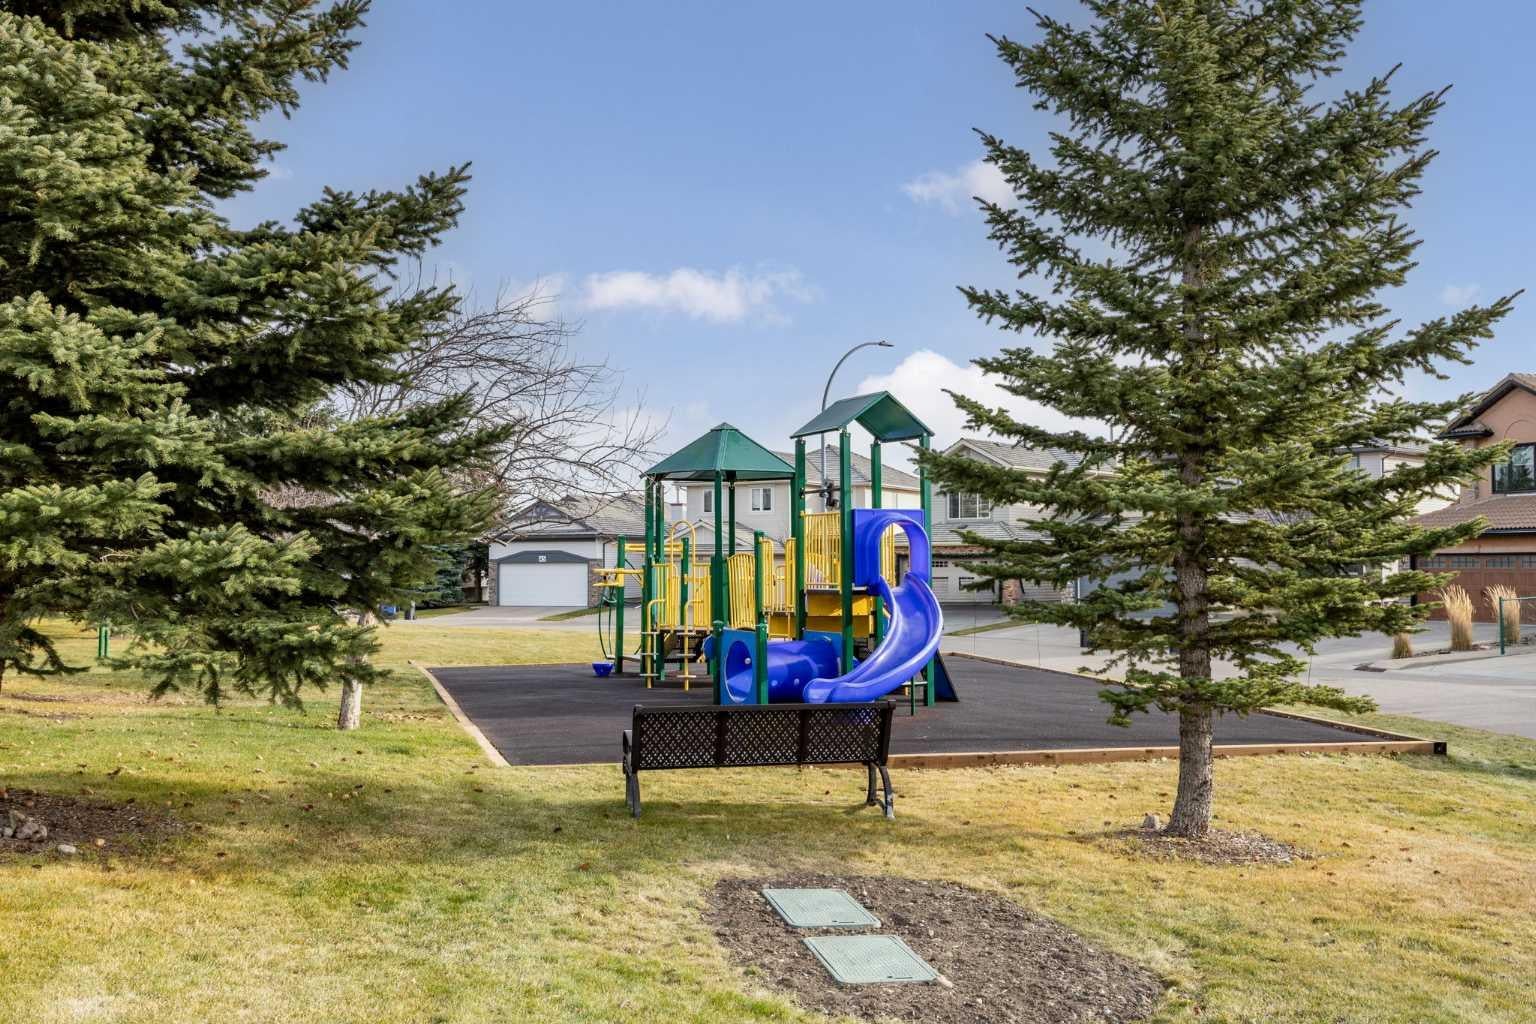
A bungalow in The Summit is a rare find, and 22 Glensummit Close pairs that hard-to-find layout with a corner lot backing onto green space. A park sits right next door, while fresh paint and updated light fixtures give the home a bright, refreshed feel. The main floor brings the kitchen, dining area and living room together around a three-sided gas fireplace. The kitchen features a large island and good-sized pantry, and the dining area opens onto a deck with a pergola. Two bedrooms are also on this level, including the primary with a walk-in closet that has space for a stacking washer and dryer, and a four-piece ensuite with a tub and separate walk-in shower. A second bedroom and two-piece bathroom complete the floor. Downstairs, the family room features a freestanding gas fireplace and offers space to relax or gather. The developed lower level also includes a large bedroom, four-piece bathroom, laundry room, separate storage room and additional storage in the utility area. The double garage received a new door, opener and keypad in summer 2026. From the front porch, you can catch mountain views between the neighbouring homes, with broader views of the range along a nearby neighbourhood walk. The Summit is a private crescent with limited through traffic, community landscaping and snow removal. Downtown Cochrane, schools, shopping, pathways and the Links of GlenEagles Golf Course are all minutes away.

Save
Ask
Tour
Hide
Share
Listing Snapshot
Price 
$599,900
Days On Site 
4 Days
Bedrooms 
3
Inside Area (SqFt) 
1,216 sqft
Total Baths 
3
Full Baths 
2
Partial Baths 
1
Lot Size 
0.09 Acres
Year Built 
2003
MLS® Number 
A2358790
Status 
Active
Property Tax 
$4,073
Maintenance Fees 
$132.08 monthly
Sq Ft Source 
N/A
Friends & Family
Recent Activity
4 days agoListing first seen on site
5 days agoListing updated with changes from the MLS®
General Features
Acres 
0.09
Attached Garage 
Yes
Garage 
Yes
Garage Spaces 
2
Levels 
One
Parking 
AttachedGarageGarage Door Opener
Parking Spaces 
4
Pets 
Yes
Property Sub Type 
Single Family Residence
SqFt Above 
1216
SqFt Below 
1145
Style 
Bungalow
Zoning 
R-MX
Interior Features
Appliances 
DishwasherRefrigeratorWasher/DryerElectric Range
Basement 
FullFinished
Fireplace 
Yes
Fireplace Features 
Dining RoomFree StandingGasLiving RoomRecreation Room
Fireplaces 
2
Flooring 
CarpetCeramic TileHardwood
Heating 
Forced AirNatural Gas
Interior 
High CeilingsKitchen IslandOpen FloorplanPantryRecessed LightingWalk-In Closet(s)
Laundry Features 
In BasementLaundry Room
Window Features 
Window Coverings
2pc Bathroom 
Dimensions - 6`10" x 2`7"Level - Main
4pc Bathroom 
Dimensions - 10`10" x 7`4"Level - Basement
4pc Ensuite bath 
Dimensions - 9`2" x 8`5"Level - Main
Bedroom 
Dimensions - 10`11" x 10`10"Level - Main
Bedroom - Primary 
Dimensions - 11`11" x 11`5"Level - Main
Dining Room 
Dimensions - 13`4" x 12`10"Level - Main
Game Room 
Dimensions - 20`2" x 14`6"Level - Basement
Kitchen 
Dimensions - 13`10" x 11`7"Level - Main
Laundry 
Dimensions - 10`11" x 5`4"Level - Basement
Living Room 
Dimensions - 16`1" x 12`11"Level - Main
Walk-In Closet 
Dimensions - 7`9" x 6`0"Level - Main
Save
Ask
Tour
Hide
Share
Exterior Features
Construction Details 
Vinyl SidingFrame
Exterior 
Private Yard
Fencing 
Fenced
Frontage 
11.96M 39`3"
Lot Features 
Back YardCul-De-SacLandscapedViews
Patio And Porch 
DeckFront Porch
Roof 
ShingleAsphalt
Windows/Doors 
Window Coverings
Community Features
Association Amenities 
None
Maintenance Fee 
$121.66
Maintenance Fee Frequency 
Monthly
Additional Maintenance Fee 
$125.0
Additional Maintenance Fee Frequency 
Annually
Community Features 
ParkPlayground
Listing courtesy of Jonathan Popowich of eXp Realty

Listing information is provided by Participants of the Alberta One Realty Listing Services (Pillar 9). IDX information is provided exclusively for personal, non-commercial use, and may not be used for any purpose other than to identify prospective properties consumers may be interested in purchasing. Information is deemed reliable but not guaranteed. Copyright 2026, Alberta One Realty Listing Services (Pillar 9)
Last checked 2026-11-21 08:03 AM UTC

Neighborhood & Commute
Source: Walkscore
Save
Ask
Tour
Hide
Share