Save
Ask
Tour
Hide
Share
$599,888
New Listing

635 Queen Charlotte Drive SE
Calgary, AB T2J 4T4

For Sale|Single Family Residence|Active
6
Beds
3
Total Baths
3
Full Baths
1,178.3
SqFt
$509
/SqFt
1976
Built
Subdivision:
Queensland
County:
Calgary

Due to the health concerns created by Coronavirus we are offering personal 1-1 online video walkthough tours where possible.
Call Now: 403-775-6950
Is this the listing for you? We can help make it yours.
403-775-6950
635 Queen Charlotte Drive SE635 Queen Charlotte Drive SE635 Queen Charlotte Drive SE635 Queen Charlotte Drive SE
Save
Ask
Tour
Hide
Share

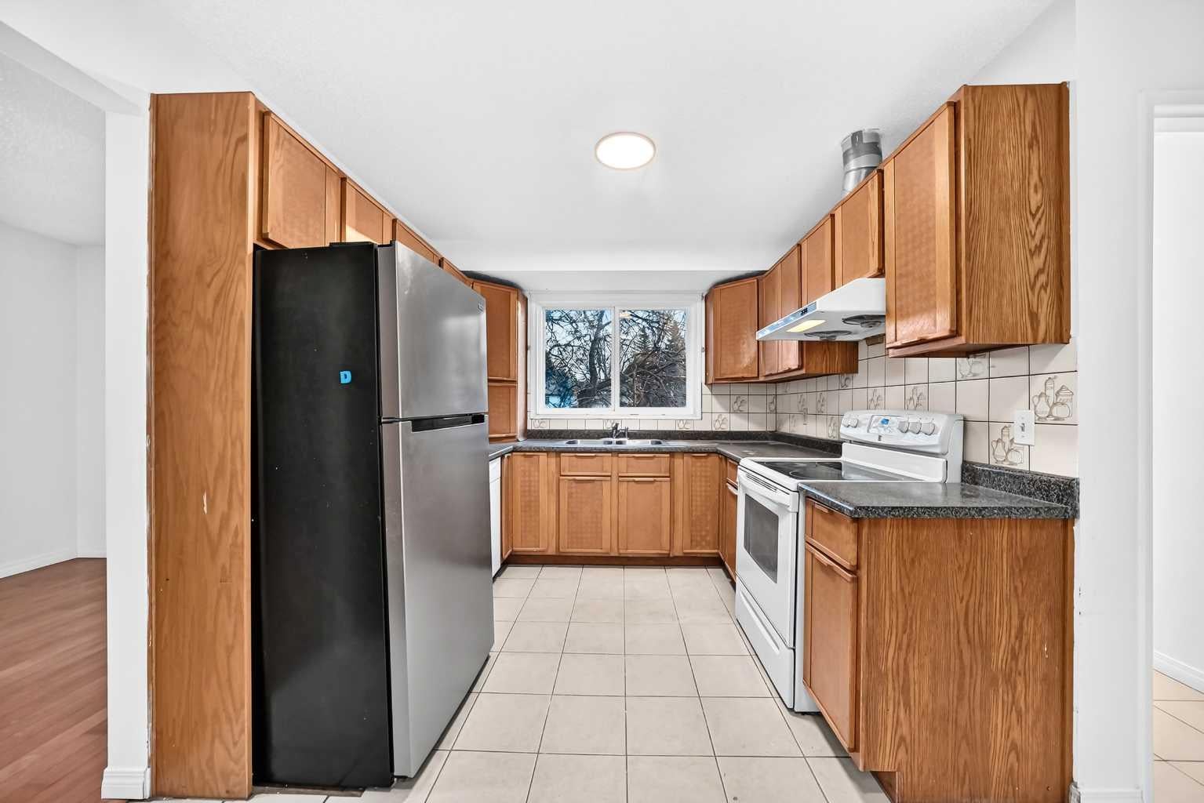
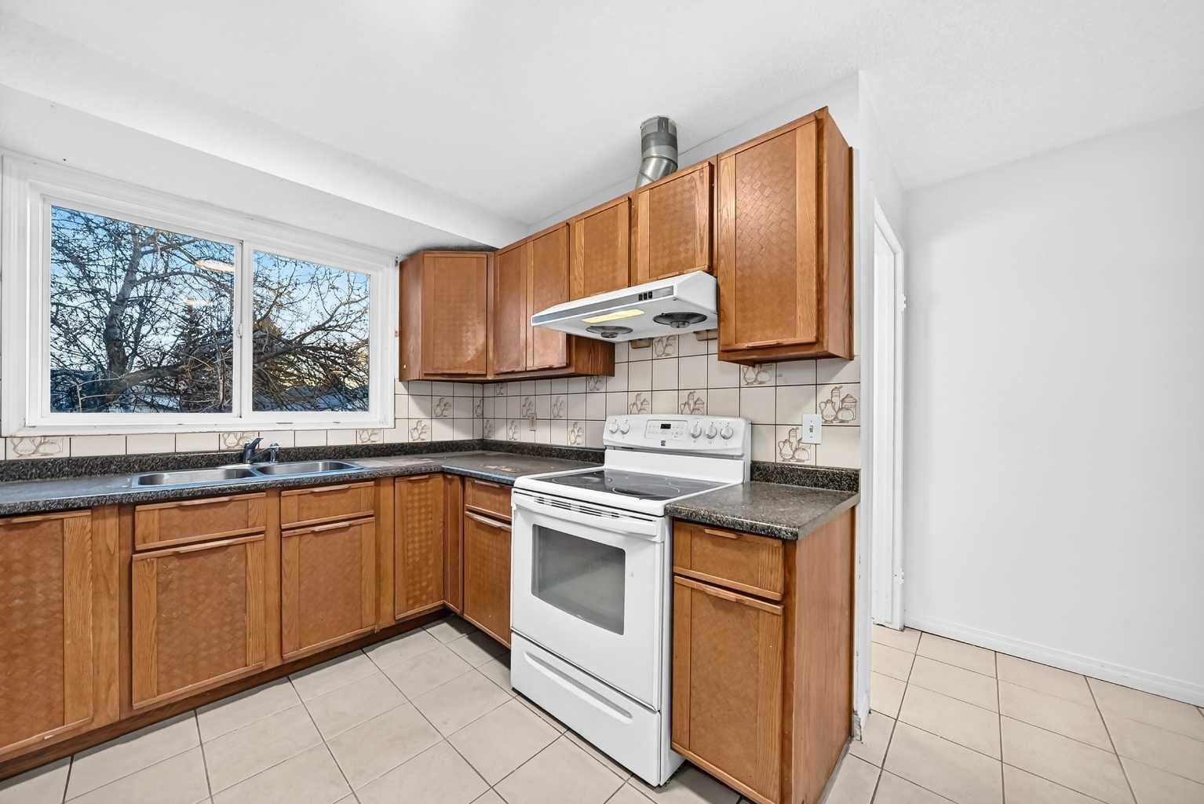
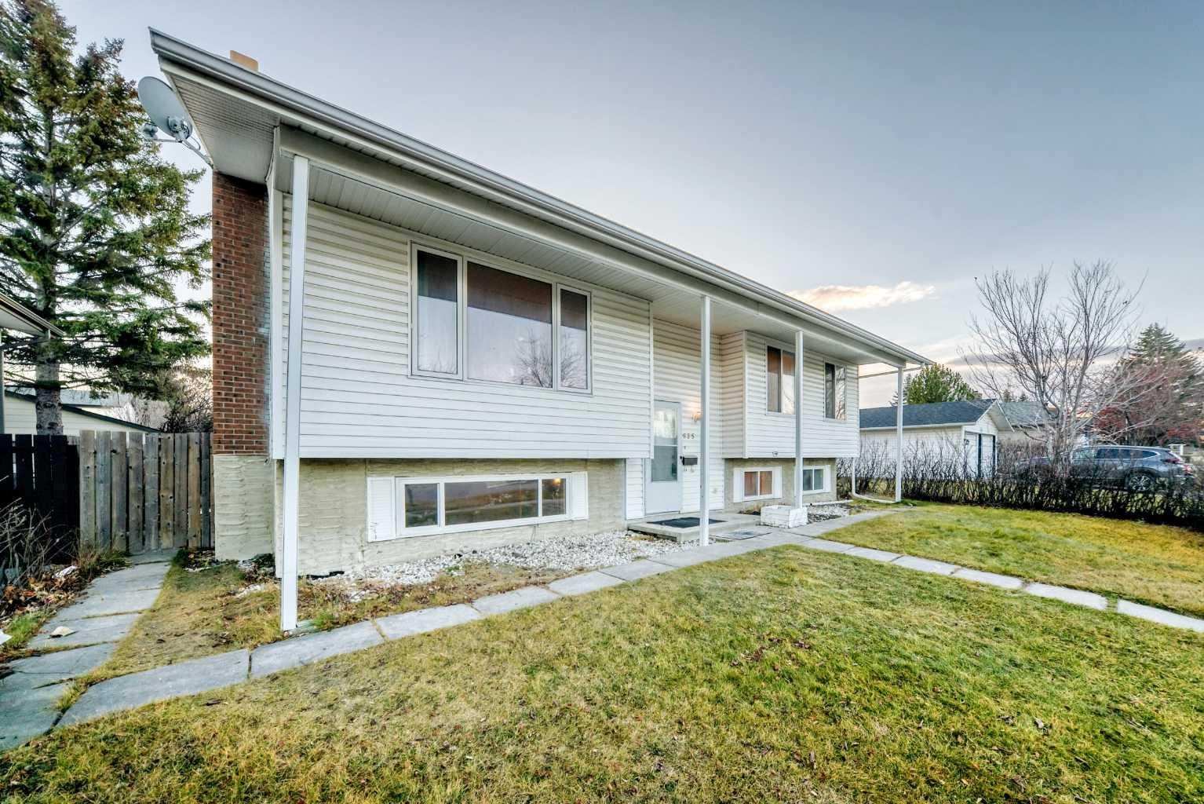
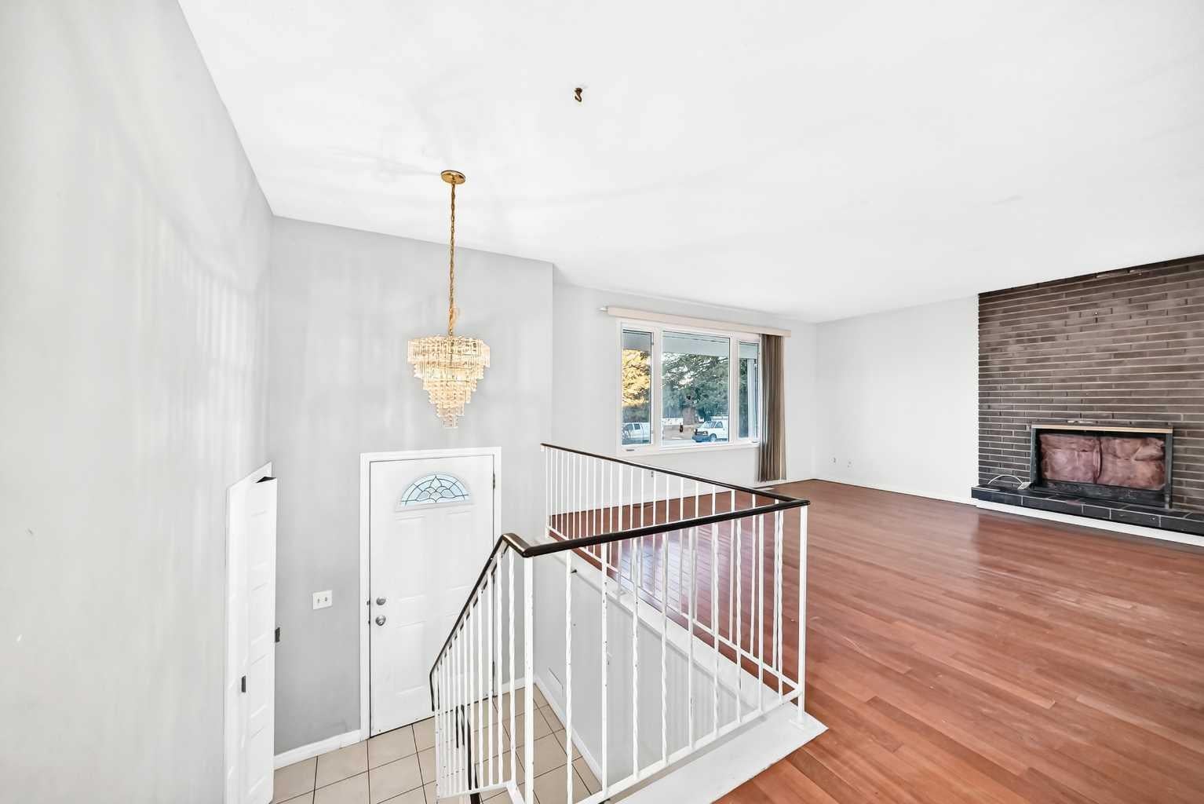
Opportunity is knocking with this solid, well-kept bi-level offering over 2,000 sq.ft. of developed living space, 6 bedrooms and 3 full bathrooms – an ideal canvas for families, investors, or buyers ready to add their own personal touch. Major peace of mind is already taken care of with a new roof replaced in 2023. The bright main level features a spacious living room with large windows, a functional kitchen with adjacent dining area, and three bedrooms, including a primary bedroom with its own full ensuite, plus a second full bathroom. The fully developed lower level adds three more bedrooms, a full bathroom, and a generous recreation area, providing excellent flexibility for a growing family, multi-generational living, guests, a home office, or hobby space. Mostly in its original condition, this home offers the rare chance to renovate and build equity in a well-established community, with a layout that is perfect for updating to your own taste and style. Whether you’re a first-time buyer, a growing family looking for space, or an investor seeking a project with strong potential

Save
Ask
Tour
Hide
Share
Listing Snapshot
Price 
$599,888
Days On Site 
0 Days
Bedrooms 
6
Inside Area (SqFt) 
1,178.3 sqft
Total Baths 
3
Full Baths 
3
Partial Baths 
N/A
Lot Size 
0.14 Acres
Year Built 
1976
MLS® Number 
A2358694
Status 
Active
Property Tax 
$3,866
Maintenance Fees 
N/A
Sq Ft Source 
N/A
Friends & Family
Recent Activity
20 hours agoListing first seen on site
yesterdayListing updated with changes from the MLS®
General Features
Acres 
0.14
Garage 
Yes
Garage Spaces 
2
Parking 
Garage
Parking Spaces 
2
Property Sub Type 
Single Family Residence
SqFt Above 
1178.3
SqFt Below 
849.8
Style 
Bi-Level
Zoning 
R-C1
Interior Features
Appliances 
DishwasherDryerRange HoodRefrigeratorWasherElectric Range
Basement 
FullFinished
Fireplace 
Yes
Fireplace Features 
Gas
Fireplaces 
1
Flooring 
CarpetCeramic TileHardwood
Heating 
Fireplace(s)Forced Air
Interior 
Open Floorplan
Laundry Features 
In Basement
3pc Bathroom 
Dimensions - 6`3" x 7`11"Level - Basement
3pc Ensuite bath 
Dimensions - 7`3" x 6`1"Level - Main
4pc Bathroom 
Dimensions - 7`6" x 4`11"Level - Main
Bedroom 
Dimensions - 9`2" x 7`10"Level - Basement
Bedroom - Primary 
Dimensions - 12`6" x 10`7"Level - Main
Breakfast Nook 
Dimensions - 12`9" x 6`3"Level - Main
Dining Room 
Dimensions - 13`0" x 8`8"Level - Main
Game Room 
Dimensions - 14`9" x 23`11"Level - Basement
Kitchen 
Dimensions - 8`2" x 9`0"Level - Main
Laundry 
Dimensions - 13`10" x 11`4"Level - Basement
Living Room 
Dimensions - 14`3" x 15`3"Level - Main
Save
Ask
Tour
Hide
Share
Exterior Features
Construction Details 
BrickVinyl SidingFrame
Exterior 
Lighting
Fencing 
Fenced
Frontage 
16.76M 55`0"
Lot Features 
Back YardRectangular Lot
Patio And Porch 
Deck
Roof 
ShingleAsphalt
Community Features
Community Features 
PlaygroundSidewalksStreet Lights
Listing courtesy of Jay Tung of Grand Realty

Listing information is provided by Participants of the Alberta One Realty Listing Services (Pillar 9). IDX information is provided exclusively for personal, non-commercial use, and may not be used for any purpose other than to identify prospective properties consumers may be interested in purchasing. Information is deemed reliable but not guaranteed. Copyright 2026, Alberta One Realty Listing Services (Pillar 9)
Last checked 2026-11-16 03:32 PM UTC

Neighborhood & Commute
Source: Walkscore
Save
Ask
Tour
Hide
Share