Save
Ask
Tour
Hide
Share
$675,000
1 Day On Site

23 Shannon Estates Terrace SW
Calgary, AB T2Y 4C3

For Sale|Single Family Residence|Active
2
Beds
2
Total Baths
2
Full Baths
1,519.05
SqFt
$444
/SqFt
2000
Built
Subdivision:
Shawnessy
County:
Calgary

Due to the health concerns created by Coronavirus we are offering personal 1-1 online video walkthough tours where possible.
Call Now: 403-775-6950
Is this the listing for you? We can help make it yours.
403-775-6950
23 Shannon Estates Terrace SW23 Shannon Estates Terrace SW23 Shannon Estates Terrace SW23 Shannon Estates Terrace SW
Save
Ask
Tour
Hide
Share

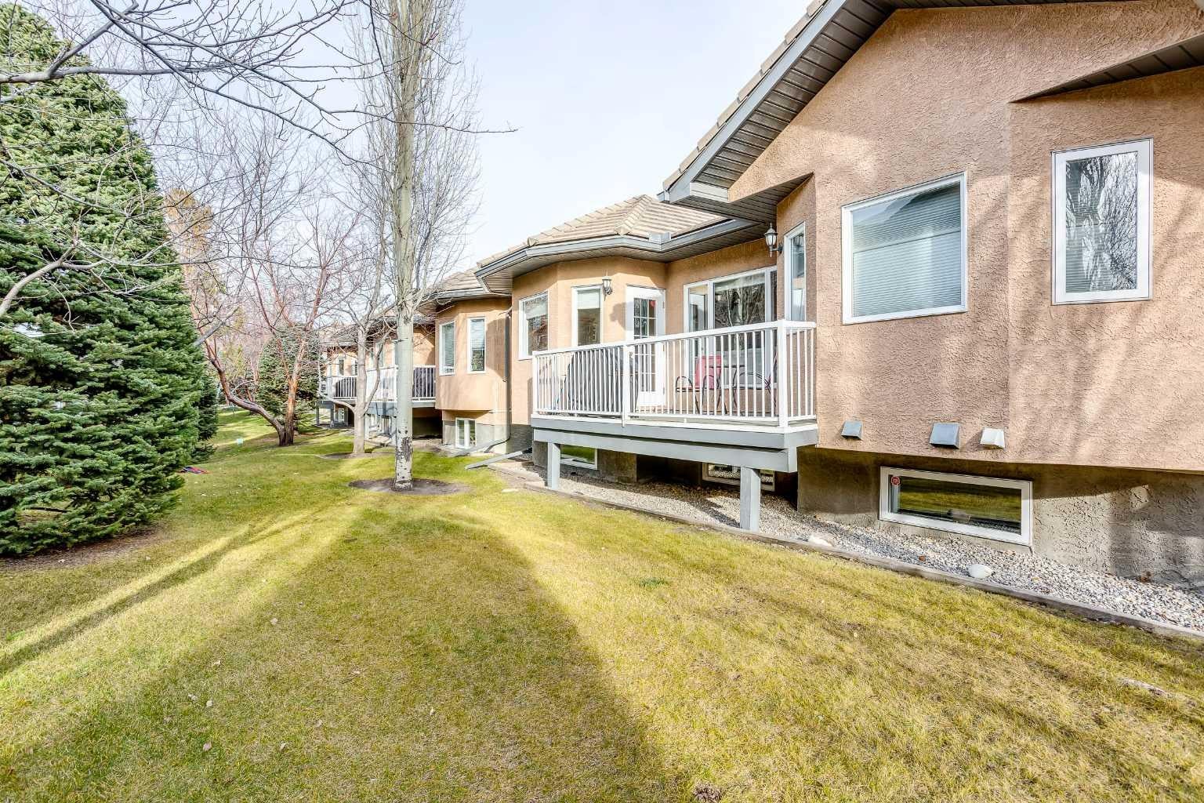
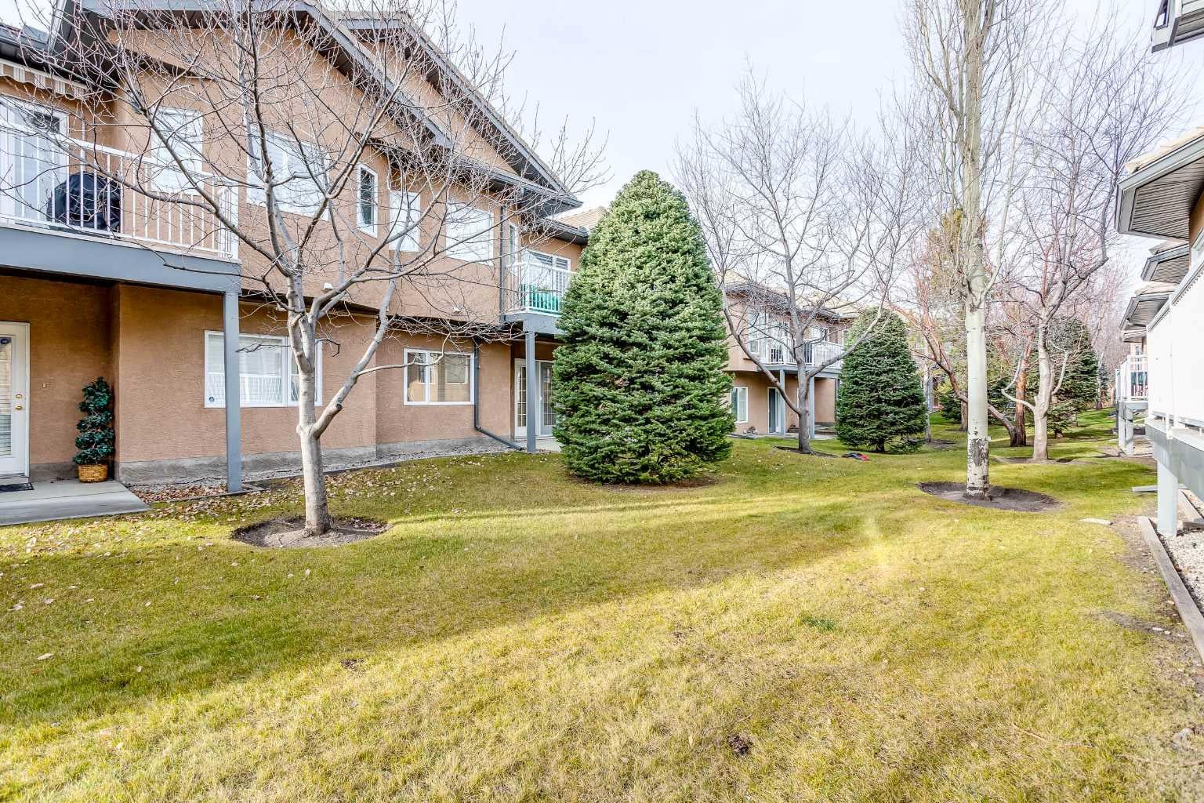
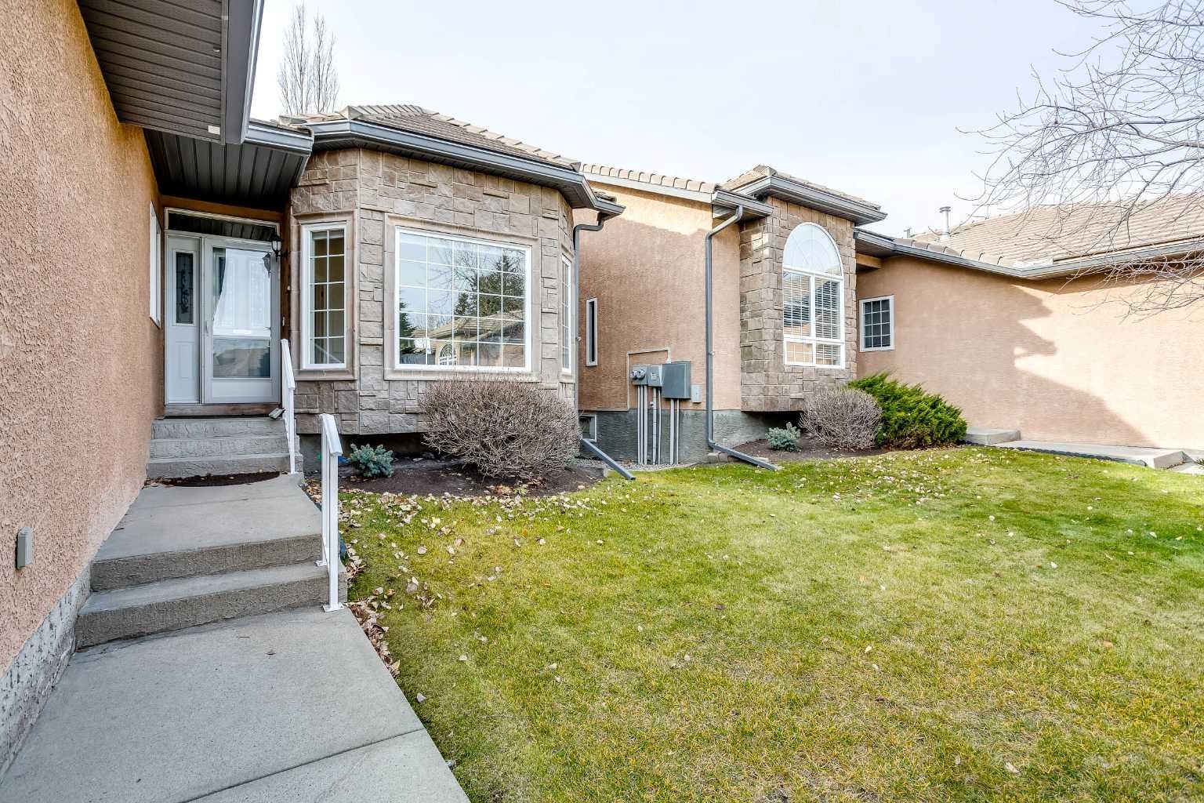
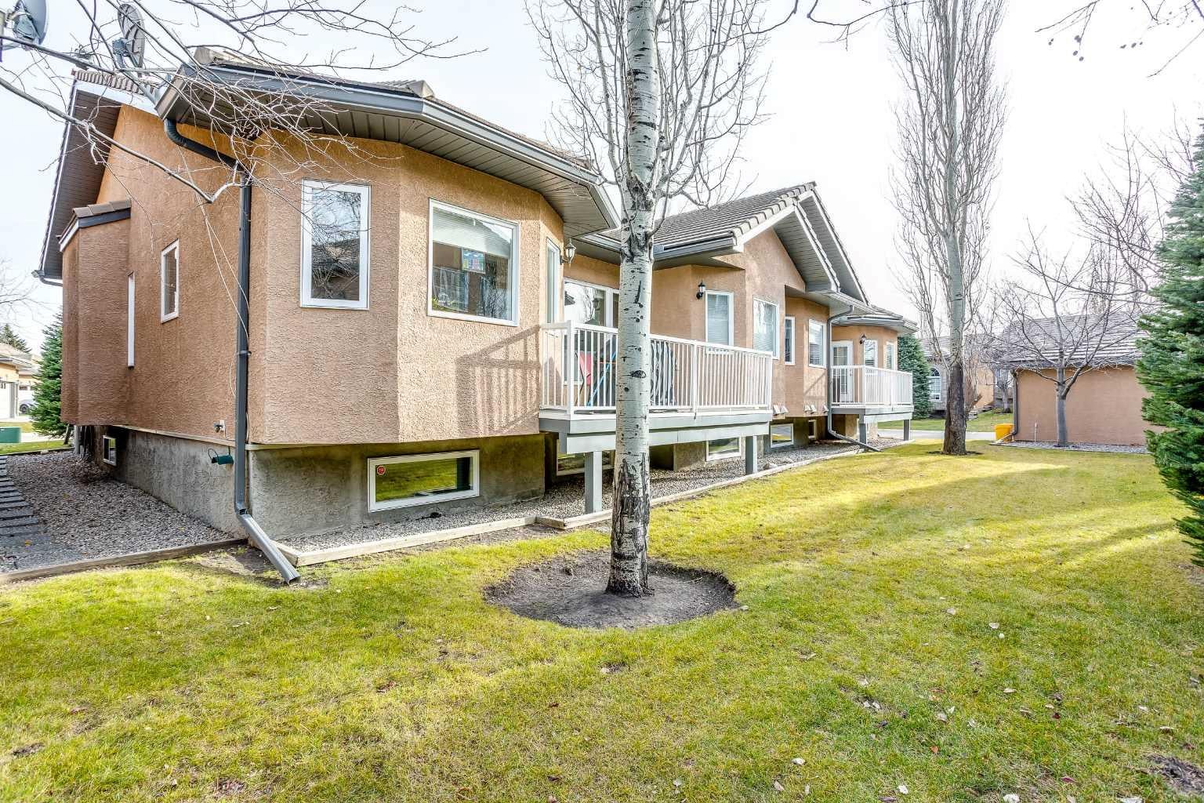
Very well maintained and well managed 35+ Villa complex in Shawnessy. This home boasts pride of ownership throughout. Owner had the entire main floor painted including ceilings when they moved in less than 4 years ago. Kitchen countertops where upgraded to quartz along with an upgraded sink and tap. Flooring was also replaced to luxury plank. This home is move in ready! Main floor offers a large primary bedroom, a huge ensuite with soaker tub and separate shower, an additional bedroom room and den plus another full 4 pce bath. Enjoy 9 foot ceilings on the main as well as 9' ceilings in the unfinished basement which has loads of development potential. Feature 3 sided fireplace is fully visible from the front entrance, living room and dining room for added comfort. Large balcony/deck off the breakfast nook. Laundry is located in the mud room off the garage entrance and enjoy parking for two in the double attached garage and there's plenty of room for 2 guest vehicles in the front driveway. This complex has many locational advantages, close to McLeod Trail or Stoney Trail without any of their road noise, many shopping options within a minutes drive and located in the fabulous Shawnessy community with excellent pathway systems.

Save
Ask
Tour
Hide
Share
Listing Snapshot
Price 
$675,000
Days On Site 
1 Day
Bedrooms 
2
Inside Area (SqFt) 
1,519.05 sqft
Total Baths 
2
Full Baths 
2
Partial Baths 
N/A
Lot Size 
0.09 Acres
Year Built 
2000
MLS® Number 
A2358640
Status 
Active
Property Tax 
$4,192
Maintenance Fees 
$585.17 monthly
Sq Ft Source 
N/A
Friends & Family
Recent Activity
yesterdayListing first seen on site
yesterdayListing updated with changes from the MLS®
General Features
Acres 
0.09
Attached Garage 
Yes
Garage 
Yes
Garage Spaces 
2
Levels 
One
Parking 
AttachedGarageGarage Door Opener
Parking Spaces 
4
Pets 
Yes
Property Sub Type 
Single Family Residence
SqFt Above 
16351.05
Style 
Attached-Side by SideBungalow
Zoning 
R-C2
Interior Features
Appliances 
DishwasherElectric RangeFreezerMicrowaveRange HoodWasher/Dryer Stacked
Basement 
FullUnfinished
Fireplace 
Yes
Fireplace Features 
GasLiving RoomSee Remarks
Fireplaces 
1
Flooring 
Vinyl
Heating 
Forced Air
Interior 
Ceiling Fan(s)Soaking TubStorage
Laundry Features 
See Remarks
Window Features 
Window Coverings
4pc Bathroom 
Dimensions - 0`0" x 0`0"Level - Main
4pc Ensuite bath 
Dimensions - 0`0" x 0`0"Level - Main
Bedroom 
Dimensions - 11`9" x 9`6"Level - Main
Bedroom - Primary 
Dimensions - 13`3" x 11`6"Level - Main
Breakfast Nook 
Dimensions - 8`7" x 11`4"Level - Main
Den 
Dimensions - 12`2" x 11`5"Level - Main
Dining Room 
Dimensions - 11`1" x 11`6"Level - Main
Kitchen 
Dimensions - 11`2" x 11`0"Level - Main
Living Room 
Dimensions - 16`7" x 13`8"Level - Main
Save
Ask
Tour
Hide
Share
Exterior Features
Construction Details 
BrickConcreteStuccoFrame
Exterior 
Other
Frontage 
12.20M 40`0"
Lot Features 
Greenbelt
Roof 
ShingleAsphalt
Windows/Doors 
Window Coverings
Community Features
Association Amenities 
Other
Maintenance Fee 
$585.17
Maintenance Fee Frequency 
Monthly
Listing courtesy of Mike Contini of MaxWell Canyon Creek

Listing information is provided by Participants of the Alberta One Realty Listing Services (Pillar 9). IDX information is provided exclusively for personal, non-commercial use, and may not be used for any purpose other than to identify prospective properties consumers may be interested in purchasing. Information is deemed reliable but not guaranteed. Copyright 2026, Alberta One Realty Listing Services (Pillar 9)
Last checked 2026-11-16 03:12 PM UTC

Neighborhood & Commute
Source: Walkscore
Save
Ask
Tour
Hide
Share