Save
Ask
Tour
Hide
Share
$950,000
1 Day On Site

307 Wascana Crescent SE
Calgary, AB T2J 1H4

For Sale|Single Family Residence|Active
4
Beds
4
Total Baths
3
Full Baths
1
Partial Bath
2,179
SqFt
$436
/SqFt
1964
Built
Subdivision:
Willow Park
County:
Calgary

Due to the health concerns created by Coronavirus we are offering personal 1-1 online video walkthough tours where possible.
Call Now: 403-775-6950
Is this the listing for you? We can help make it yours.
403-775-6950
307 Wascana Crescent SE307 Wascana Crescent SE307 Wascana Crescent SE307 Wascana Crescent SE
Save
Ask
Tour
Hide
Share

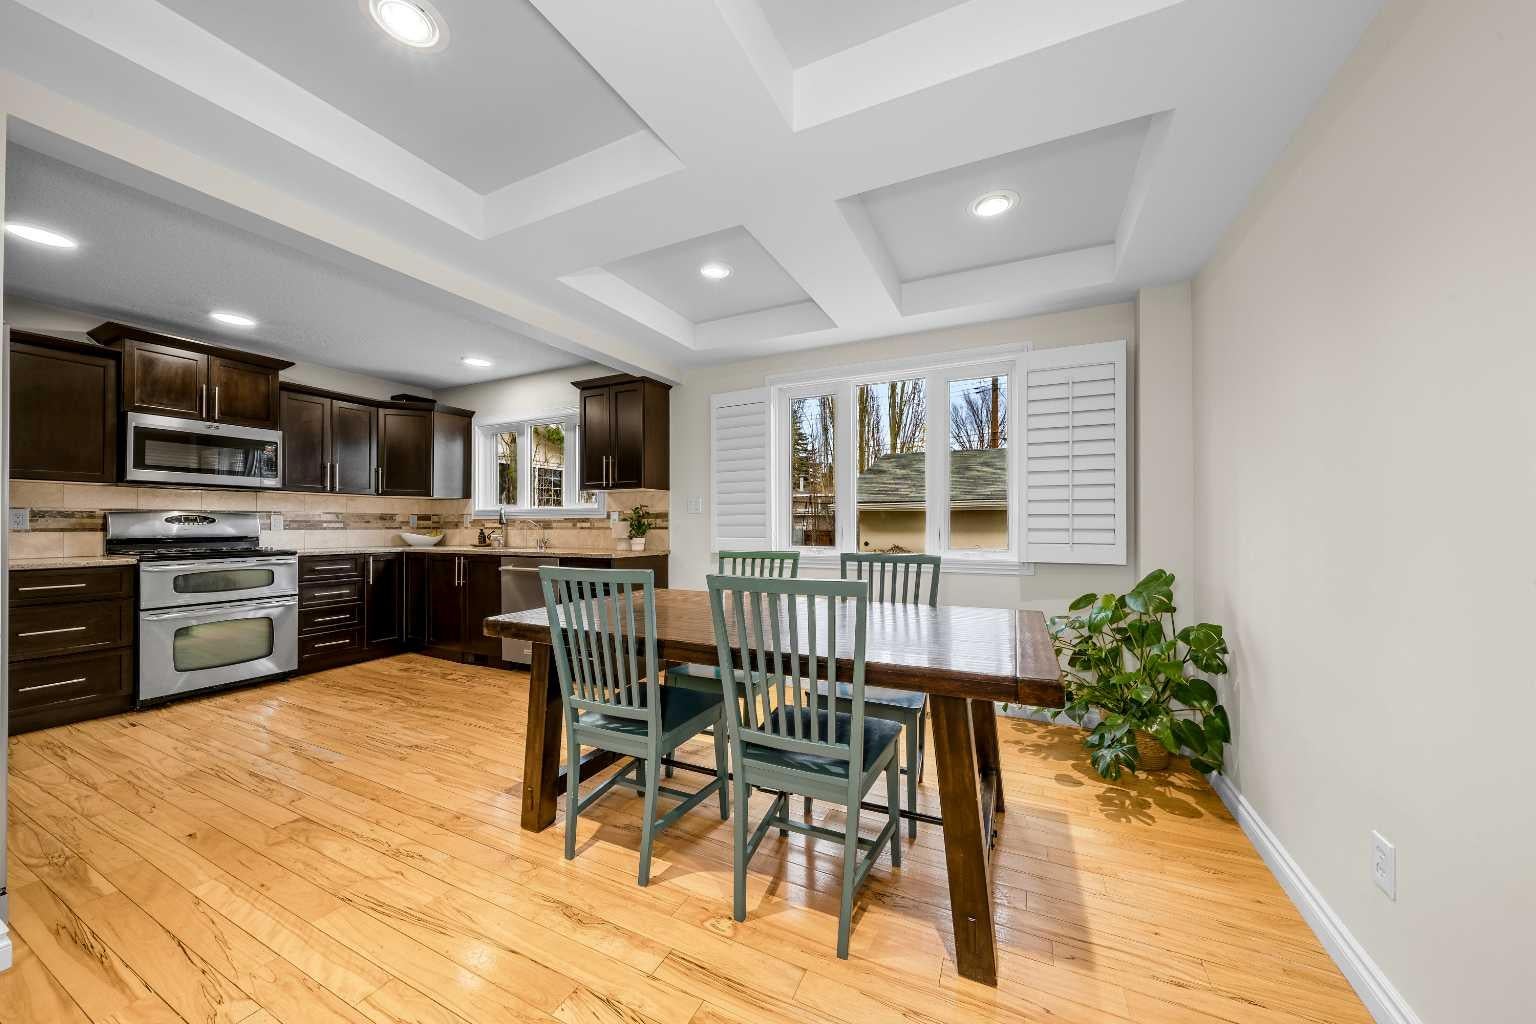
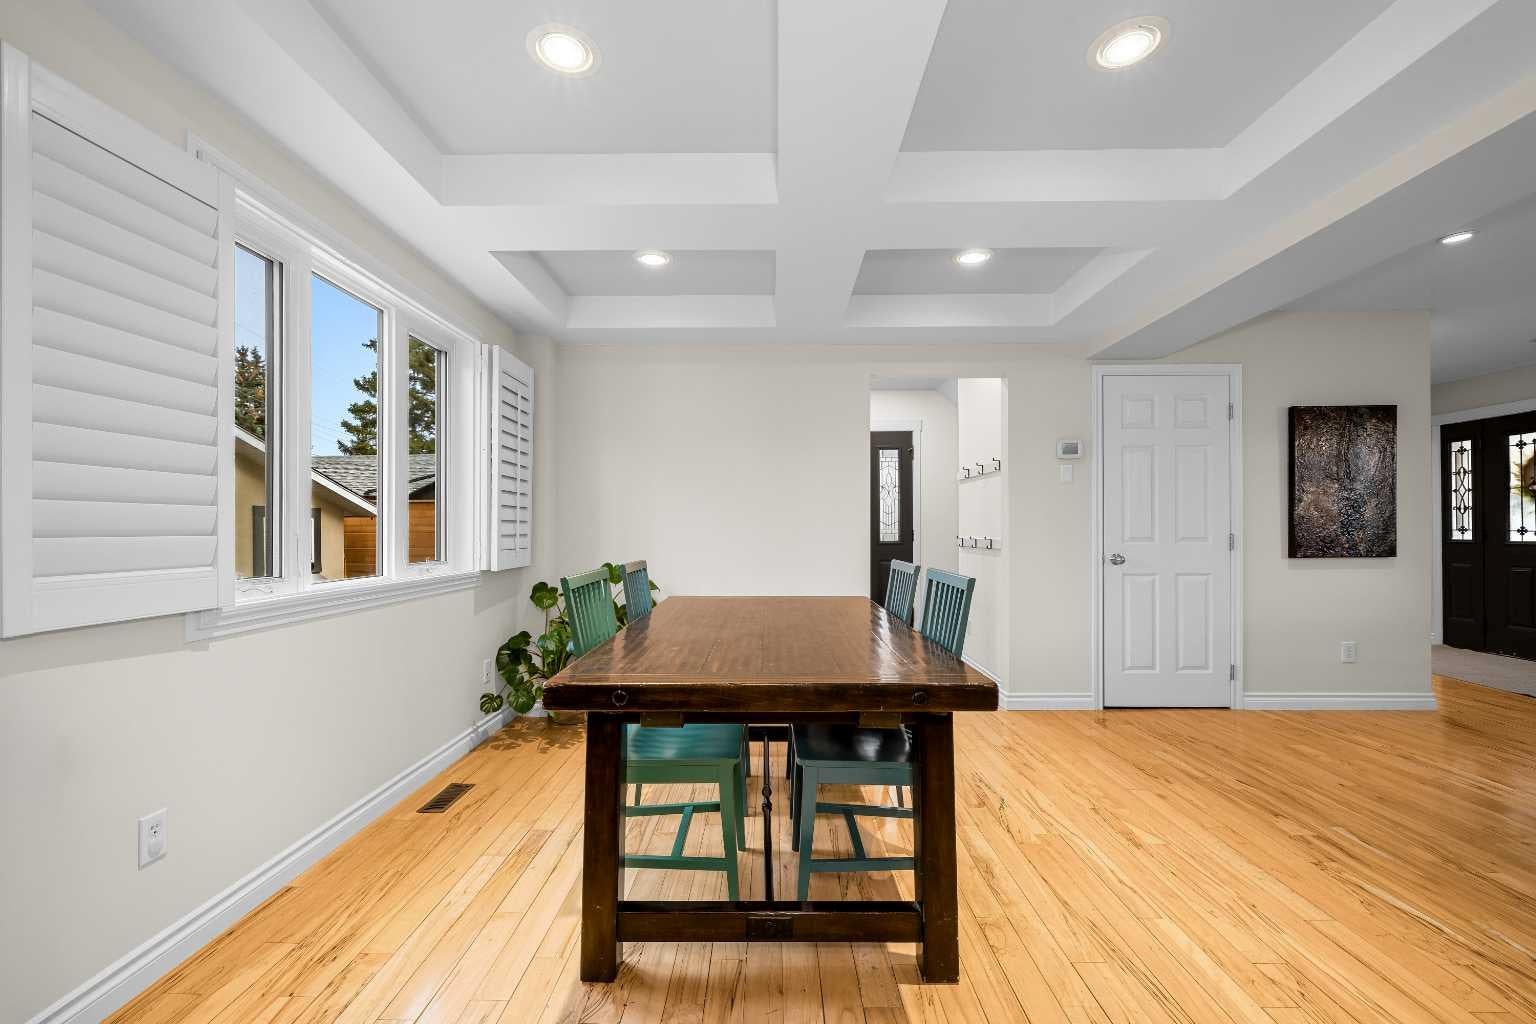
Before you even step inside, I’ll give you a reason to slow down. My brand-new stucco siding makes for a striking first impression, and that triple garage you’ve been looking for? I have one. Come on in. I have more than 2,100 sq. ft. of above-grade living space, and you’ll feel it in my bright, open layout. I’m made for the days when a quick visit turns into dinner and everyone decides to stay a little longer. With four bedrooms and three and a half bathrooms, there’s room for overnight guests, too. Central air conditioning keeps things comfortable when Calgary turns up the heat. Out back, my large yard might become your favourite part of summer. Picture dinner outside, a garden you finally have room for, or an afternoon spent doing absolutely nothing. And when it’s time to put the bikes and yard gear away, remember that triple garage! I get to call Willow Park home, one of southeast Calgary’s most established and sought-after neighbourhoods. The Willow Park Golf & Country Club is part of the neighbourhood, and shopping and dining at Willow Park Village and Southcentre Mall are close by. Local schools, Trico Centre, Fish Creek Library and Anderson CTrain Station make the everyday trips easy, too. Come meet me in person. I’d love to see what you make of all this room.

Save
Ask
Tour
Hide
Share
Listing Snapshot
Price 
$950,000
Days On Site 
1 Day
Bedrooms 
4
Inside Area (SqFt) 
2,179 sqft
Total Baths 
4
Full Baths 
3
Partial Baths 
1
Lot Size 
0.12 Acres
Year Built 
1964
MLS® Number 
A2358419
Status 
Active
Property Tax 
$7,514
Maintenance Fees 
N/A
Sq Ft Source 
N/A
Friends & Family
Recent Activity
yesterdayListing first seen on site
2 days agoListing updated with changes from the MLS®
General Features
Acres 
0.12
Garage 
Yes
Garage Spaces 
3
Levels 
Two
Parking 
GarageGarage Door Opener
Parking Spaces 
5
Property Sub Type 
Single Family Residence
Style 
2 Storey
Zoning 
R-C1
Interior Features
Appliances 
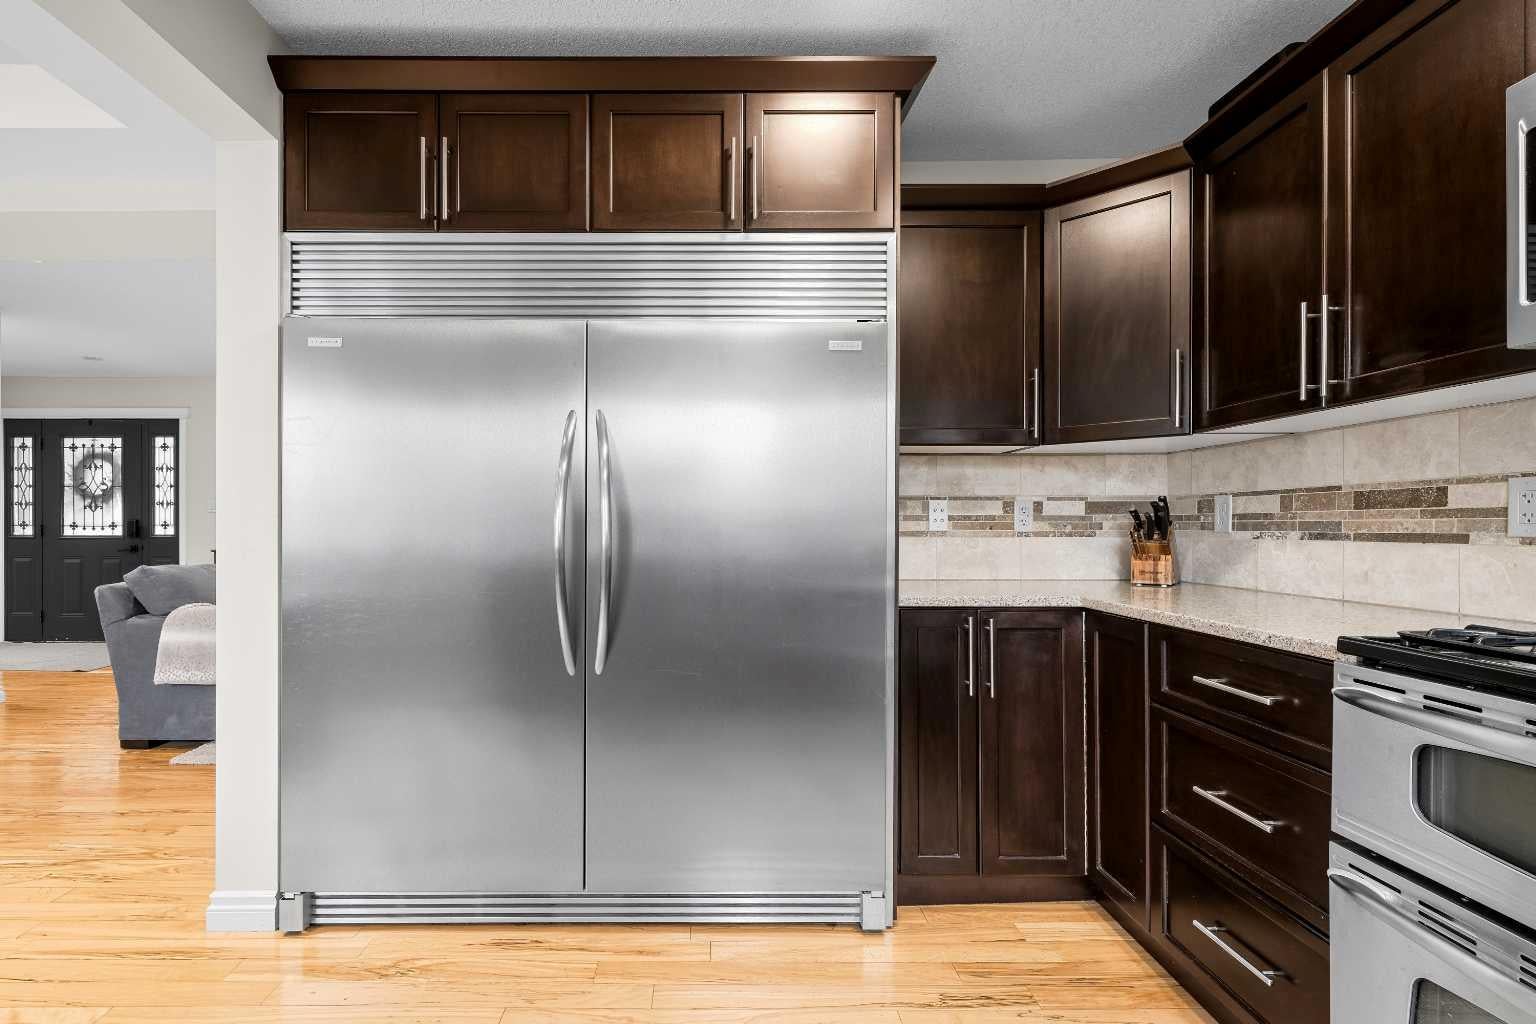
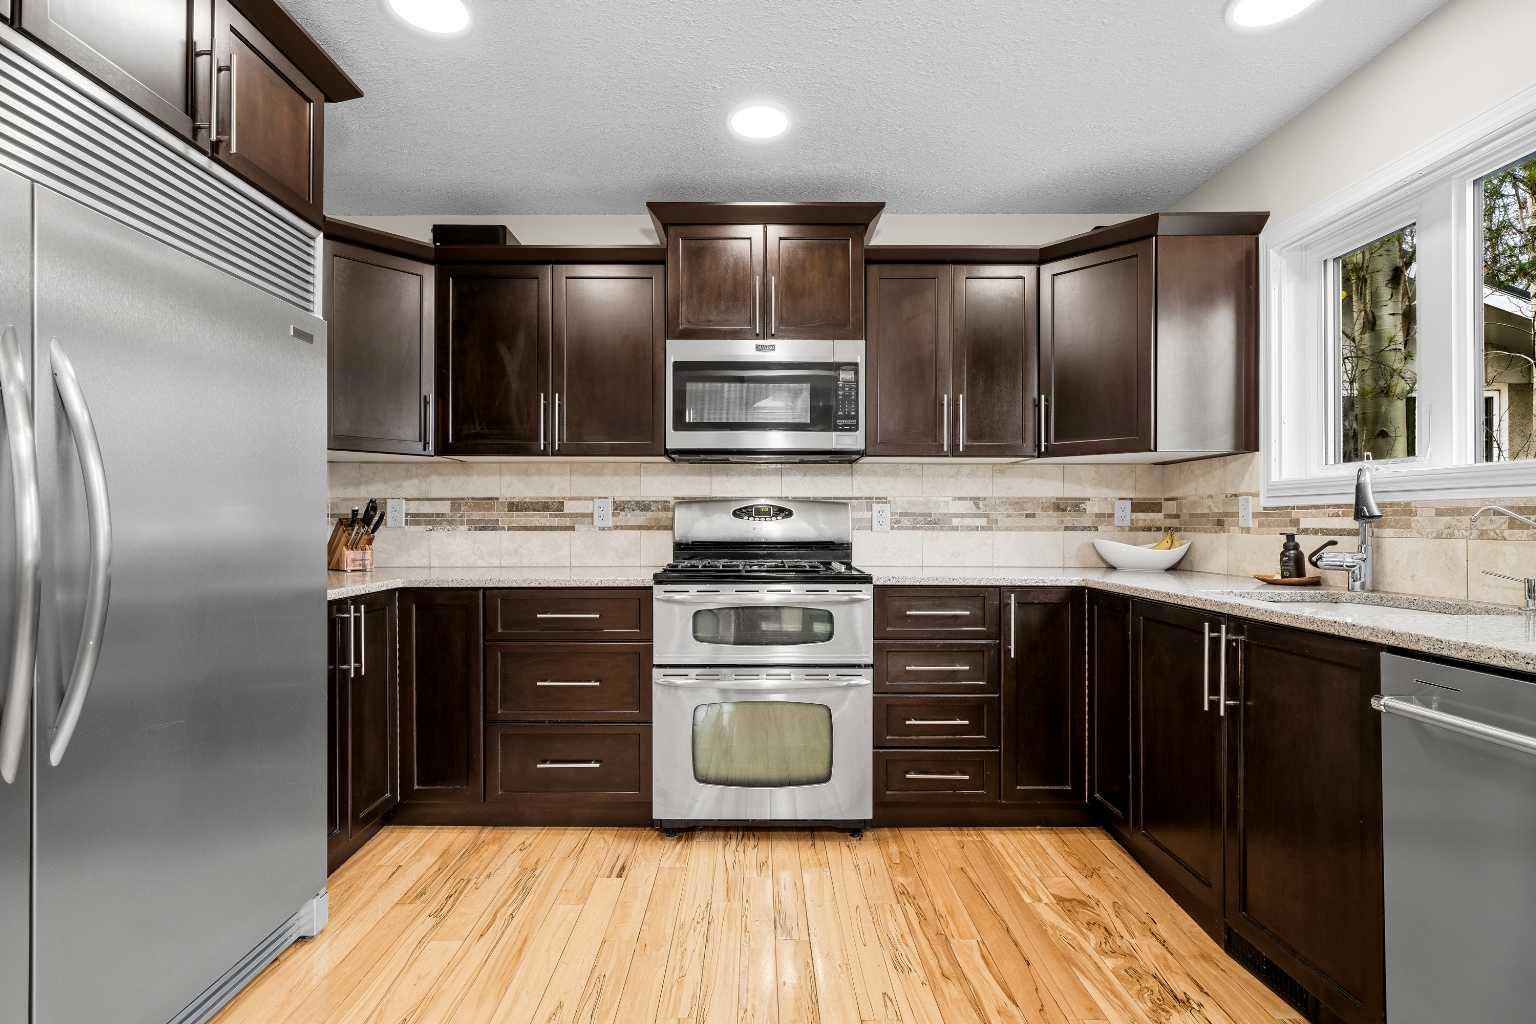
Built-In RefrigeratorDishwasherDouble OvenWasherWater Softener
Basement 
FullFinished
Cooling 
Central Air
Fireplace 
Yes
Fireplace Features 
Gas
Fireplaces 
1
Flooring 
CarpetHardwood
Heating 
Forced AirNatural Gas
Laundry Features 
Laundry RoomUpper Level
Window Features 
Window Coverings
2pc Bathroom 
Dimensions - 0`0" x 0`0"Level - Main
4pc Bathroom 
Dimensions - 0`0" x 0`0"Level - Second
4pc Ensuite bath 
Dimensions - 0`0" x 0`0"Level - Second
Bedroom 
Dimensions - 10`8" x 10`1"Level - Lower
Bedroom - Primary 
Dimensions - 13`7" x 11`5"Level - Second
Dining Room 
Dimensions - 10`0" x 9`10"Level - Main
Family Room 
Dimensions - 20`2" x 13`8"Level - Main
Foyer 
Dimensions - 7`5" x 7`3"Level - Main
Game Room 
Dimensions - 25`11" x 17`1"Level - Lower
Kitchen 
Dimensions - 12`1" x 9`10"Level - Main
Laundry 
Dimensions - 6`6" x 5`2"Level - Second
Living Room 
Dimensions - 19`11" x 15`6"Level - Main
Office 
Dimensions - 9`4" x 8`0"Level - Second
Save
Ask
Tour
Hide
Share
Exterior Features
Construction Details 
StoneStuccoFrame
Exterior 
Private EntrancePrivate Yard
Fencing 
Fenced
Frontage 
16.16M 53`0"
Lot Features 
Back YardFront YardLandscapedPrivateRectangular LotWooded
Patio And Porch 
See Remarks
Roof 
Asphalt
Windows/Doors 
Window Coverings
Community Features
Community Features 
ClubhouseGolfParkPlayground
Listing courtesy of Tod Hall of Real Broker

Listing information is provided by Participants of the Alberta One Realty Listing Services (Pillar 9). IDX information is provided exclusively for personal, non-commercial use, and may not be used for any purpose other than to identify prospective properties consumers may be interested in purchasing. Information is deemed reliable but not guaranteed. Copyright 2026, Alberta One Realty Listing Services (Pillar 9)
Last checked 2026-11-15 03:53 PM UTC

Neighborhood & Commute
Source: Walkscore
Save
Ask
Tour
Hide
Share