


48 Shawmeadows Gate SWCalgary, AB T2Y 1A3
Due to the health concerns created by Coronavirus we are offering personal 1-1 online video walkthough tours where possible.
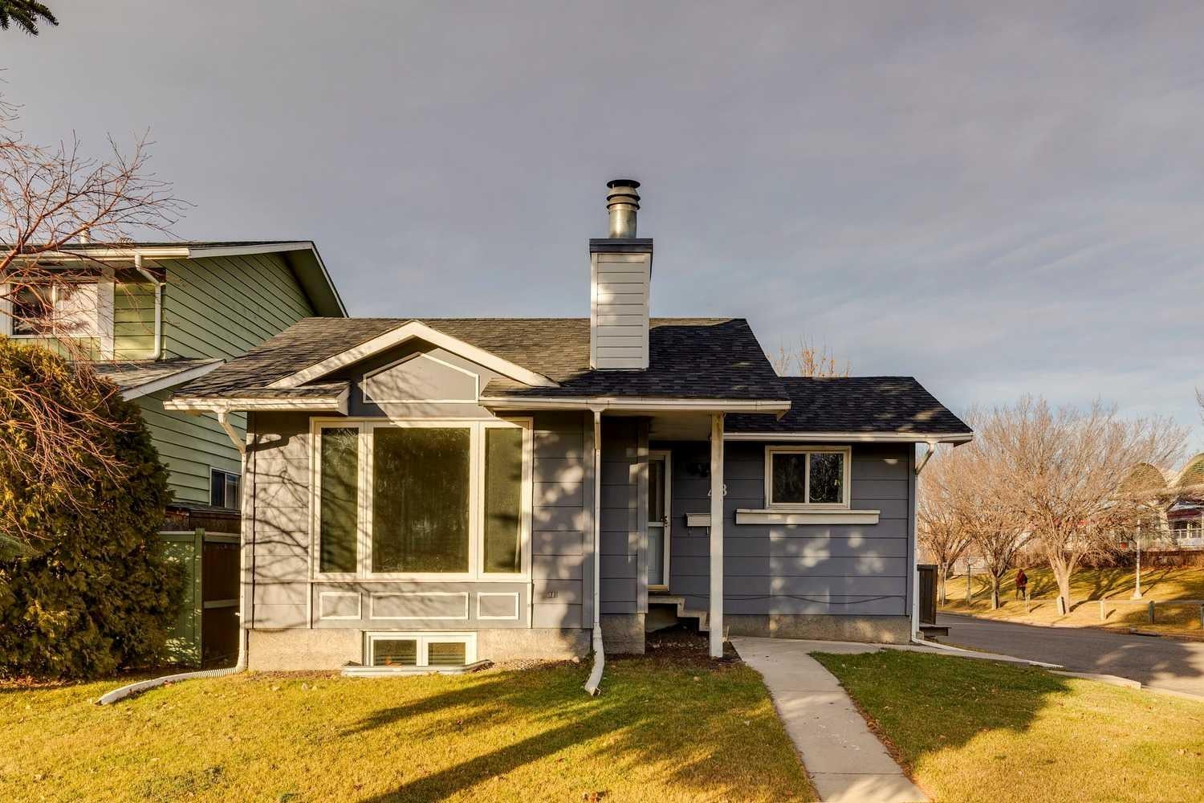
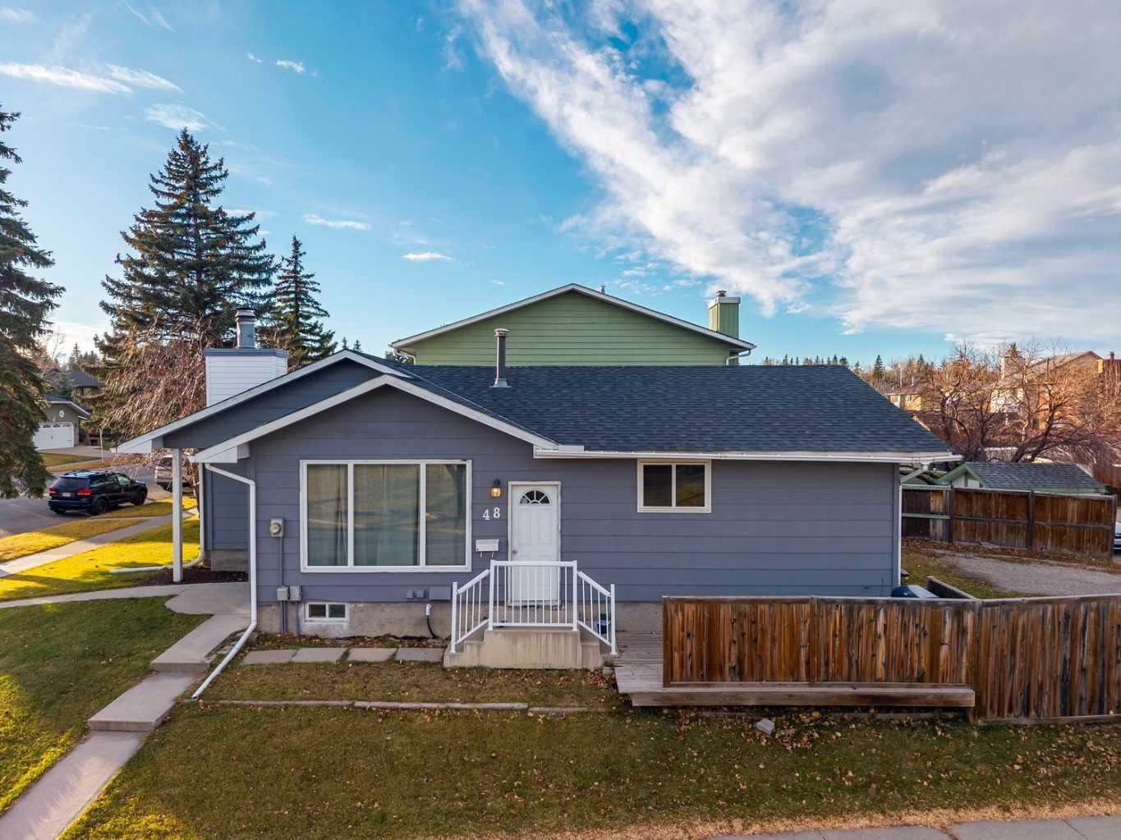
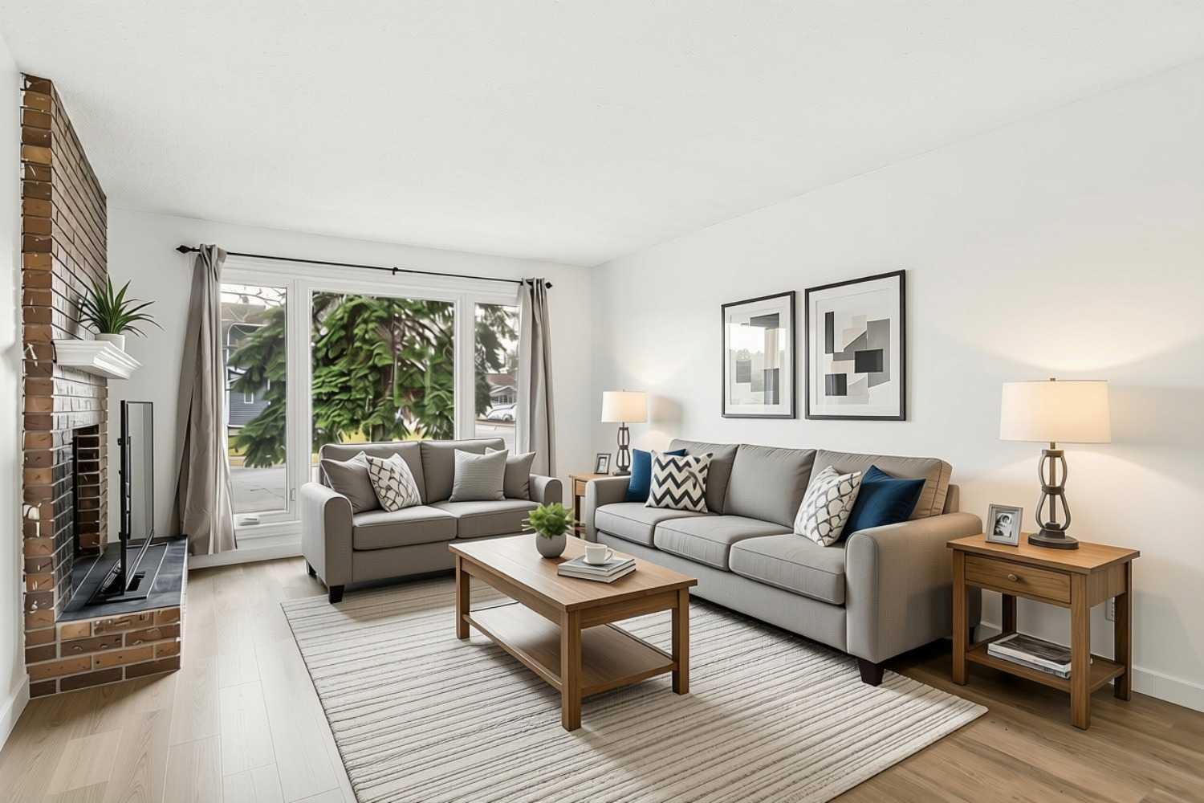
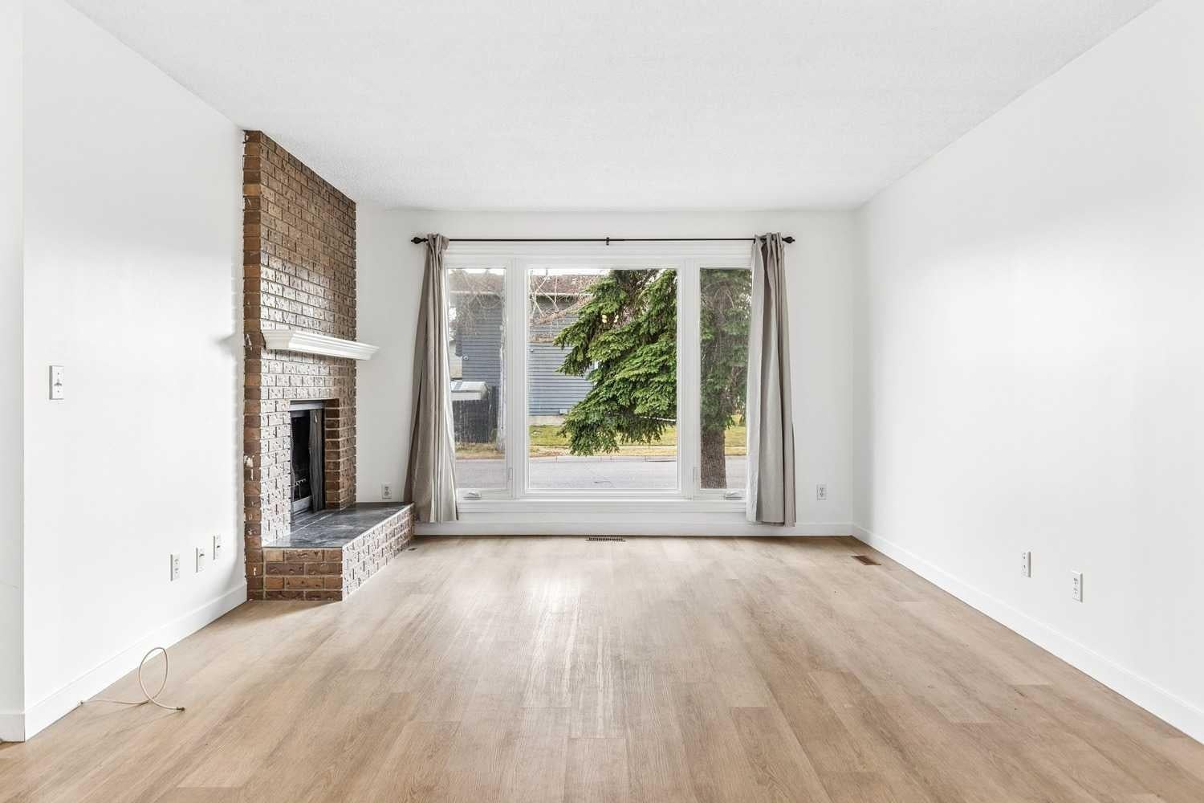
A rare opportunity to own a legal suited property in southwest Calgary, ideally located right beside the CTrain station for convenient access and strong tenant appeal. Approximately $20,000 has been invested in this property since 2023. This bungalow offers two distinct living areas, three bedrooms upstairs and a legal two-bedroom basement legal suite, creating excellent income potential with the option to rent both units or live in one and rent the other. Upstairs, laminate flooring, fresh paint in 2026, and a wood-burning fireplace make the main living area welcoming and comfortable. The kitchen features a pantry, stainless steel refrigerator, 4-year-old stainless steel stove, and a brand-new, never-used stainless steel dishwasher. There are three bedrooms on the main floor, including a spacious primary bedroom with laminate flooring, an updated window, and an ensuite bathroom with tile flooring and a shower. The front window was replaced in 2023, and over $11,000 was invested in windows throughout the house; these windows have a warranty. The exterior of the house was painted in 2023. The legal basement suite has a separate side entrance, its own kitchen, and a bright living and dining area with laminate flooring. A large, newly added living room window brings in extra light. Two oversized bedrooms offer comfortable space, one with a walk-in closet and both with laminate flooring, and the full bathroom has a tub and shower. Shared laundry is in the downstairs common area, with a washer less than one year old and a one-year-old dryer. The partially fenced backyard includes a parking pad with two spaces on the property and a large shed. No Poly-B piping or aluminum wiring. Set in Shawnessy, close to Shawnessy Towne Centre, schools, parks, and recreation, this is a rare chance to secure a transit-connected southwest Calgary property with two rentable living areas and versatile investment potential.
| 3 days ago | Listing first seen on site | |
| 3 days ago | Listing updated with changes from the MLS® |

Listing information is provided by Participants of the Alberta One Realty Listing Services (Pillar 9). IDX information is provided exclusively for personal, non-commercial use, and may not be used for any purpose other than to identify prospective properties consumers may be interested in purchasing. Information is deemed reliable but not guaranteed. Copyright 2026, Alberta One Realty Listing Services (Pillar 9)
Last checked 2026-11-16 03:07 PM UTC