Save
Ask
Tour
Hide
Share
$849,900
2 Days On Site

3610 2 Street NW
Calgary, AB T2K 0Y2

For Sale|Single Family Residence|Active
4
Beds
4
Total Baths
3
Full Baths
1
Partial Bath
2,033.55
SqFt
$418
/SqFt
2015
Built
Subdivision:
Highland Park
County:
Calgary

Due to the health concerns created by Coronavirus we are offering personal 1-1 online video walkthough tours where possible.
Call Now: 403-775-6950
Is this the listing for you? We can help make it yours.
403-775-6950
Upcoming Open Houses
Due to COVID-19, we recommend you verify Open Houses before attending.
Sun, Nov 15, 11:00 AM - 1:00 PM
3610 2 Street NW3610 2 Street NW3610 2 Street NW3610 2 Street NW
Save
Ask
Tour
Hide
Share

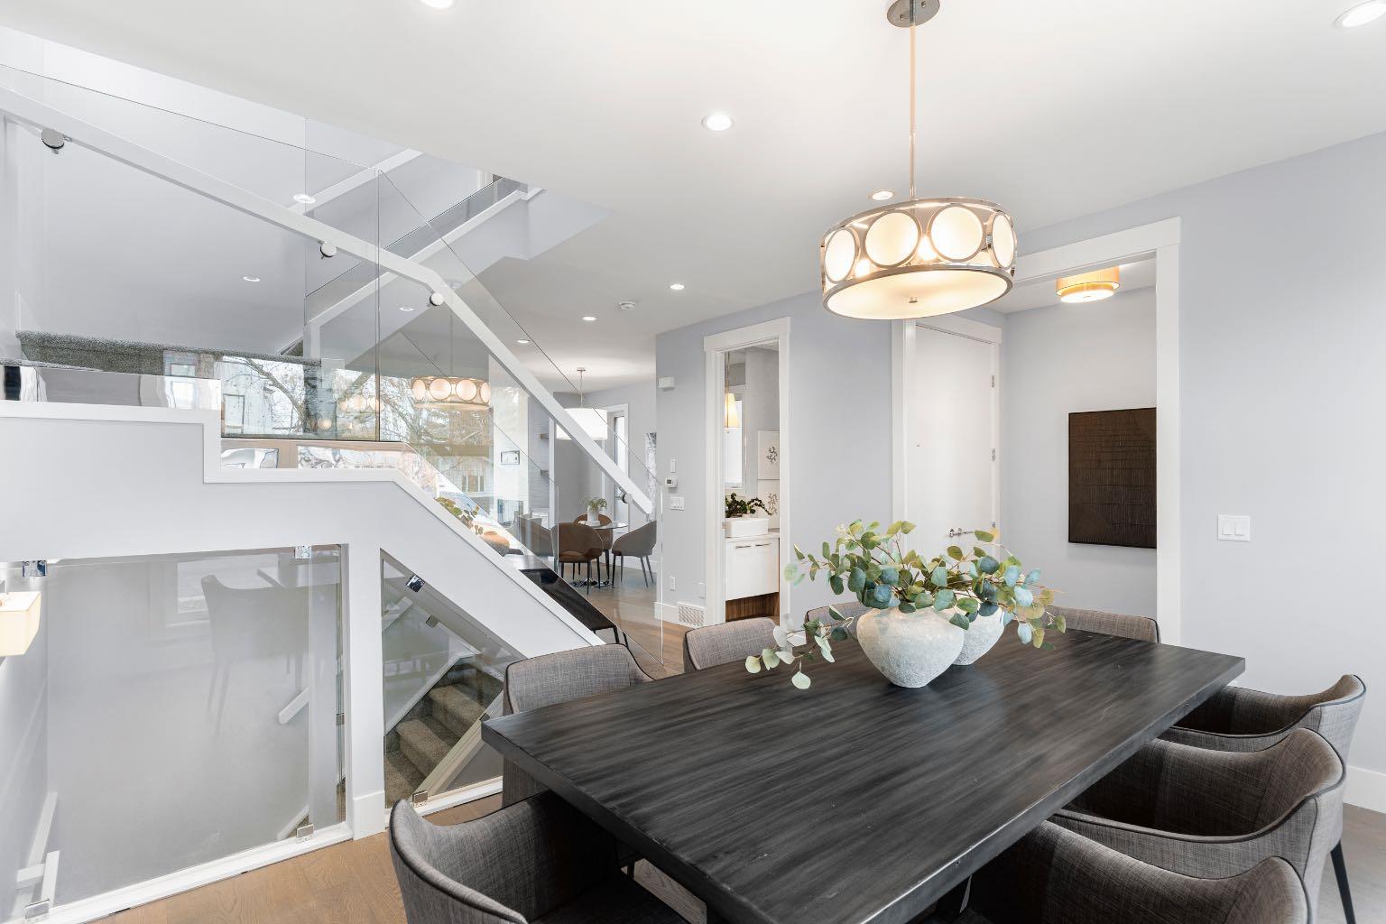
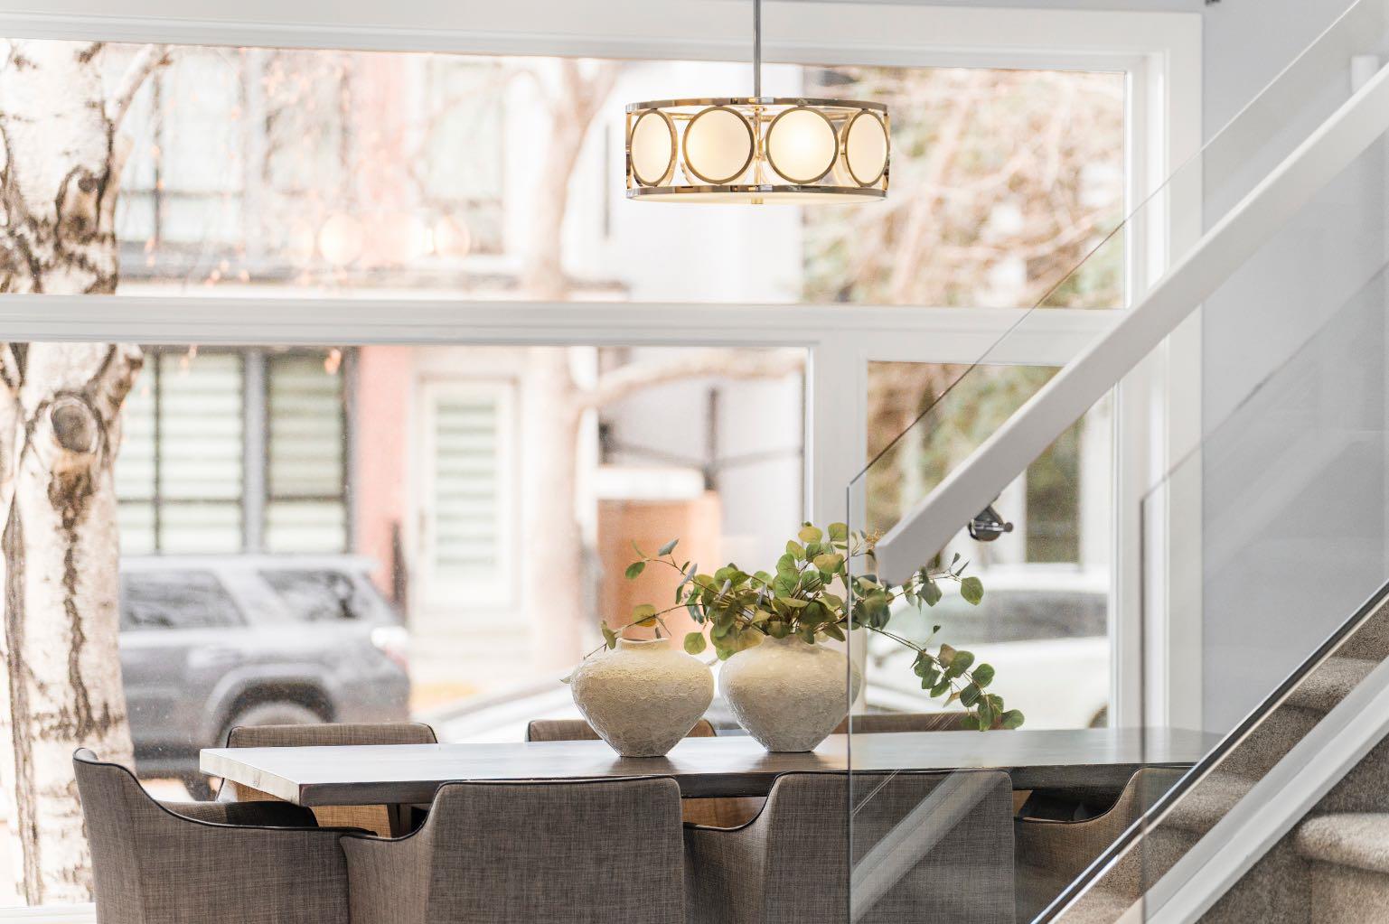
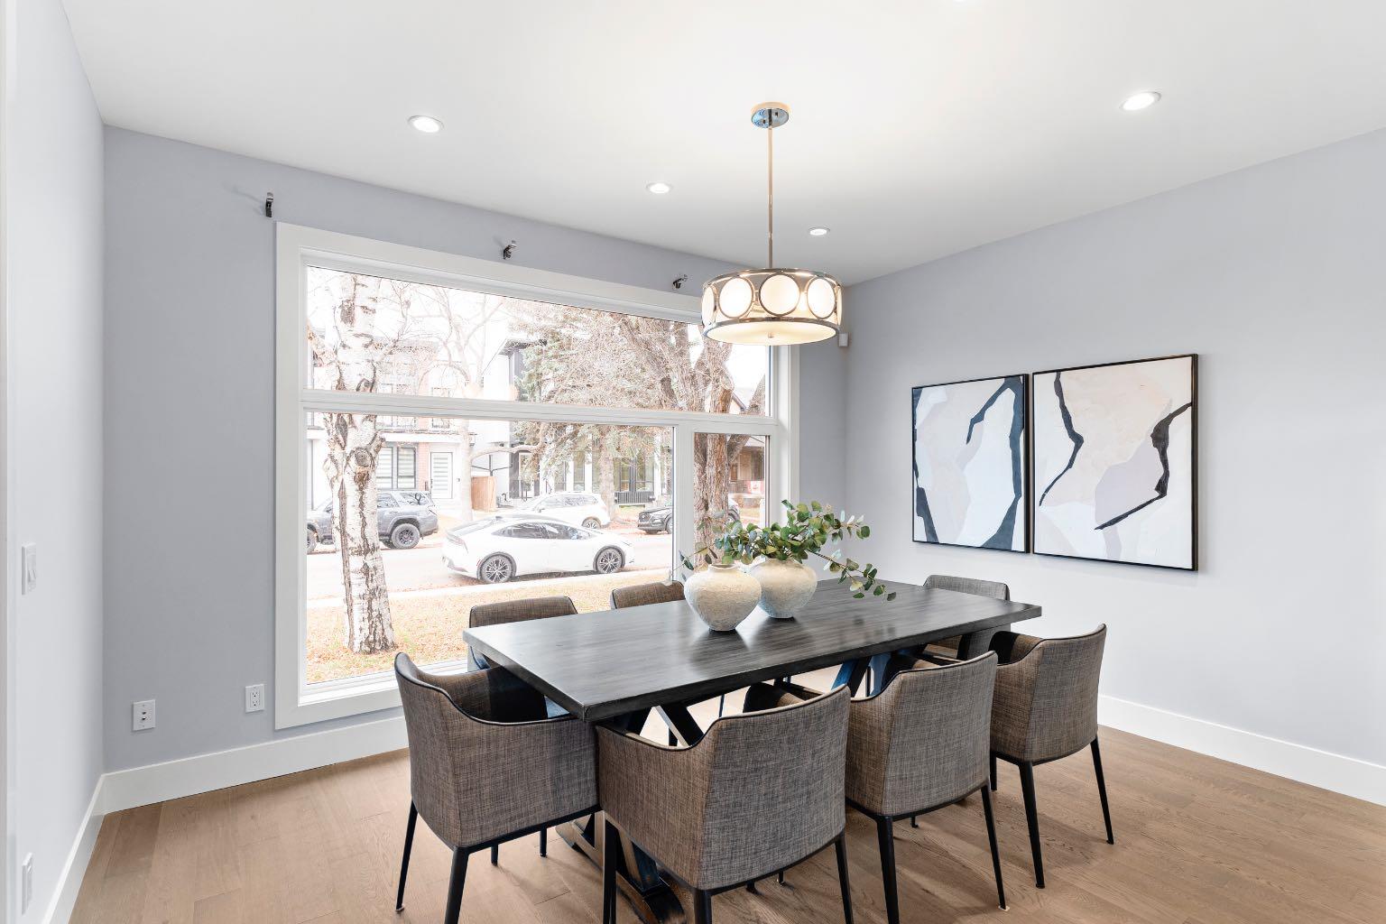
Freshly painted with new carpeting, this contemporary semi-detached home in Highland Park offers over 2,000 sq ft above grade, four bedrooms, 3.5 bathrooms, a second-floor loft with a large skylight, a breakfast nook and a dedicated dining room or den. Large windows, engineered hardwood flooring and glass stair railings create a bright, open feel throughout the main level. At the front of the home, a spacious dining room overlooks the mature trees along the street. Features a two-tone kitchen, a large island with seating, generous storage and stainless steel appliances, including a gas cooktop, built-in wall oven, microwave and beverage fridge. An adjoining breakfast nook provides a separate space for everyday dining, while the rear living room features a gas fireplace with a textured surround, built-in cabinetry and illuminated floating shelves. A mudroom with a built-in bench, hooks and shelving provides access to the backyard. Upstairs, a central family room with a built-in desk and storage offers a useful space for a home office, homework area or additional lounge. The spacious primary bedroom features a vaulted ceiling, large windows, a walk-in closet and a five-piece ensuite with dual sinks, a freestanding tub, a glass-enclosed shower and a separate water closet. Two additional bedrooms, a full bathroom and a dedicated laundry room with cabinetry, a sink and folding counter complete the upper level, with a skylight bringing natural light into the stairwell. The fully finished basement adds a large recreation room with a wet bar and built-in media cabinetry, along with a fourth bedroom, a full bathroom and storage. Outside, the fenced backyard offers lawn and patio space with access to the detached garage. Set within an established inner-city community near parks, schools and shopping, this home combines contemporary finishes with a practical layout across all three levels. Call today for a private tour!

Save
Ask
Tour
Hide
Share
Listing Snapshot
Price 
$849,900
Days On Site 
2 Days
Bedrooms 
4
Inside Area (SqFt) 
2,033.55 sqft
Total Baths 
4
Full Baths 
3
Partial Baths 
1
Lot Size 
0.03 Acres
Year Built 
2015
MLS® Number 
A2358271
Status 
Active
Property Tax 
$5,755.48
Maintenance Fees 
N/A
Sq Ft Source 
N/A
Friends & Family
Recent Activity
3 days agoListing first seen on site
3 days agoListing updated with changes from the MLS®
General Features
Acres 
0.03
Garage 
Yes
Garage Spaces 
2
Levels 
Two
Parking 
Garage
Parking Spaces 
2
Property Sub Type 
Single Family Residence
SqFt Above 
2033.54
SqFt Below 
861.64
Style 
2 StoreyAttached-Side by Side
Zoning 
R-C2
Interior Features
Appliances 
Bar FridgeDishwasherDryerGas CooktopMicrowaveRange HoodRefrigeratorWasherOven
Basement 
FullFinished
Fireplace 
Yes
Fireplace Features 
Gas
Fireplaces 
1
Flooring 
CarpetCeramic TileHardwood
Heating 
Forced Air
Interior 
Built-in FeaturesDouble VanityKitchen IslandOpen FloorplanVaulted Ceiling(s)Walk-In Closet(s)Wet BarWired for Sound
Laundry Features 
Upper Level
Window Features 
Skylight(s)
2pc Bathroom 
Dimensions - 4`11" x 5`8"Level - Main
4pc Bathroom 
Dimensions - 7`10" x 7`6"Level - Second
5pc Ensuite bath 
Dimensions - 17`3" x 9`3"Level - Second
Bedroom 
Dimensions - 13`8" x 10`6"Level - Second
Bedroom - Primary 
Dimensions - 17`3" x 13`2"Level - Second
Breakfast Nook 
Dimensions - 15`1" x 10`1"Level - Main
Dining Room 
Dimensions - 10`8" x 14`1"Level - Main
Family Room 
Dimensions - 14`2" x 12`7"Level - Second
Furnace/Utility Room 
Dimensions - 10`10" x 6`7"Level - Basement
Game Room 
Dimensions - 19`4" x 19`2"Level - Basement
Kitchen 
Dimensions - 17`6" x 9`11"Level - Main
Laundry 
Dimensions - 5`11" x 8`3"Level - Second
Living Room 
Dimensions - 10`1" x 14`1"Level - Main
Save
Ask
Tour
Hide
Share
Exterior Features
Construction Details 
ConcreteStoneStucco
Exterior 
Private EntrancePrivate Yard
Fencing 
Fenced
Frontage 
7.64M 25`1"
Lot Features 
Back YardLandscaped
Patio And Porch 
Deck
Roof 
ShingleAsphalt
Windows/Doors 
Skylight(s)
Community Features
Community Features 
ParkPlaygroundSidewalksStreet Lights
Listing courtesy of Tony Irshad of Century 21 Bravo Realty

Listing information is provided by Participants of the Alberta One Realty Listing Services (Pillar 9). IDX information is provided exclusively for personal, non-commercial use, and may not be used for any purpose other than to identify prospective properties consumers may be interested in purchasing. Information is deemed reliable but not guaranteed. Copyright 2026, Alberta One Realty Listing Services (Pillar 9)
Last checked 2026-11-15 03:23 PM UTC

Neighborhood & Commute
Source: Walkscore
Save
Ask
Tour
Hide
Share