Save
Ask
Tour
Hide
Share
$499,900
3 Days On Site

6432 Rundlehorn Drive NE
Calgary, AB T1Y 2B8

For Sale|Single Family Residence|Active
4
Beds
2
Total Baths
1
Full Bath
1
Partial Bath
1,177
SqFt
$425
/SqFt
1974
Built
Subdivision:
Pineridge
County:
Calgary

Due to the health concerns created by Coronavirus we are offering personal 1-1 online video walkthough tours where possible.
Call Now: 403-775-6950
Is this the listing for you? We can help make it yours.
403-775-6950
6432 Rundlehorn Drive NE6432 Rundlehorn Drive NE6432 Rundlehorn Drive NE6432 Rundlehorn Drive NE
Save
Ask
Tour
Hide
Share

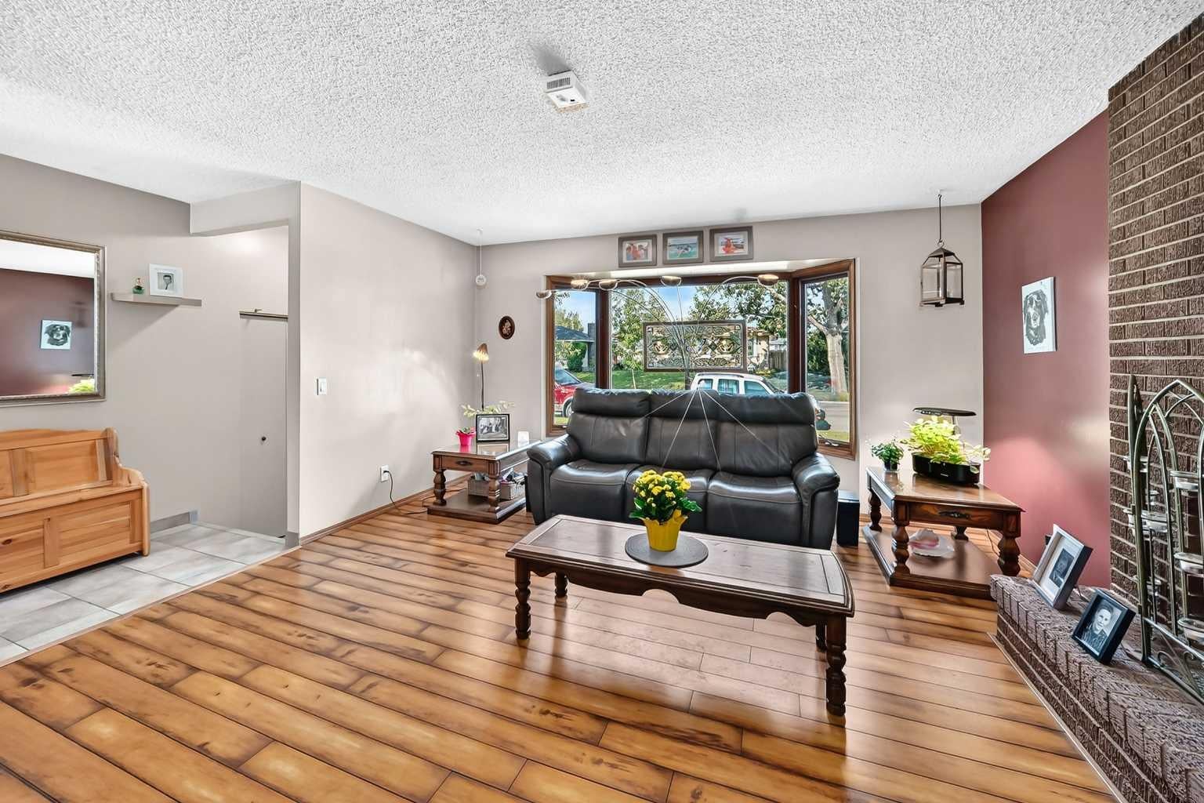
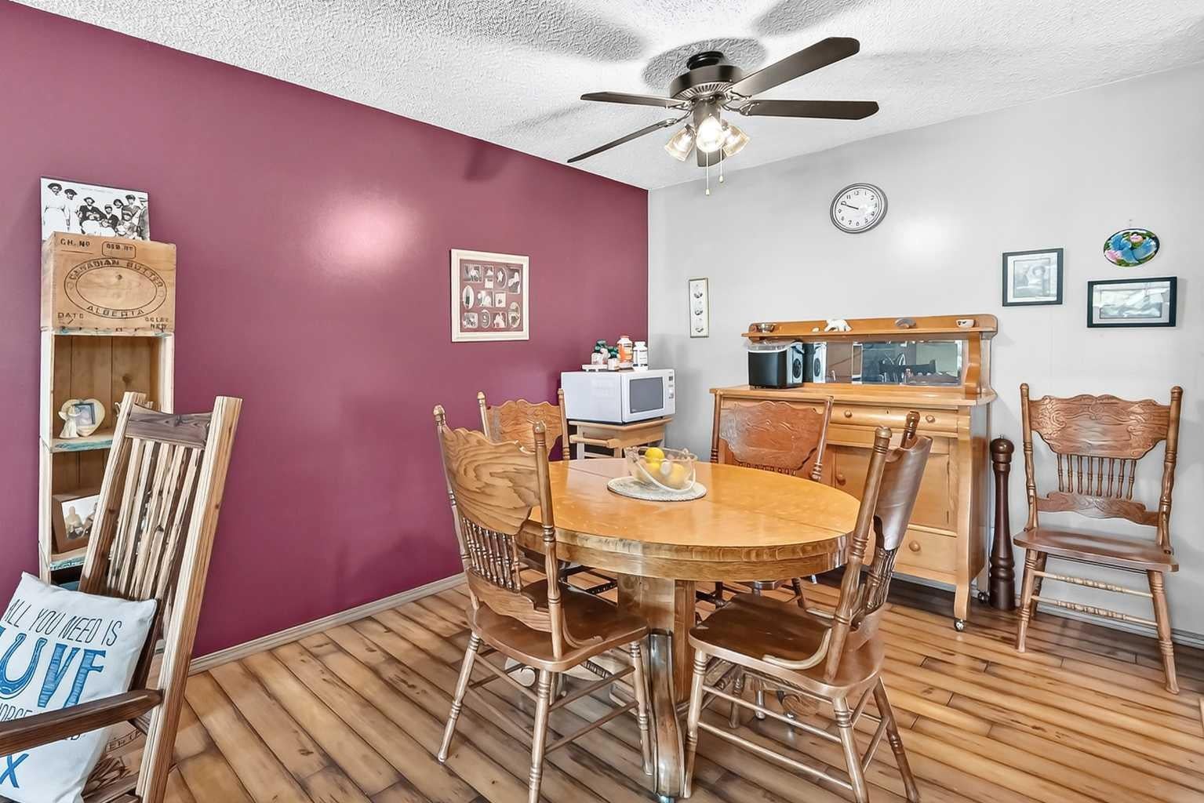
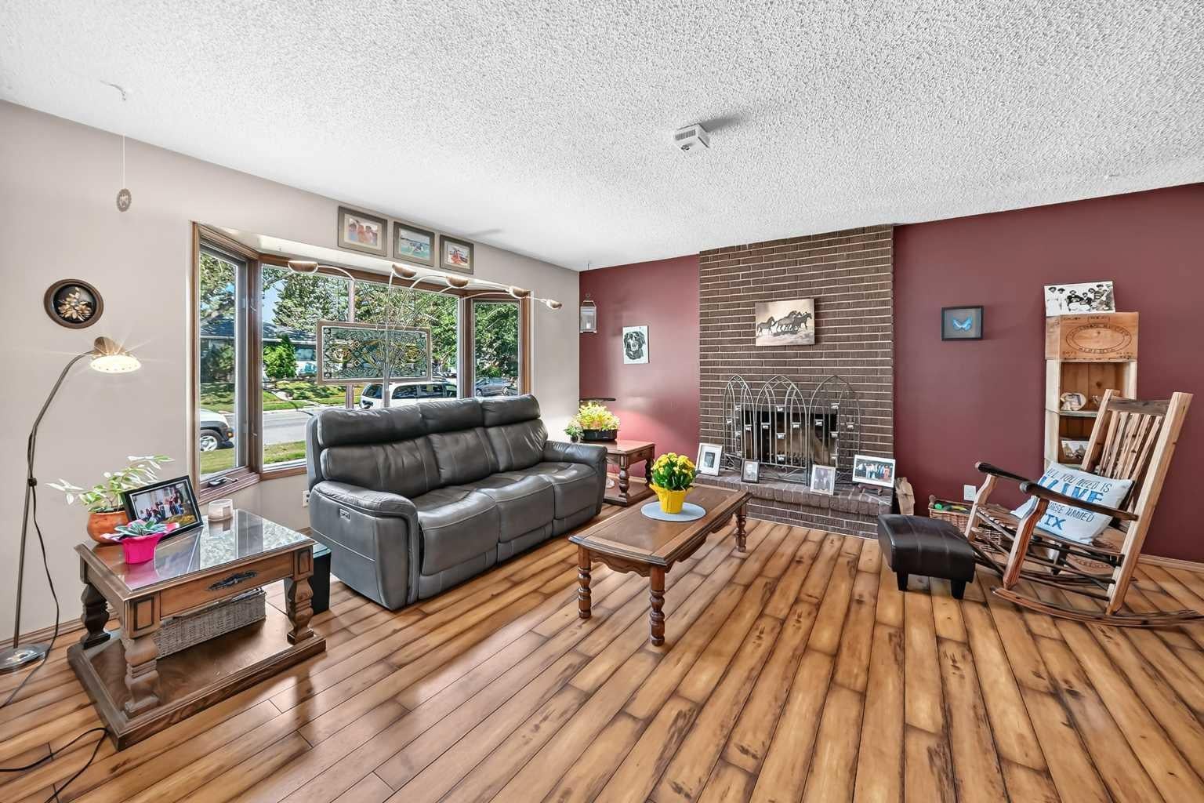
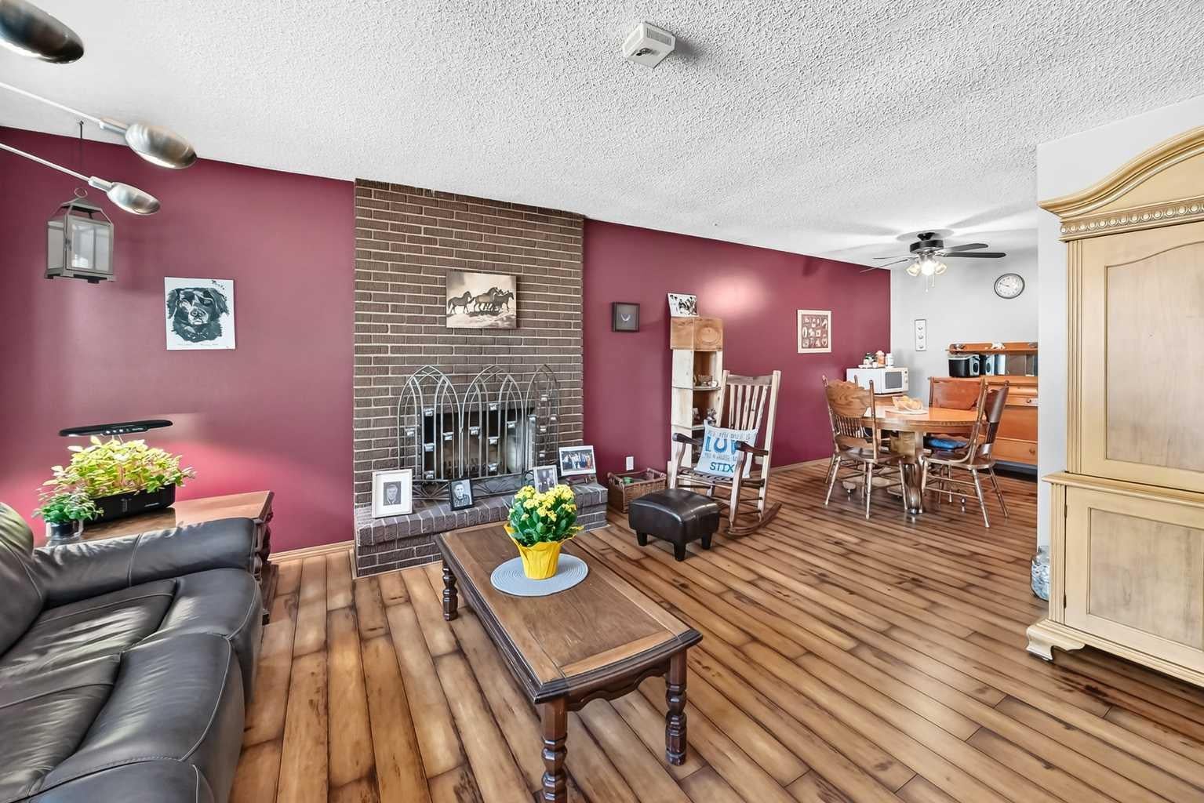
YOUR WONDERFUL FAMILY HOME awaits you here in the sought after community of Pineridge. This 3 bedroom , 1 1/2 bathroom bungalow boasts traditional main floor layout with easy to clean Heartland plank and ceramic tile flooring throughout. The large bright living room , C/W bay window and a brick faced wood burning fire place, the dining area, the kitchen with loads of cupboard and counter space, breakfast nook and gleaming stainless steel appliances, the sunny primary bedroom with a big closet and 2 pce ensuite, 2 other good sized bedrooms and updated 4 pce bathroom fill out the main floor. The lower level boasts a large family room c/w a second brick faced fireplace and dry bar, a big, partly developed 4th bedroom, a spacious laundry room and 2 storage rooms (could be developed into a bathroom and a 2nd kitchen). A sump pump was installed several years ago as a precautionary measure, but never been needed. Check out the oversized double garage c/w its own electrical panel and RV electrical outlet out side to service the RV parking pad. Leading to the garage is a beautiful stamped concrete patio for morning coffee or outdoor bar-b-q in your lovely back yard. You will be close to lots of shopping, 2 recreation centers (arenas, gymnasiums and library), all schools, walking and biking trails and lots more. Very close (a couple of minutes) to Stoney Trail and the Trans Canada Highway - fast to anywhere in Calgary as well as getting out of town. All this for under $500,000 - don't wait .

Save
Ask
Tour
Hide
Share
Listing Snapshot
Price 
$499,900
Days On Site 
3 Days
Bedrooms 
4
Inside Area (SqFt) 
1,177 sqft
Total Baths 
2
Full Baths 
1
Partial Baths 
1
Lot Size 
0.13 Acres
Year Built 
1974
MLS® Number 
A2358258
Status 
Active
Property Tax 
$3,584
Maintenance Fees 
N/A
Sq Ft Source 
N/A
Friends & Family
Recent Activity
3 days agoStatus changed to Active
3 days agoListing updated with changes from the MLS®
4 days agoListing first seen on site
General Features
Acres 
0.13
Garage 
Yes
Garage Spaces 
2
Levels 
One
Parking 
GarageGarage Door Opener
Parking Spaces 
5
Property Sub Type 
Single Family Residence
SqFt Above 
1177
SqFt Below 
1098
Style 
Bungalow
Zoning 
R-C1
Interior Features
Appliances 
DishwasherDryerFreezerElectric Range
Basement 
FullPartially FinishedSump Pump
Fireplace 
Yes
Fireplace Features 
BasementLiving RoomWood Burning
Fireplaces 
2
Flooring 
CarpetCeramic TileVinyl
Heating 
Central
Interior 
Ceiling Fan(s)Dry BarLaminate Counters
Laundry Features 
In Basement
2pc Ensuite bath 
Dimensions - 5`0" x 4`1"Level - Main
4pc Bathroom 
Dimensions - 8`11" x 5`0"Level - Main
Bedroom 
Dimensions - 17`3" x 12`8"Level - Lower
Bedroom - Primary 
Dimensions - 12`6" x 11`3"Level - Main
Dining Room 
Dimensions - 11`8" x 8`8"Level - Main
Entrance 
Dimensions - 9`11" x 3`7"Level - Main
Family Room 
Dimensions - 20`2" x 14`8"Level - Lower
Kitchen 
Dimensions - 14`0" x 12`2"Level - Main
Laundry 
Dimensions - 14`11" x 13`2"Level - Lower
Living Room 
Dimensions - 17`1" x 14`4"Level - Main
Storage 
Dimensions - 9`3" x 9`0"Level - Lower
Save
Ask
Tour
Hide
Share
Exterior Features
Construction Details 
Stucco
Exterior 
RV Hookup
Fencing 
Fenced
Frontage 
15.20M 49`10"
Lot Features 
Back YardCity LotFront YardLandscapedRectangular Lot
Patio And Porch 
Patio
Roof 
ShingleAsphalt
Community Features
Community Features 
ParkPlaygroundSidewalksStreet Lights
Listing courtesy of Graham Brockway of First Place Realty

Listing information is provided by Participants of the Alberta One Realty Listing Services (Pillar 9). IDX information is provided exclusively for personal, non-commercial use, and may not be used for any purpose other than to identify prospective properties consumers may be interested in purchasing. Information is deemed reliable but not guaranteed. Copyright 2026, Alberta One Realty Listing Services (Pillar 9)
Last checked 2026-11-16 03:22 PM UTC

Neighborhood & Commute
Source: Walkscore
Save
Ask
Tour
Hide
Share