Save
Ask
Tour
Hide
Share
$689,000
2 Days On Site

352 Windermere Drive
Chestermere, AB T1X 0C6

For Sale|Single Family Residence|Active
5
Beds
4
Total Baths
3
Full Baths
1
Partial Bath
2,195
SqFt
$314
/SqFt
2006
Built
Subdivision:
Westmere
County:
Chestermere

Due to the health concerns created by Coronavirus we are offering personal 1-1 online video walkthough tours where possible.
Call Now: 403-775-6950
Is this the listing for you? We can help make it yours.
403-775-6950
352 Windermere Drive352 Windermere Drive352 Windermere Drive352 Windermere Drive
Save
Ask
Tour
Hide
Share

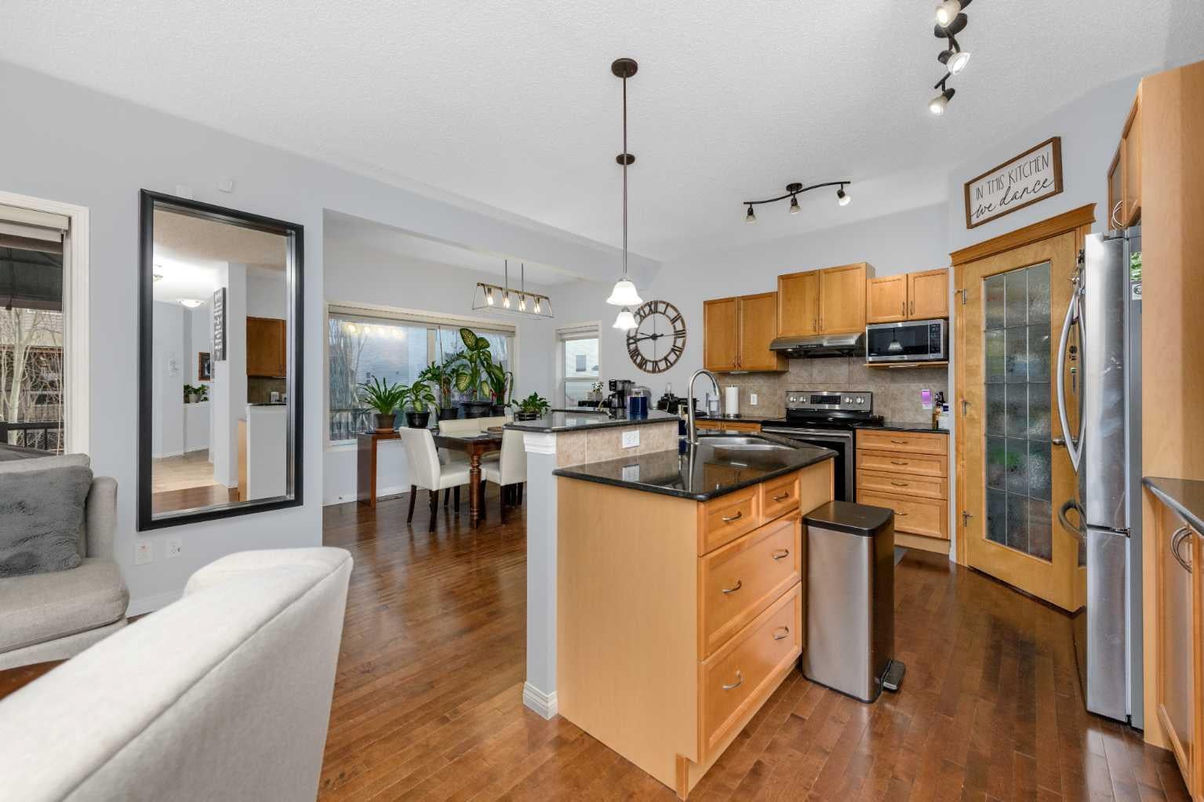
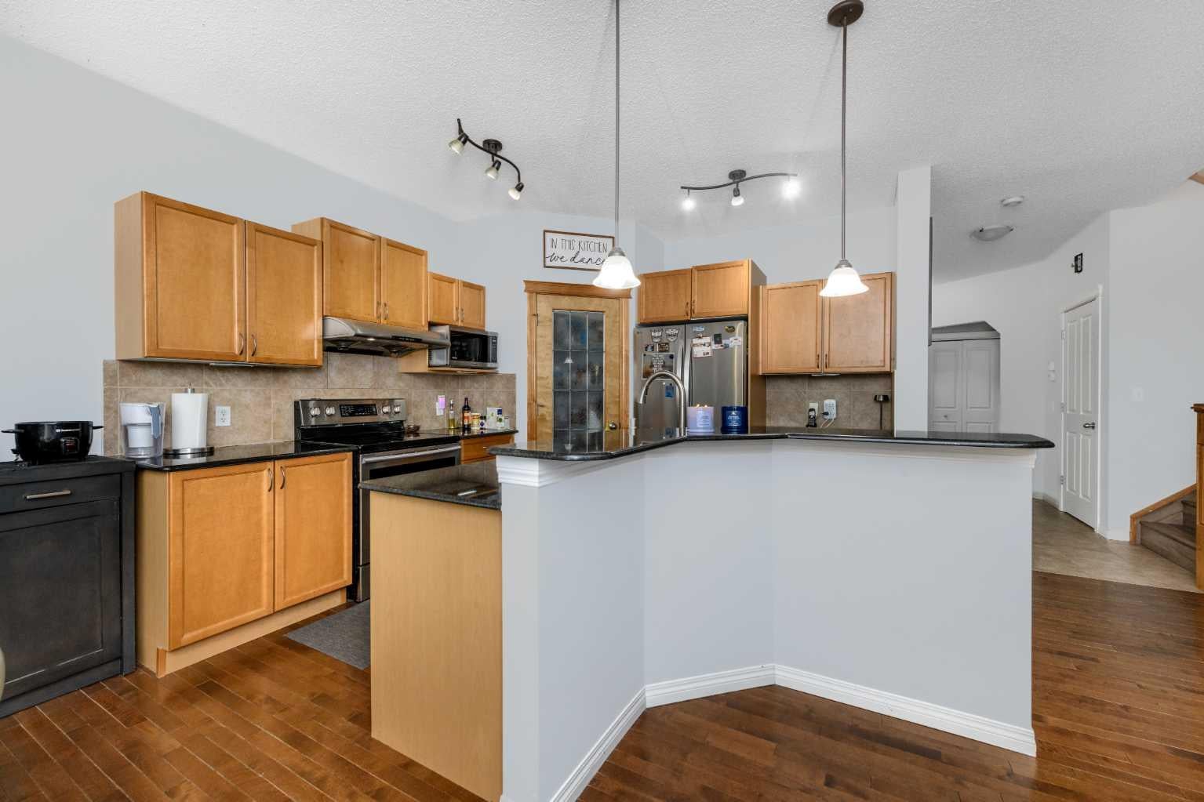
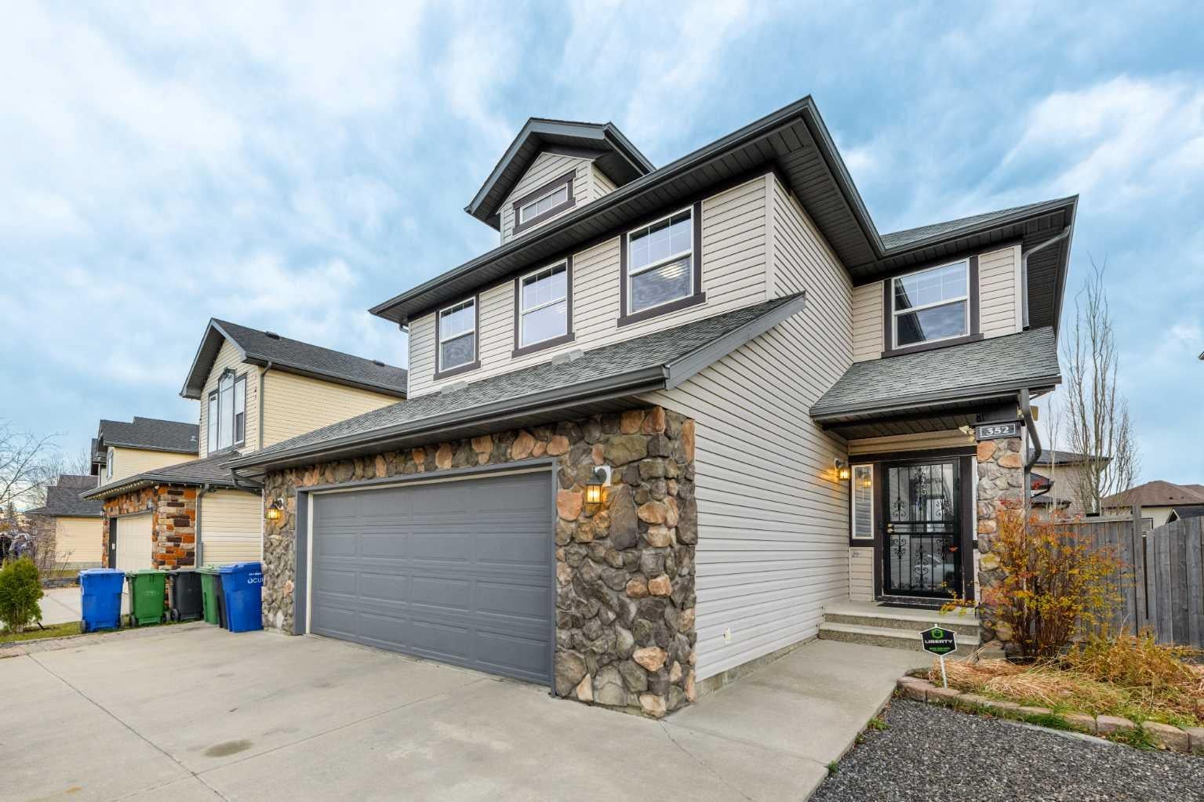
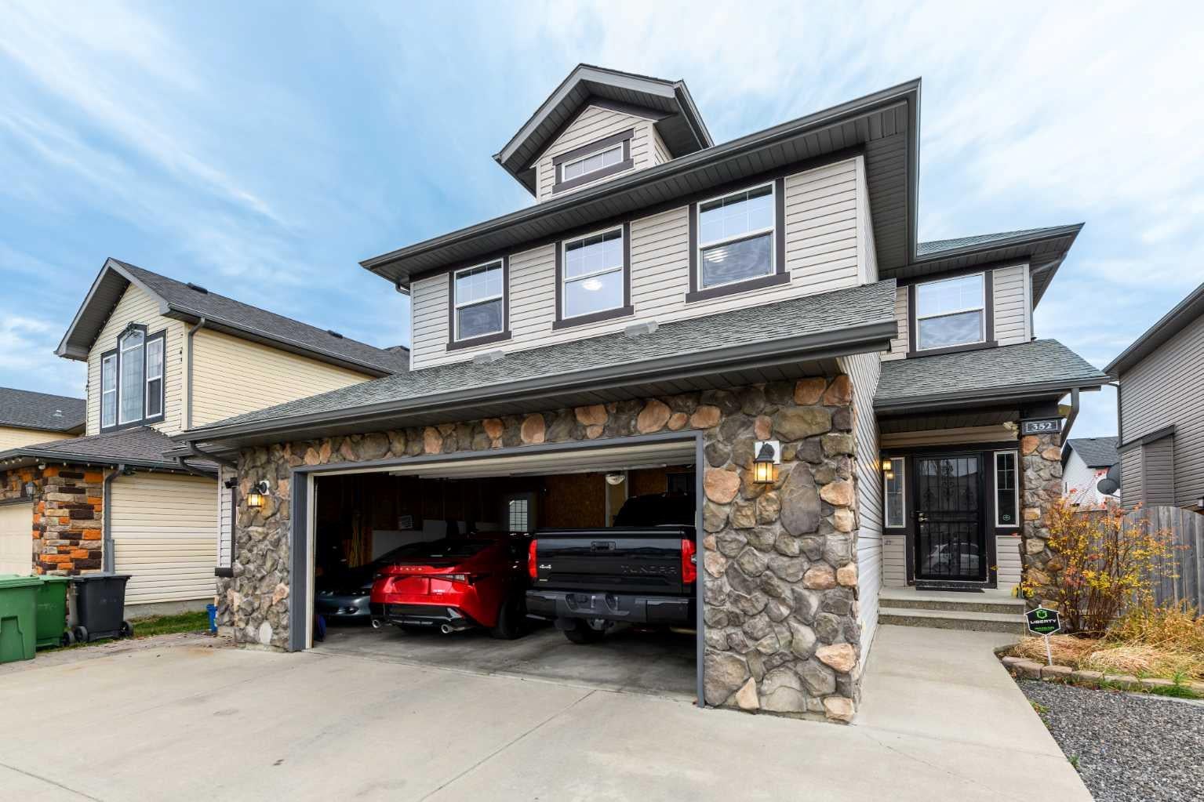
Welcome to 352 Windermere Dr. in Chestermere, a 2,195 sq ft home with upgrades inside and out, in one of the most convenient locations in town. Close to golf course and rec centre, a short walk to both a K-6 public school and a K-12 Catholic school, and just down the street from Main Street Chestermere with Safeway, Tim Hortons, city hall, the boat launch, lakefront green space and the beach. As you drive up to the house, you'll notice the low-maintenance front yard with gravel on one side and a triple parking pad on the other, leading to an oversized attached garage that fits up to 3 vehicles. Enter through the heavy metal screen door to a main floor full of upgrades, including granite countertops and island, stainless steel appliances, and a mix of tile and hardwood flooring. A versatile den and a laundry room with a convenient wash station complete the level. High-end laminate leads upstairs and continues throughout the second floor. The large primary bedroom has a walk-in closet and 5-piece ensuite, and two more good-sized bedrooms and a 4 piece bath share the level. The bonus room takes up the entire front of the house and comes with a mini bar and sink, perfect for movie nights or entertaining. The basement can be suited, with room to add a side entrance subject to approvals. It has two good-sized bedrooms with egress windows (one with a walk-in closet) and a full 4-piece bath. Out back in the south facing backyard, a professionally built deck spans the whole house with covered storage underneath. Nice landscaping with room for a fire pit. Roof replaced in 2022; furnace and hot water tank replaced in 2016. Book your showing today!

Save
Ask
Tour
Hide
Share
Listing Snapshot
Price 
$689,000
Days On Site 
2 Days
Bedrooms 
5
Inside Area (SqFt) 
2,195 sqft
Total Baths 
4
Full Baths 
3
Partial Baths 
1
Lot Size 
0.13 Acres
Year Built 
2006
MLS® Number 
A2358247
Status 
Active
Property Tax 
$4,642
Maintenance Fees 
N/A
Sq Ft Source 
N/A
Friends & Family
Recent Activity
3 days agoListing first seen on site
3 days agoListing updated with changes from the MLS®
General Features
Acres 
0.13
Attached Garage 
Yes
Garage 
Yes
Garage Spaces 
2
Levels 
Two
Parking 
AttachedGarageGarage Door Opener
Parking Spaces 
5
Property Sub Type 
Single Family Residence
Style 
2 Storey
Zoning 
R1
Interior Features
Appliances 
DishwasherDryerMicrowaveRefrigeratorWasherElectric Range
Basement 
FullFinishedWalk-Up Access
Cooling 
ENERGY STAR Qualified Equipment
Fireplace 
Yes
Fireplace Features 
Family RoomGas
Fireplaces 
1
Flooring 
CarpetHardwoodLaminateTile
Heating 
Fireplace(s)Forced AirNatural Gas
Interior 
Granite CountersHigh CeilingsKitchen IslandWalk-In Closet(s)
Laundry Features 
Laundry RoomMain Level
2pc Bathroom 
Dimensions - 7`0" x 2`8"Level - Main
4pc Bathroom 
Dimensions - 7`8" x 8`10"Level - Second
5pc Ensuite bath 
Dimensions - 12`0" x 13`9"Level - Second
Bedroom 
Dimensions - 10`10" x 11`10"Level - Basement
Bedroom - Primary 
Dimensions - 12`8" x 14`3"Level - Second
Bonus Room 
Dimensions - 21`11" x 12`0"Level - Second
Den 
Dimensions - 10`1" x 10`1"Level - Main
Dining Room 
Dimensions - 12`0" x 13`0"Level - Main
Furnace/Utility Room 
Dimensions - 12`0" x 7`7"Level - Basement
Game Room 
Dimensions - 12`9" x 13`8"Level - Basement
Kitchen 
Dimensions - 11`5" x 11`4"Level - Main
Kitchenette 
Dimensions - 7`1" x 5`4"Level - Second
Laundry 
Dimensions - 8`1" x 5`4"Level - Main
Living Room 
Dimensions - 13`7" x 14`3"Level - Main
Walk-In Closet 
Dimensions - 10`10" x 5`4"Level - Basement
Save
Ask
Tour
Hide
Share
Exterior Features
Construction Details 
ConcreteVinyl SidingFrame
Exterior 
Fire PitGardenStorage
Fencing 
Fenced
Frontage 
4.46M 14`8"
Lot Features 
Back YardLandscapedWooded
Patio And Porch 
PorchRear Porch
Roof 
ShingleAsphalt
Waterfront Features 
Lake
Community Features
Community Features 
GolfLakeParkPlayground
Listing courtesy of Phuong Trang of Stonemere Real Estate Solutions

Listing information is provided by Participants of the Alberta One Realty Listing Services (Pillar 9). IDX information is provided exclusively for personal, non-commercial use, and may not be used for any purpose other than to identify prospective properties consumers may be interested in purchasing. Information is deemed reliable but not guaranteed. Copyright 2026, Alberta One Realty Listing Services (Pillar 9)
Last checked 2026-11-15 02:16 PM UTC

Neighborhood & Commute
Source: Walkscore
Save
Ask
Tour
Hide
Share