


4 Strathford PlaceStrathmore, AB T1P 1S4
Due to the health concerns created by Coronavirus we are offering personal 1-1 online video walkthough tours where possible.
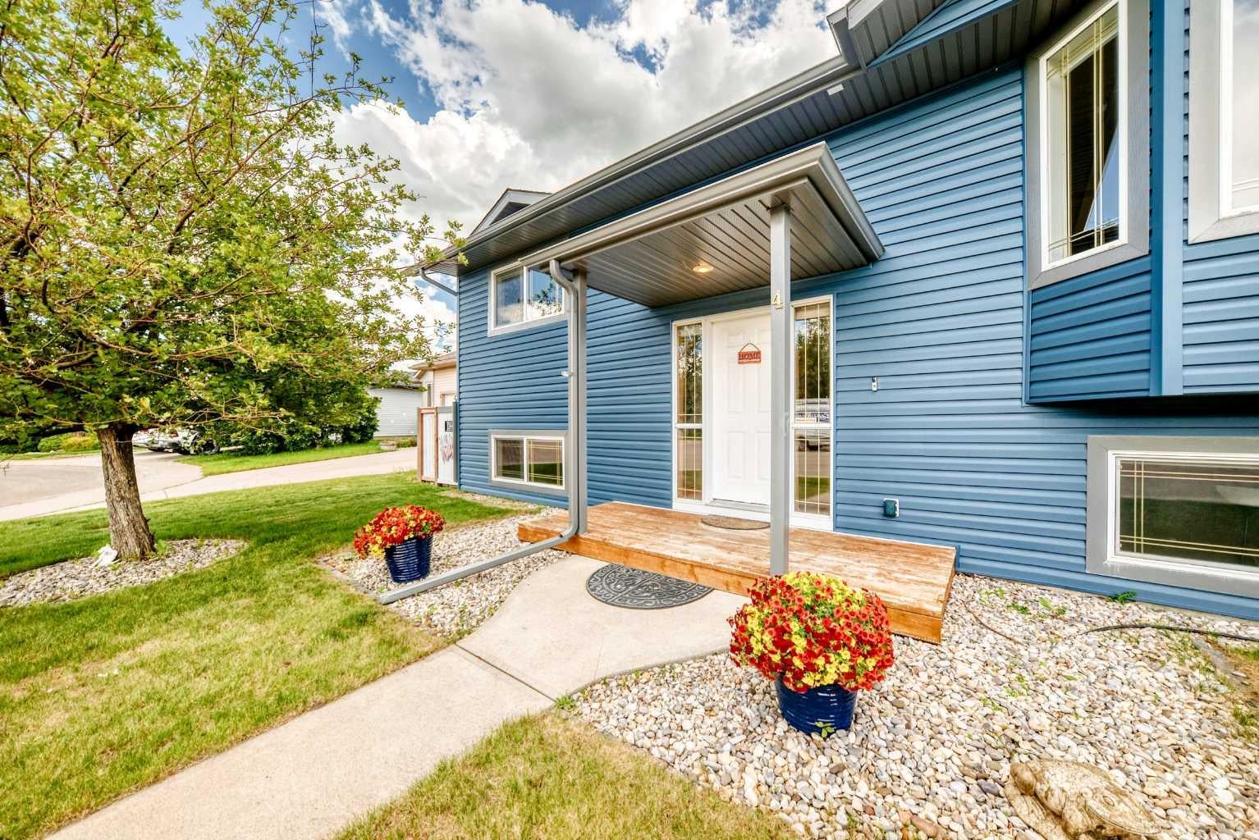
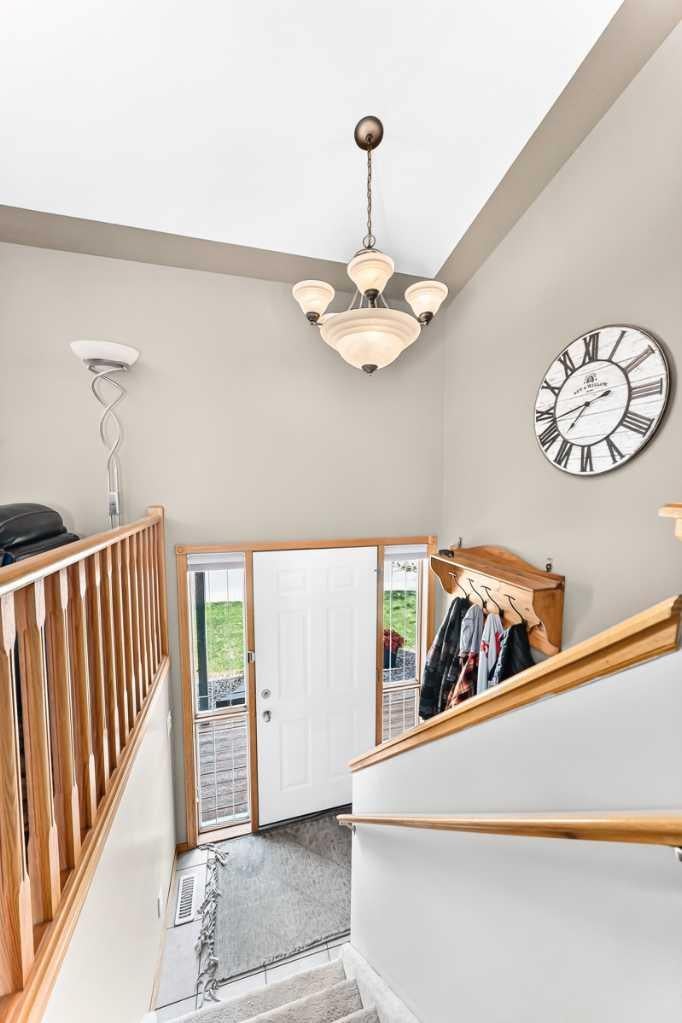
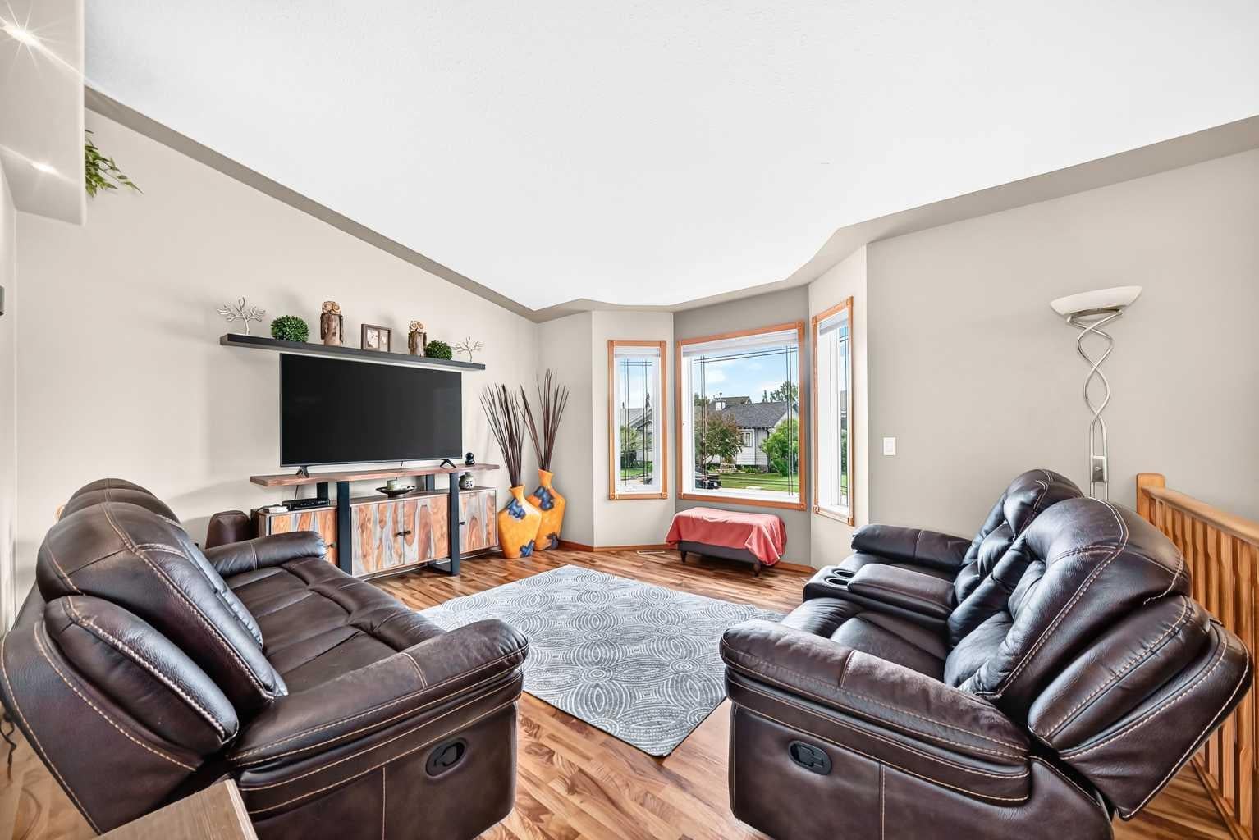
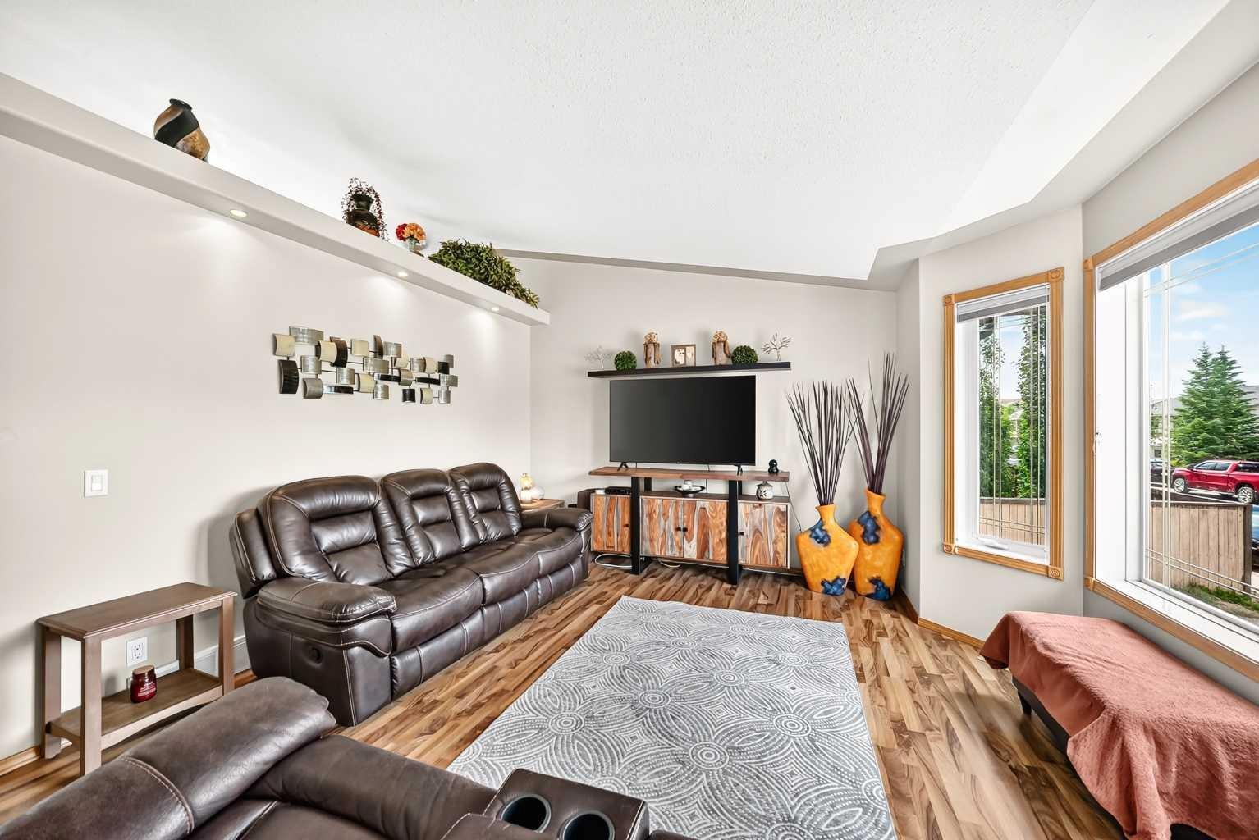
Welcome to 4 Strathford Place, a beautifully maintained 5-bedroom, 3-bathroom bi-level situated on a quiet cul-de-sac in the heart of Strathmore. Offering over 2,100 sq. ft. of developed living space, this move-in ready home features an oversized detached double garage, central air conditioning, and a stunning, thoughtfully landscaped yard perfect for relaxing or entertaining. Step inside to a bright and inviting main floor featuring a spacious living room and a generous kitchen and dining area with direct access to the upper deck, creating a great space for family gatherings and everyday living. The primary bedroom offers its own private 3-piece ensuite, while two additional bedrooms and a full bathroom complete the main level. The fully developed walkout basement provides even more room to enjoy, featuring a comfortable family room, games area, two additional bedrooms, and a convenient 2-piece bathroom. Whether you need extra space for family, guests, or a home office, this versatile lower level has plenty to offer. Outside, the beautifully landscaped backyard is truly a standout feature of this property. Surrounded by mature trees that provide added privacy, this outdoor oasis includes underground sprinklers in both the front and back yards, a good sized upper deck, a lower deck with new railings(2025), a newly installed brick patio(2025), and a new metal gazebo(2025). With multiple areas to sit back, unwind, or entertain, this yard is ready to be enjoyed all summer long. Pride of ownership is evident throughout, with numerous recent updates that add both value and peace of mind. Major exterior improvements include new roofing, siding, and soft metals completed in Fall 2024. Additional upgrades include a new hot water tank (2025), refrigerator (2024), stove/oven (2025), and microwave (2021). The oversized detached double garage is fully insulated and offers plenty of room for parking, storage, hobbies, or recreational equipment. Conveniently located near parks, playgrounds, schools, shopping, and all the amenities Strathmore has to offer, this home delivers an excellent combination of space, comfort, and thoughtful upgrades. Beautifully maintained and ready for its next owners, 4 Strathford Place is a home you won't want to miss!
| 2 days ago | Listing first seen on site | |
| 2 days ago | Listing updated with changes from the MLS® |

Listing information is provided by Participants of the Alberta One Realty Listing Services (Pillar 9). IDX information is provided exclusively for personal, non-commercial use, and may not be used for any purpose other than to identify prospective properties consumers may be interested in purchasing. Information is deemed reliable but not guaranteed. Copyright 2026, Alberta One Realty Listing Services (Pillar 9)
Last checked 2026-11-15 02:16 PM UTC