Save
Ask
Tour
Hide
Share
$795,000
New Listing

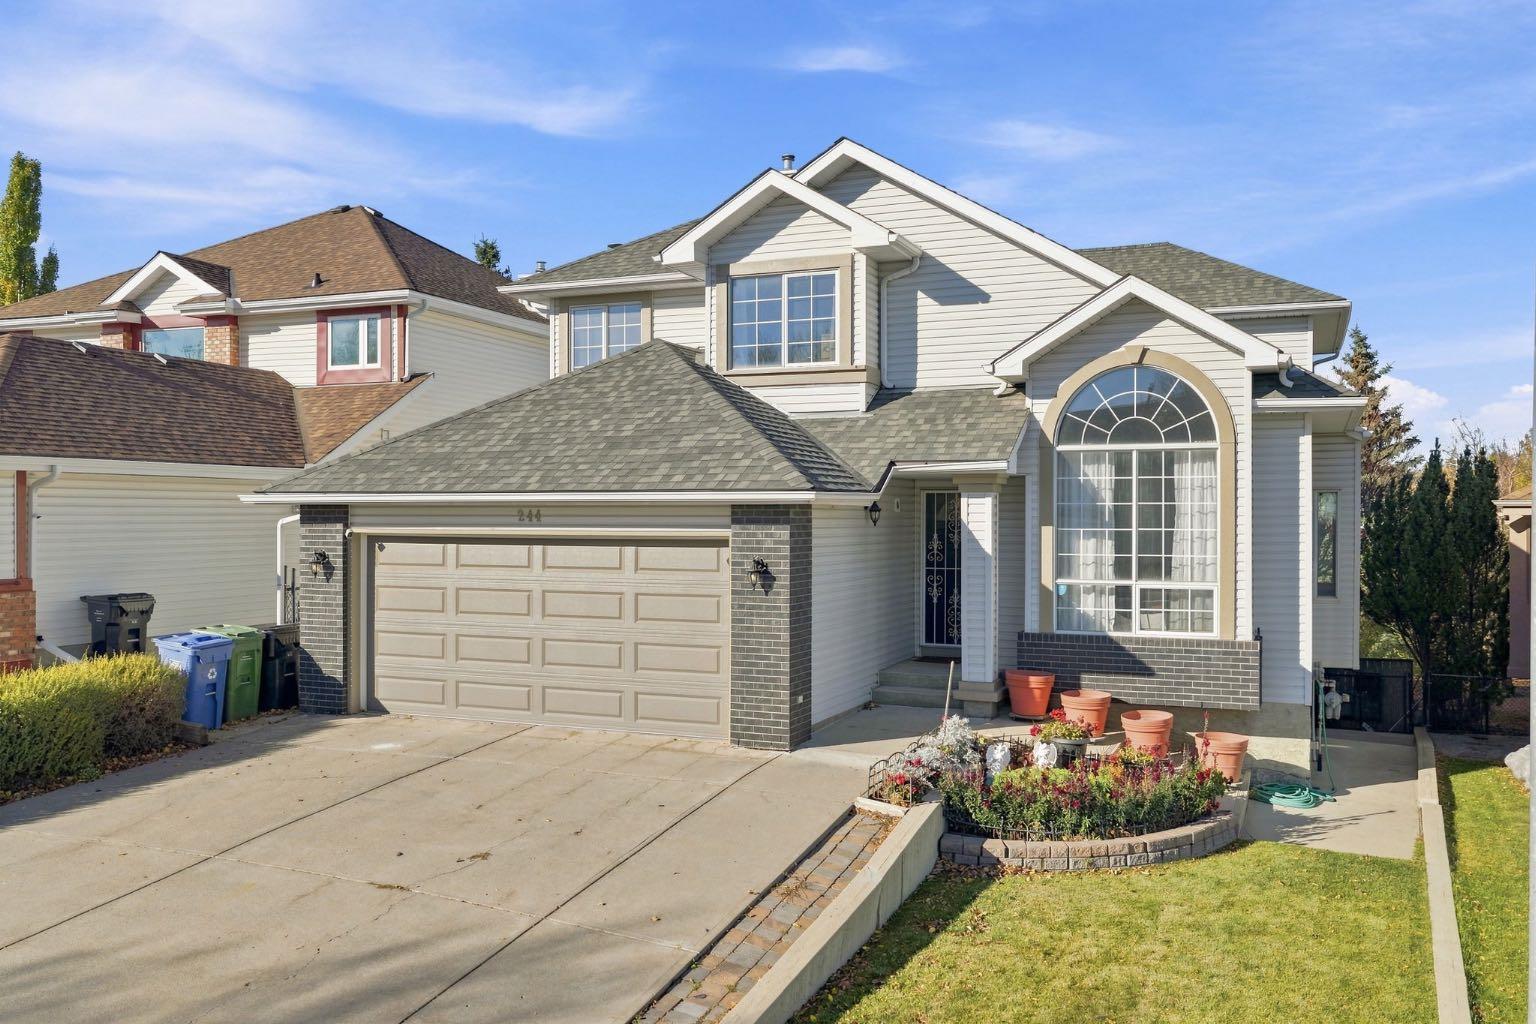
244 Hidden Circle NW
Calgary, AB T3A 5G7

For Sale|Single Family Residence|Active
4
Beds
4
Total Baths
3
Full Baths
1
Partial Bath
2,176.92
SqFt
$365
/SqFt
1994
Built
Subdivision:
Hidden Valley
County:
Calgary

Due to the health concerns created by Coronavirus we are offering personal 1-1 online video walkthough tours where possible.
Call Now: 403-775-6950
Is this the listing for you? We can help make it yours.
403-775-6950
Upcoming Open Houses
Due to COVID-19, we recommend you verify Open Houses before attending.
Sat, Nov 14, 12:00 PM - 3:00 PM
244 Hidden Circle NW244 Hidden Circle NW244 Hidden Circle NW244 Hidden Circle NW
Save
Ask
Tour
Hide
Share

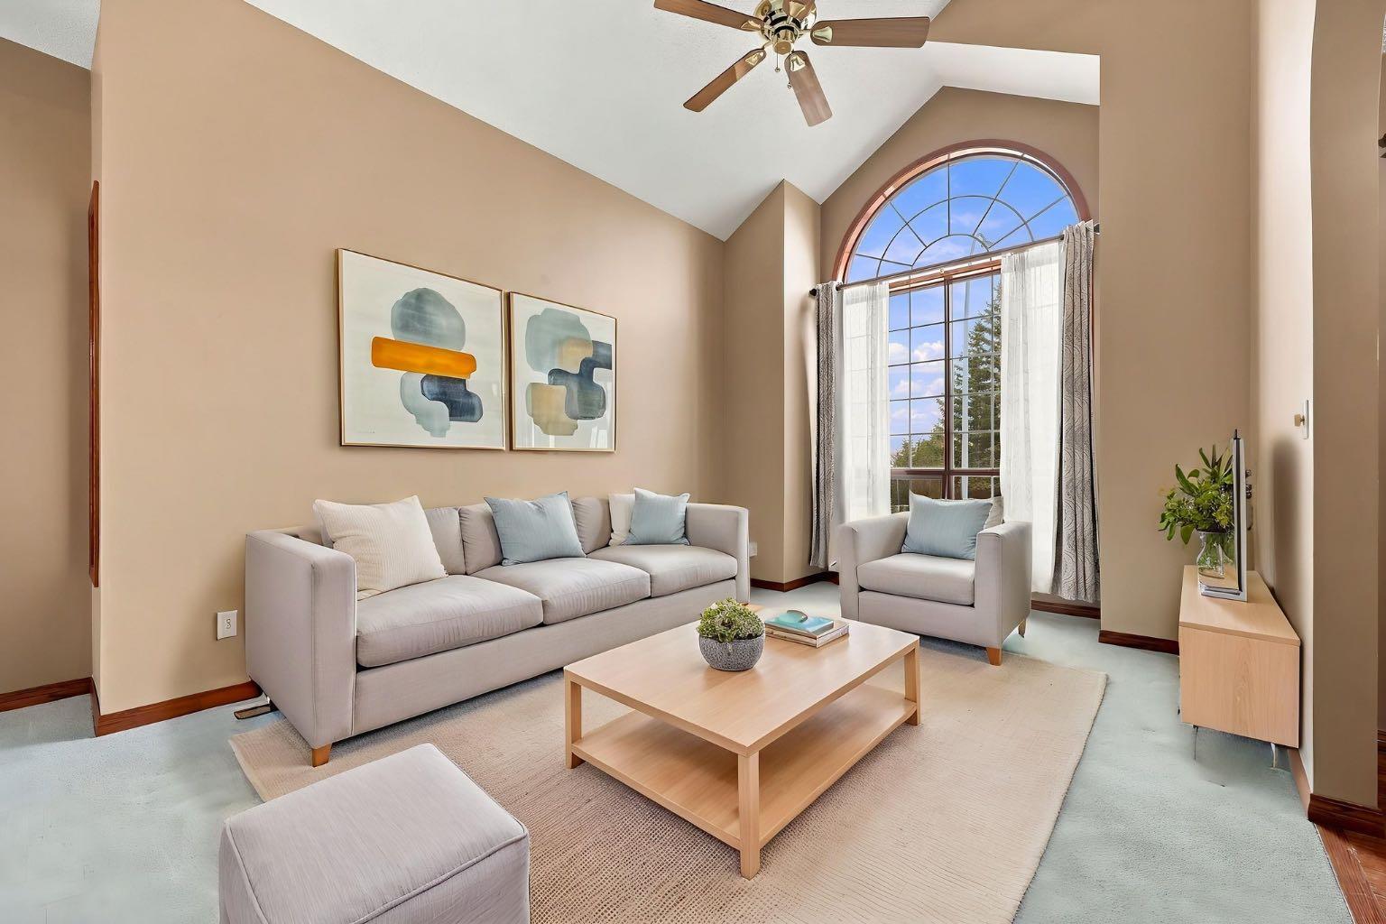
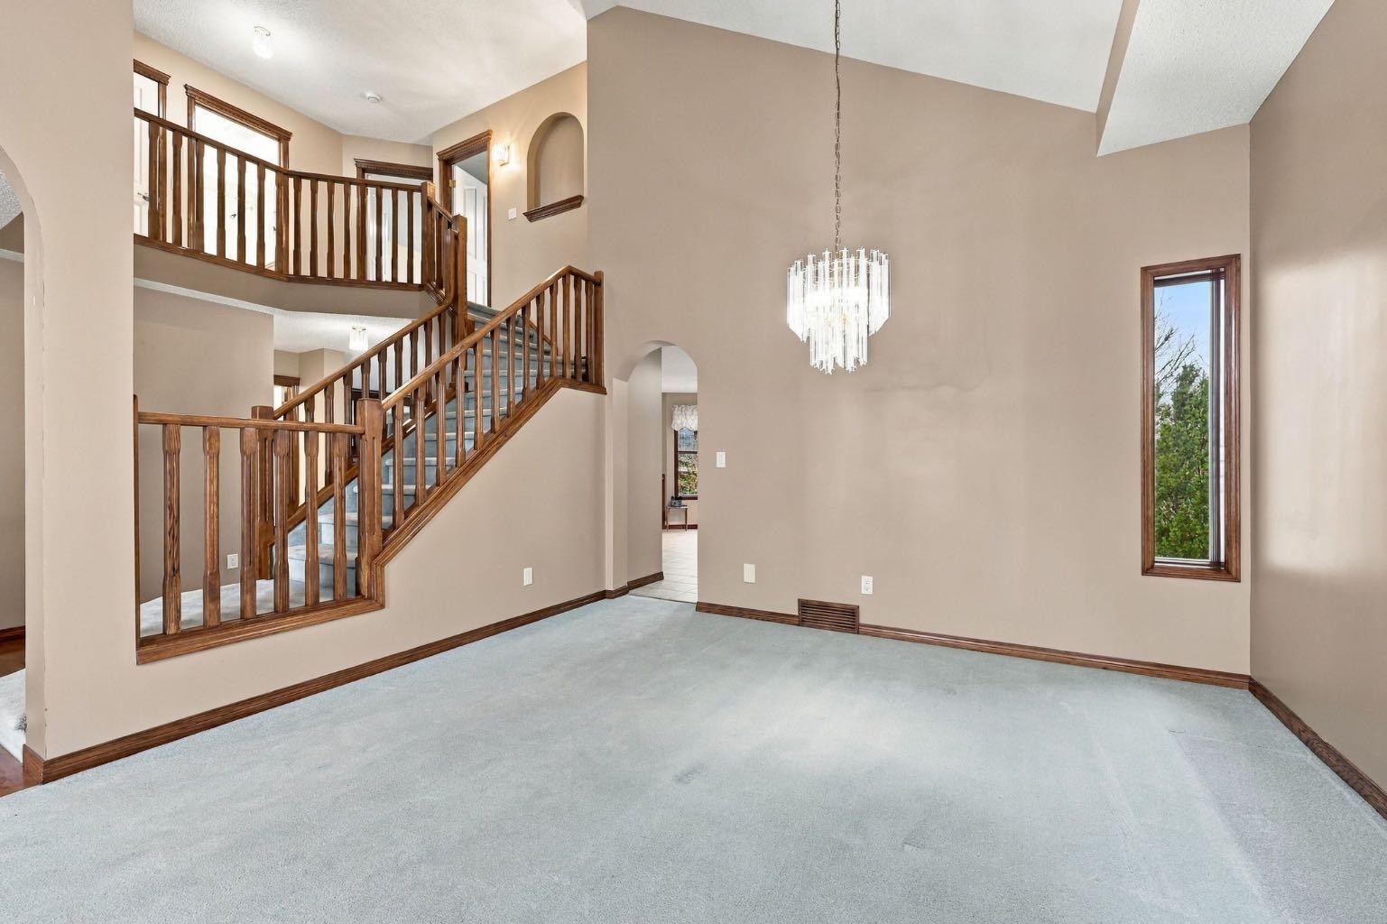
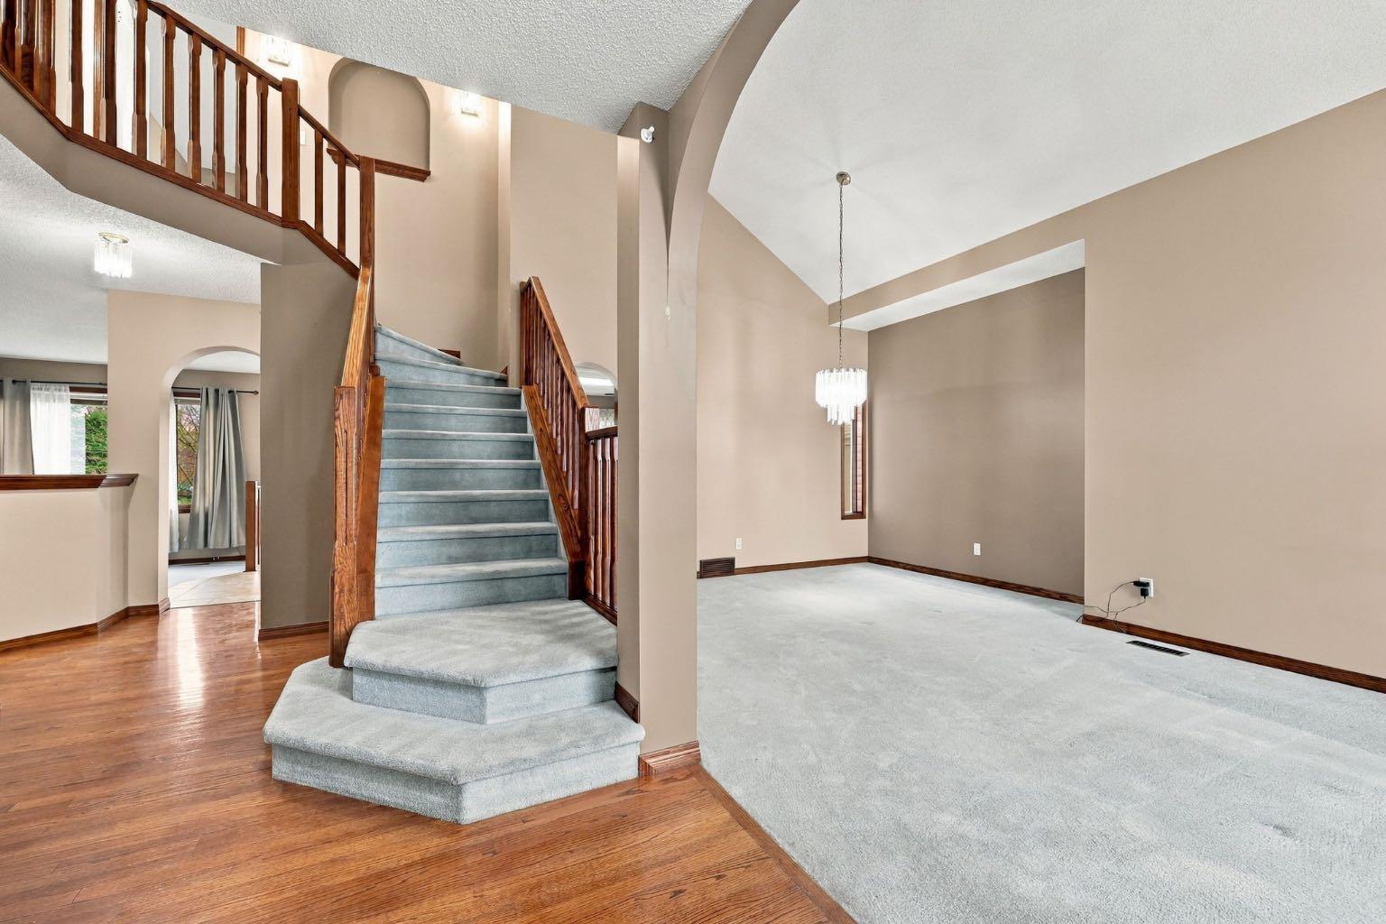
Welcome to 244 Hidden Circle! A grand staircase welcomes you into this spacious and inviting family home, where comfort, character, and an beautiful setting come together. The main floor offers a warm and welcoming great room, a formal dining room, and an large kitchen with plenty of room for casual dining. From the kitchen, enjoy the beautiful outdoor setting with a spacious balcony overlooking the private backyard and peaceful ravine. Two concrete stairways provide convenient access to the backyard patio, creating an excellent setup for outdoor entertaining, summer gatherings, and enjoying the surrounding natural beauty. The inviting family room features impressive built-in shelving and a cozy gas fireplace, creating the perfect space to relax and unwind. Upstairs, you'll find generously sized bedrooms, along with additional office or den space. The spacious primary bedroom is a true retreat, featuring beautiful bay windows overlooking the backyard, with lovely sunset views to enjoy. The fully developed lower level offers even more living and entertaining space, with a large family area and room for summer dining or hosting family and friends. A second gas fireplace adds warmth and ambiance, while a full 4-piece bathroom, an additional large bedroom, and so much space for storage including a cold room, this provides excellent functionality and flexibility. Comfort and peace of mind are further enhanced by both baseboard heating and forced-air heating, two newer hot water tanks, four brand-new toilets, and **ZERO Poly-B plumbing!** With its generous living spaces, thoughtful features, beautiful ravine setting, and room for the whole family to grow, this wonderful home is ready to welcome its next family and the memories yet to be made.

Save
Ask
Tour
Hide
Share
Listing Snapshot
Price 
$795,000
Days On Site 
0 Days
Bedrooms 
4
Inside Area (SqFt) 
2,176.92 sqft
Total Baths 
4
Full Baths 
3
Partial Baths 
1
Lot Size 
0.17 Acres
Year Built 
1994
MLS® Number 
A2358134
Status 
Active
Property Tax 
$5,552.67
Maintenance Fees 
N/A
Sq Ft Source 
N/A
Friends & Family
Recent Activity
8 hours agoListing first seen on site
14 hours agoListing updated with changes from the MLS®
General Features
Acres 
0.17
Attached Garage 
Yes
Garage 
Yes
Garage Spaces 
2
Levels 
Two
Parking 
AttachedGarageDriveway
Parking Spaces 
4
Property Sub Type 
Single Family Residence
SqFt Above 
2176.92
SqFt Below 
993.33
Style 
2 Storey
Zoning 
RC-1
Interior Features
Appliances 
DishwasherMicrowaveRange HoodRefrigeratorWasher/DryerElectric Range
Basement 
FullFinishedExterior EntryWalk-Out Access
Fireplace 
Yes
Fireplace Features 
BasementFamily RoomGas
Fireplaces 
2
Flooring 
CarpetCeramic TileHardwoodLinoleum
Heating 
Forced AirNatural GasRadiant
Interior 
Central VacuumChandelierHigh CeilingsPantrySoaking Tub
Laundry Features 
Main Level
Window Features 
Window Coverings
2pc Bathroom 
Dimensions - 5`0" x 4`11"Level - Main
4pc Bathroom 
Dimensions - 11`6" x 5`1"Level - Lower
4pc Ensuite bath 
Dimensions - 9`5" x 8`8"Level - Second
Bedroom 
Dimensions - 12`4" x 10`3"Level - Lower
Bedroom - Primary 
Dimensions - 15`0" x 13`6"Level - Second
Cold Room/Cellar 
Dimensions - 10`10" x 9`10"Level - Lower
Dining Room 
Dimensions - 14`8" x 11`4"Level - Main
Family Room 
Dimensions - 15`9" x 14`2"Level - Main
Furnace/Utility Room 
Dimensions - 9`5" x 7`6"Level - Lower
Game Room 
Dimensions - 16`5" x 31`9"Level - Lower
Kitchen 
Dimensions - 15`1" x 10`11"Level - Main
Laundry 
Dimensions - 8`5" x 7`7"Level - Main
Office 
Dimensions - 13`9" x 11`2"Level - Second
Walk-In Closet 
Dimensions - 5`1" x 10`10"Level - Second
Save
Ask
Tour
Hide
Share
Exterior Features
Construction Details 
BrickVinyl Siding
Exterior 
BalconyGardenPrivate EntranceStorage
Fencing 
Fenced
Frontage 
12.00M 39`4"
Lot Features 
Back YardLandscapedPrivateSecluded
Patio And Porch 
See Remarks
Roof 
ShingleAsphalt
Windows/Doors 
Window Coverings
Community Features
Community Features 
ParkPlaygroundSidewalksStreet Lights
Listing courtesy of Krystal Gaudet of Real Broker

Listing information is provided by Participants of the Alberta One Realty Listing Services (Pillar 9). IDX information is provided exclusively for personal, non-commercial use, and may not be used for any purpose other than to identify prospective properties consumers may be interested in purchasing. Information is deemed reliable but not guaranteed. Copyright 2026, Alberta One Realty Listing Services (Pillar 9)
Last checked 2026-11-14 02:49 AM UTC

Neighborhood & Commute
Source: Walkscore
Save
Ask
Tour
Hide
Share