Save
Ask
Tour
Hide
Share
$769,000
4 Days On Site

200 Glacier Drive 18
Canmore, AB T1W 1K6

For Sale|Townhouse|Active
2
Beds
3
Total Baths
2
Full Baths
1
Partial Bath
981
SqFt
$784
/SqFt
1996
Built
Subdivision:
Grotto Mountain Village/Glacier
County:
Bighorn No. 8, M.D. of

Due to the health concerns created by Coronavirus we are offering personal 1-1 online video walkthough tours where possible.
Call Now: 403-775-6950
Is this the listing for you? We can help make it yours.
403-775-6950
200 Glacier Drive 18200 Glacier Drive 18200 Glacier Drive 18200 Glacier Drive 18
Save
Ask
Tour
Hide
Share

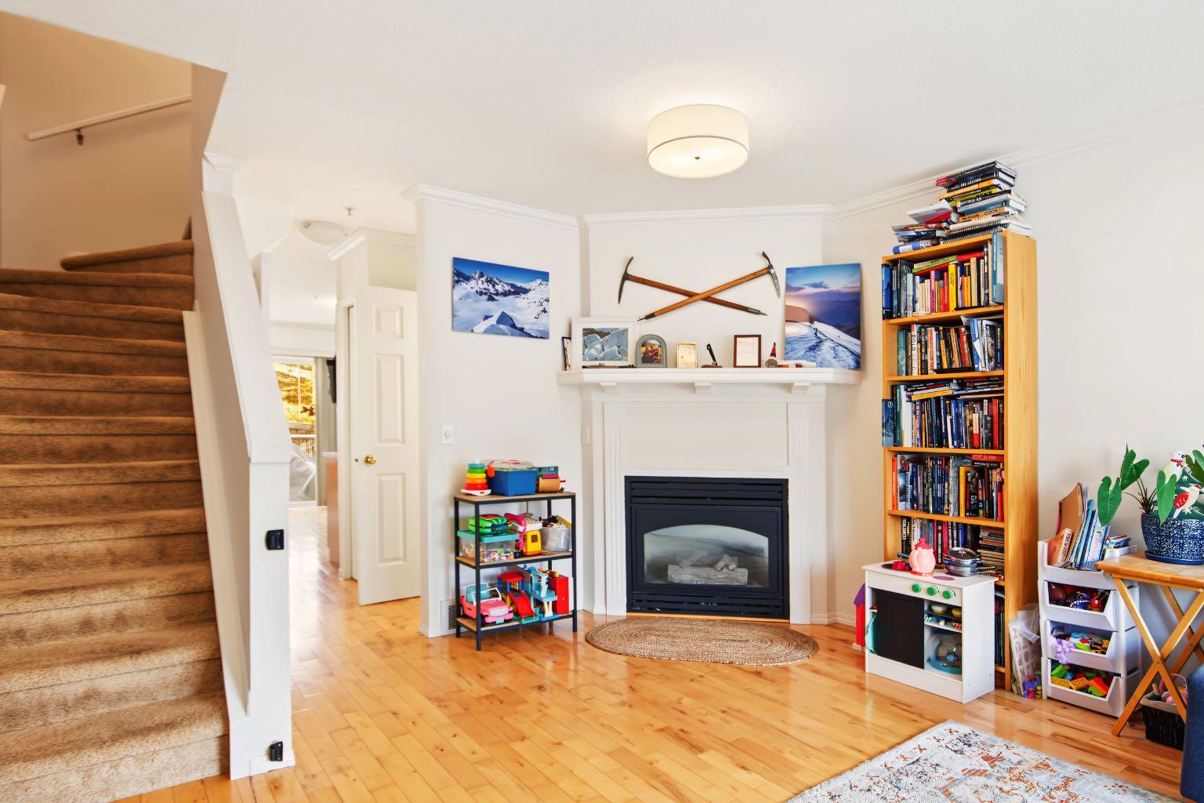
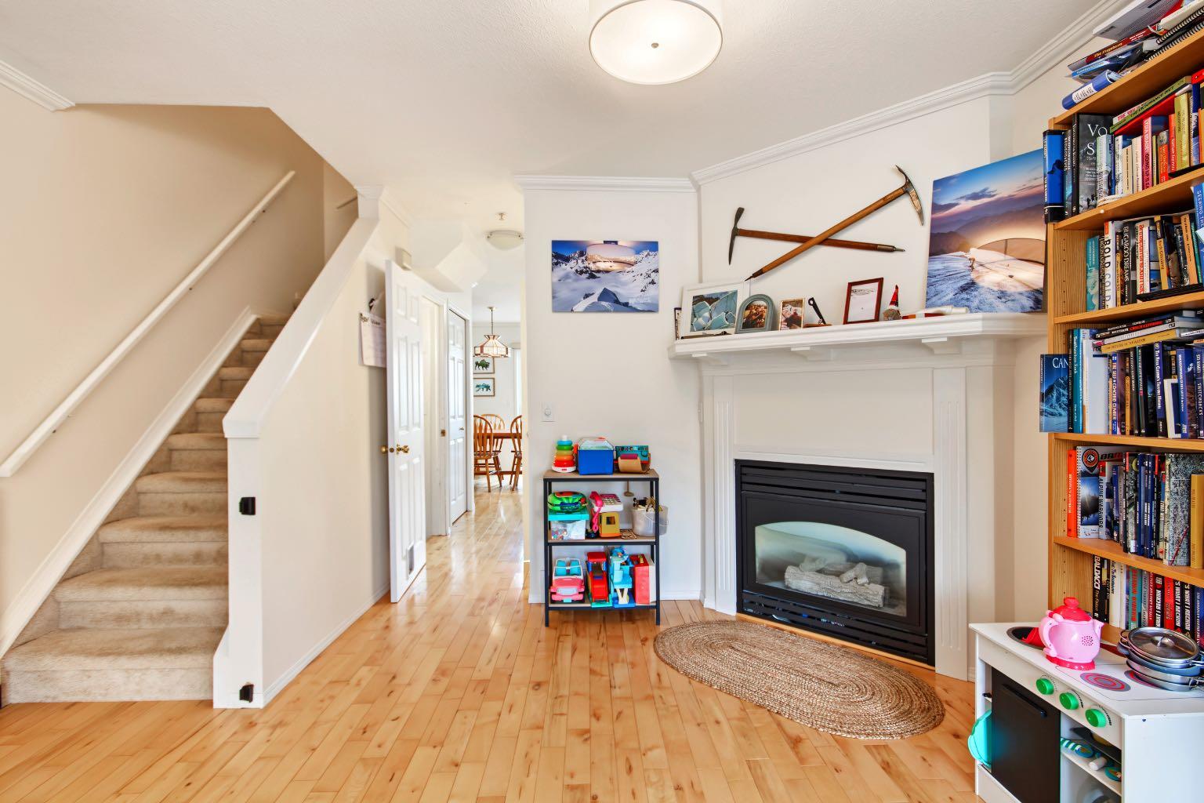
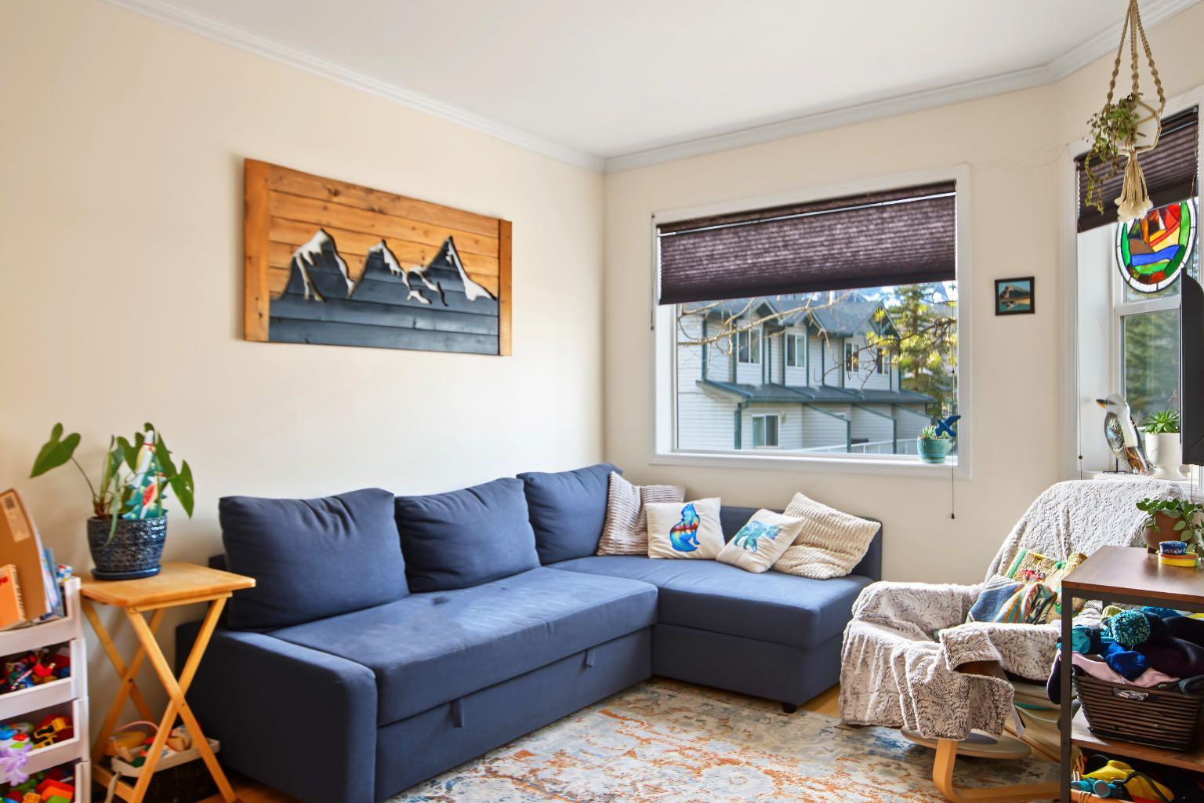
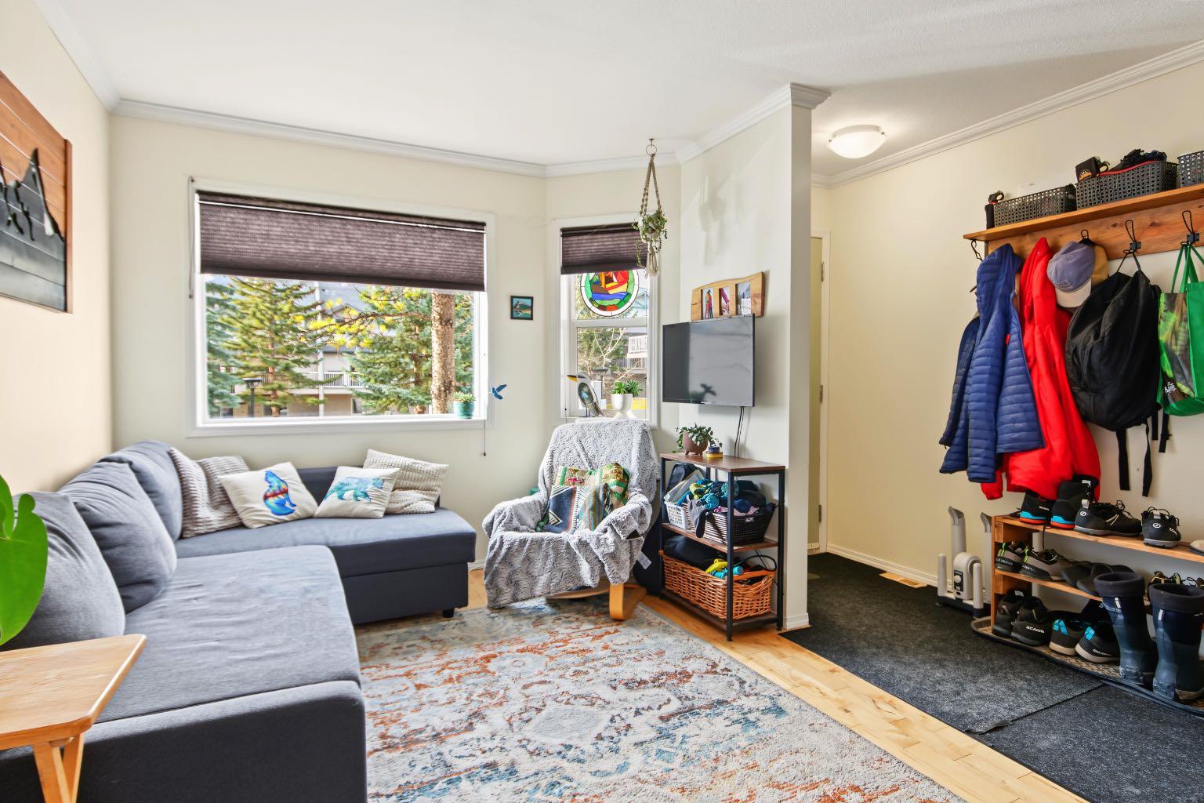
Spacious townhouse backing onto green space with great views. Located in the welcoming community of Eagleview Village, this bright and sunny home offers comfortable living and the convenience of a low maintenance lifestyle. Thoughtfully laid out over three levels, the well maintained property features a fully finished basement and numerous updates throughout. The main floor offers a spacious living room with a cozy fireplace and a generous kitchen with direct access to a south facing patio, where you can enjoy beautiful mountain views. Upstairs, you'll find two generously sized bedrooms, both featuring amazing views and ample closet space, along with a four piece bathroom. The fully finished lower level provides additional flexibility with a spacious room ideal for a family room, home office or guest space, an additional bathroom and plenty of storage. Residents enjoy a well managed complex with ample outdoor space, assigned parking and a playground, all within a friendly community setting.

Save
Ask
Tour
Hide
Share
Listing Snapshot
Price 
$769,000
Days On Site 
4 Days
Bedrooms 
2
Inside Area (SqFt) 
981 sqft
Total Baths 
3
Full Baths 
2
Partial Baths 
1
Lot Size 
N/A
Year Built 
1996
MLS® Number 
A2358121
Status 
Active
Property Tax 
$3,018
Maintenance Fees 
$292.56 monthly
Sq Ft Source 
N/A
Friends & Family
Recent Activity
4 days agoStatus changed to Active
4 days agoListing updated with changes from the MLS®
5 days agoListing first seen on site
General Features
Levels 
Two
Parking 
Off StreetAssigned
Parking Spaces 
1
Pets 
Breed Restrictions
Property Sub Type 
Townhouse
SqFt Below 
508
Style 
2 Storey
Zoning 
R3
Interior Features
Appliances 
DishwasherDryerRefrigeratorWasherCooktop
Basement 
FullFinished
Fireplace 
Yes
Fireplace Features 
Gas
Fireplaces 
1
Flooring 
CarpetHardwoodTile
Heating 
Forced Air
Interior 
See RemarksStorage
Laundry Features 
Lower Level
2pc Bathroom 
Dimensions - 0`0" x 0`0"Level - Main
3pc Bathroom 
Dimensions - 0`0" x 0`0"Level - Lower
4pc Bathroom 
Dimensions - 0`0" x 0`0"Level - Upper
Bedroom 
Dimensions - 9`11" x 10`10"Level - Upper
Bedroom - Primary 
Dimensions - 12`3" x 10`9"Level - Upper
Dining Room 
Dimensions - 10`7" x 6`3"Level - Main
Game Room 
Dimensions - 24`2" x 13`1"Level - Lower
Kitchen 
Dimensions - 13`11" x 6`9"Level - Main
Living Room 
Dimensions - 17`2" x 12`11"Level - Main
Save
Ask
Tour
Hide
Share
Exterior Features
Construction Details 
Vinyl Siding
Exterior 
Playground
Lot Features 
Landscaped
Patio And Porch 
Deck
Roof 
ShingleAsphalt
Community Features
Association Amenities 
ParkingPlayground
Maintenance Fee 
$292.56
Maintenance Fee Frequency 
Monthly
Community Features 
PlaygroundSidewalksStreet Lights
Listing courtesy of MEAGAN WIEGAND of Century 21 Nordic Realty

Listing information is provided by Participants of the Alberta One Realty Listing Services (Pillar 9). IDX information is provided exclusively for personal, non-commercial use, and may not be used for any purpose other than to identify prospective properties consumers may be interested in purchasing. Information is deemed reliable but not guaranteed. Copyright 2026, Alberta One Realty Listing Services (Pillar 9)
Last checked 2026-11-15 04:04 PM UTC

Neighborhood & Commute
Source: Walkscore
Save
Ask
Tour
Hide
Share