Save
Ask
Tour
Hide
Share
$1,149,900
4 Days On Site

977 South Shore Terrace
Chestermere, AB T1X 3G2

For Sale|Single Family Residence|Active
7
Beds
6
Total Baths
5
Full Baths
1
Partial Bath
3,244.51
SqFt
$354
/SqFt
2026
Built
Subdivision:
South Shores
County:
Chestermere

Due to the health concerns created by Coronavirus we are offering personal 1-1 online video walkthough tours where possible.
Call Now: 403-775-6950
Is this the listing for you? We can help make it yours.
403-775-6950
Upcoming Open Houses
Due to COVID-19, we recommend you verify Open Houses before attending.
Sun, Nov 15, 2:00 PM - 4:00 PM
977 South Shore Terrace977 South Shore Terrace977 South Shore Terrace977 South Shore Terrace
Save
Ask
Tour
Hide
Share

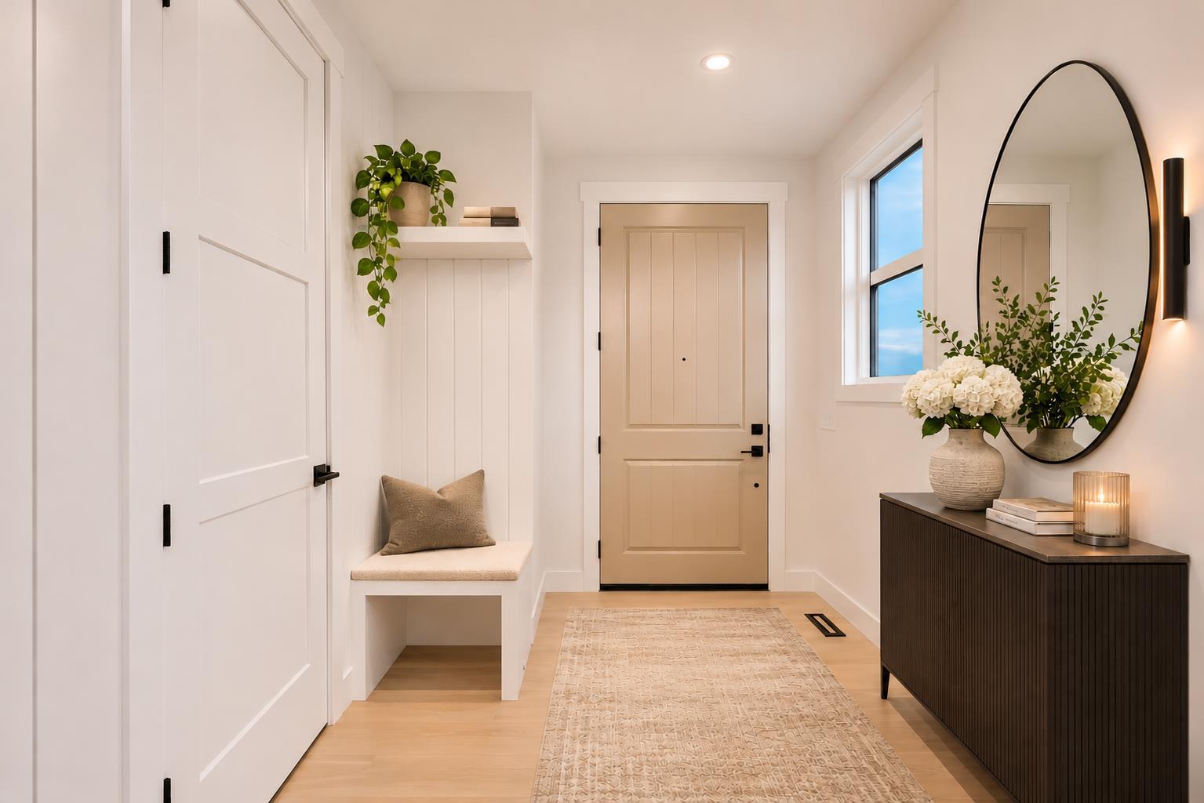
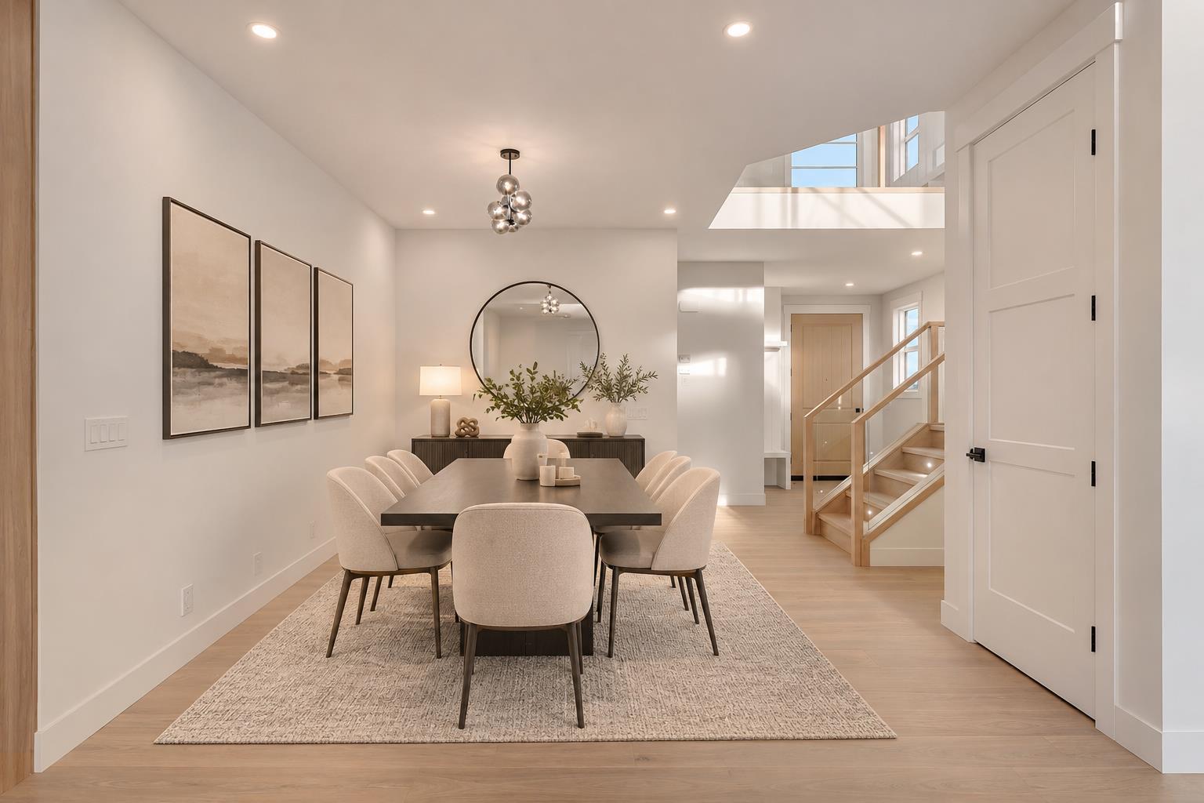
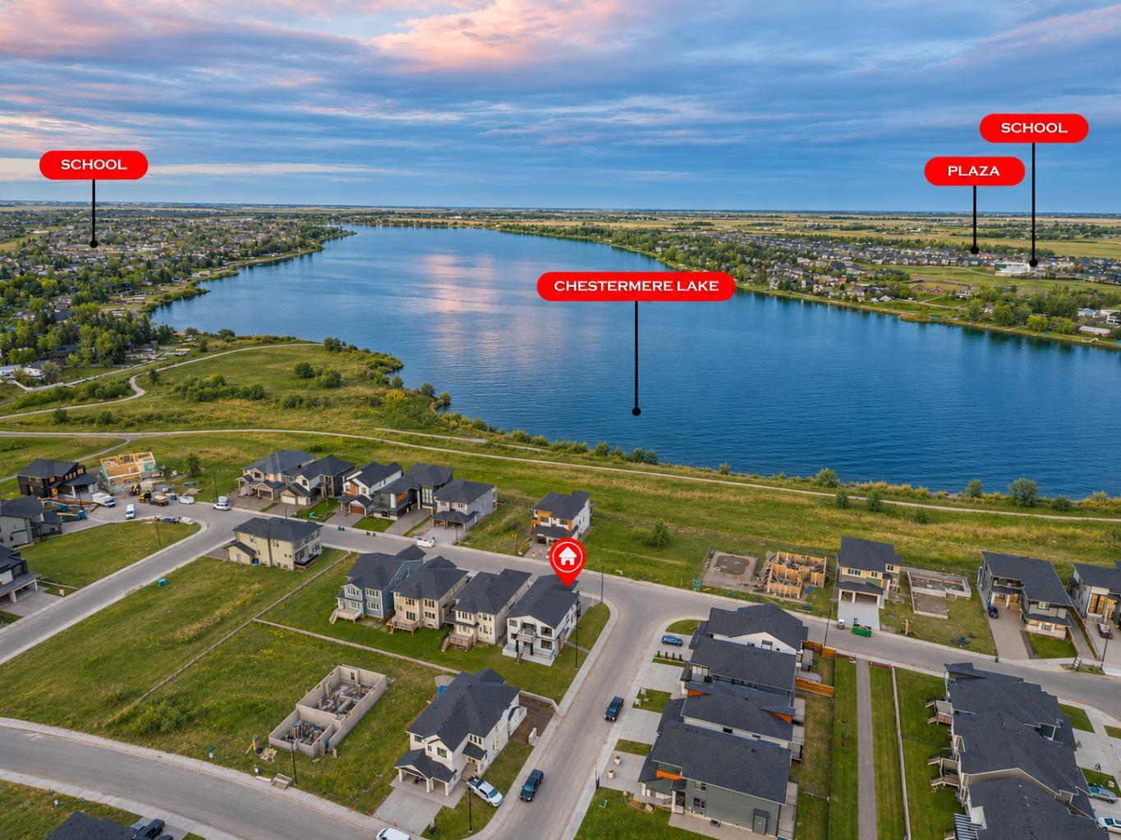
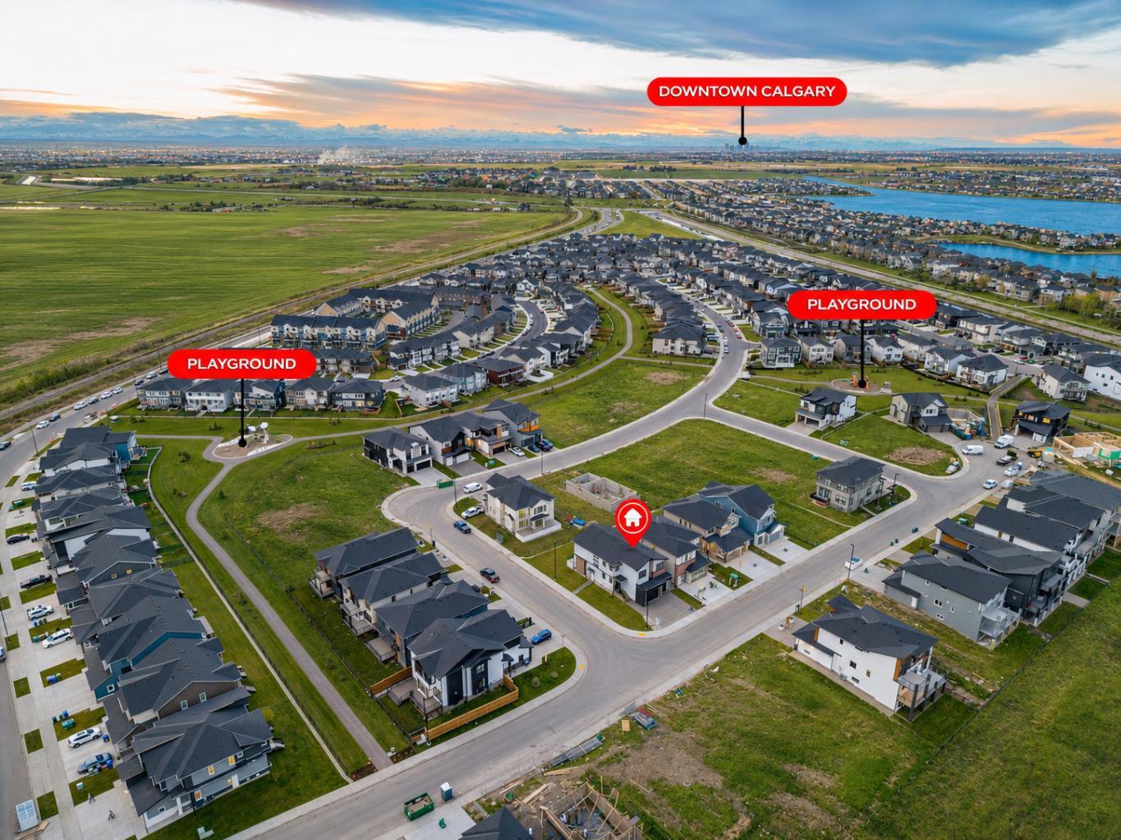
Experience luxury in this expansive over 4500 sq ft of living space, BRAND NEW BUILD, PRIME CORNER LOT just steps away from Chestermere lake! This stunning home blends functionality with elegance, featuring 9-FOOT CEILINGS THROUGHOUT, 7 SPACIOUS BEDROOMS, and SIX MODERN BATHROOMS. Welcome to this stunning brand-new home. The main floor features a dining room, a OPEN TO BELOW LIVING ROOM with a fireplace, a KITCHEN WITH BRAND NEW STAINLESS STEEL APPLIANCES including a mini bar fridge built into the island, SPICE KITCHEN, PANTRY and 2 PC BATHROOM. A highlight on the main floor is the GUEST BEDROOM WITH A 3 PIECE EN-SUITE AND WALK IN CLOSET offering exceptional convenience and privacy. Outside, the convenience of a TRIPLE CAR ATTACHED GARAGE ensures ample space for vehicles and storage. The upper level features a PRIMATY with a generous WALK-IN CLOSET and a spa-inspired 5-PIECE EN-SUITE. Flexibility is built into the floor plan, with a second bedroom featuring direct access to a 4-piece bathroom that also serves the common area, while two additional bedrooms share a well-appointed 4-piece bath. Beyond the sleeping quarters a spacious family offers an ideal secondary gathering space. Completing this level is a dedicated, functional laundry room. The fully developed basement adds significant versatility to the home. This level features two spacious bedrooms, a modern 4-piece bathroom, a private kitchen and a private entrance, making it ideal for extended family or rental opportunities. Beyond the living quarters, the basement includes a generous recreation room perfect for a home theater or games area, alongside a dedicated second laundry room. Perfectly positioned minutes from Chestermere Lake, this home balances upscale living with seamless access to schools, shopping, and parks. It is a rare opportunity to secure a residence that truly has it all—don't miss out.

Save
Ask
Tour
Hide
Share
Listing Snapshot
Price 
$1,149,900
Days On Site 
4 Days
Bedrooms 
7
Inside Area (SqFt) 
3,244.51 sqft
Total Baths 
6
Full Baths 
5
Partial Baths 
1
Lot Size 
0.15 Acres
Year Built 
2026
MLS® Number 
A2358089
Status 
Active
Property Tax 
N/A
Maintenance Fees 
N/A
Sq Ft Source 
N/A
Friends & Family
Recent Activity
3 days agoStatus changed to Active
3 days agoListing updated with changes from the MLS®
5 days agoListing first seen on site
General Features
Acres 
0.15
Attached Garage 
Yes
Garage 
Yes
Garage Spaces 
3
Levels 
Two
Parking 
AttachedGarage
Parking Spaces 
6
Property Condition 
New Construction
Property Sub Type 
Single Family Residence
SqFt Above 
3244.52
SqFt Below 
1275.49
Style 
2 Storey
Zoning 
R-1
Interior Features
Appliances 
Bar FridgeWasher/Dryer
Basement 
FullFinishedExterior Entry
Fireplace 
Yes
Fireplace Features 
Electric
Fireplaces 
1
Flooring 
CarpetHardwood
Heating 
Fireplace(s)
Interior 
Central VacuumChandelierKitchen IslandOpen FloorplanPantryVaulted Ceiling(s)Walk-In Closet(s)
Laundry Features 
In BasementUpper Level
2pc Bathroom 
Dimensions - 4`8" x 4`8"Level - Main
3pc Ensuite bath 
Dimensions - 7`11" x 4`11"Level - Main
4pc Bathroom 
Dimensions - 4`11" x 8`2"Level - Basement
4pc Ensuite bath 
Dimensions - 5`4" x 12`3"Level - Second
5pc Ensuite bath 
Dimensions - 7`8" x 28`5"Level - Second
Bedroom 
Dimensions - 13`7" x 12`0"Level - Basement
Bedroom - Primary 
Dimensions - 15`2" x 18`9"Level - Second
Dining Room 
Dimensions - 15`8" x 12`8"Level - Main
Family Room 
Dimensions - 14`10" x 12`3"Level - Second
Foyer 
Dimensions - 7`9" x 7`9"Level - Main
Furnace/Utility Room 
Dimensions - 10`1" x 11`6"Level - Basement
Game Room 
Dimensions - 21`8" x 16`10"Level - Basement
Kitchen 
Dimensions - 10`11" x 17`0"Level - Basement
Laundry 
Dimensions - 5`11" x 9`3"Level - Basement
Living Room 
Dimensions - 21`2" x 17`8"Level - Main
Pantry 
Dimensions - 4`6" x 11`9"Level - Main
Spice Kitchen 
Dimensions - 9`0" x 5`4"Level - Main
Walk-In Closet 
Dimensions - 10`10" x 6`8"Level - Second
Save
Ask
Tour
Hide
Share
Exterior Features
Construction Details 
Stone
Exterior 
BalconyLightingPlaygroundPrivate Yard
Frontage 
16.15M 53`0"
Lot Features 
Back YardCorner LotLandscaped
Roof 
ShingleAsphalt
Waterfront Features 
Lake
Community Features
Community Features 
LakeParkPlaygroundSidewalks
Listing courtesy of Rae-ann Hammoud of Real Broker

Listing information is provided by Participants of the Alberta One Realty Listing Services (Pillar 9). IDX information is provided exclusively for personal, non-commercial use, and may not be used for any purpose other than to identify prospective properties consumers may be interested in purchasing. Information is deemed reliable but not guaranteed. Copyright 2026, Alberta One Realty Listing Services (Pillar 9)
Last checked 2026-11-15 03:43 PM UTC

Neighborhood & Commute
Source: Walkscore
Save
Ask
Tour
Hide
Share