Save
Ask
Tour
Hide
Share
$799,900
3 Days On Site

13 Hotchkiss Circle SE
Calgary, AB T3S 0T8

For Sale|Single Family Residence|Active
5
Beds
4
Total Baths
3
Full Baths
1
Partial Bath
1,803.11
SqFt
$444
/SqFt
2025
Built
Subdivision:
Hotchkiss
County:
Calgary

Due to the health concerns created by Coronavirus we are offering personal 1-1 online video walkthough tours where possible.
Call Now: 403-775-6950
Is this the listing for you? We can help make it yours.
403-775-6950
13 Hotchkiss Circle SE13 Hotchkiss Circle SE13 Hotchkiss Circle SE13 Hotchkiss Circle SE
Save
Ask
Tour
Hide
Share

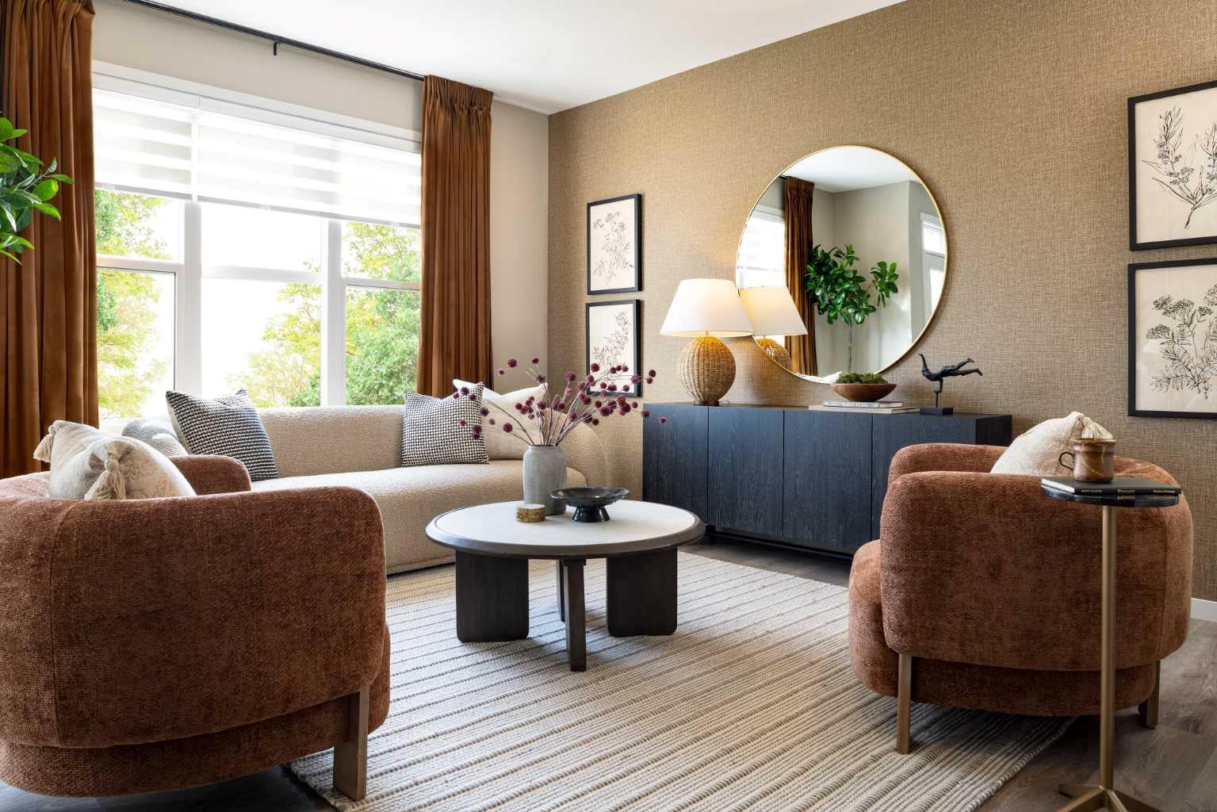
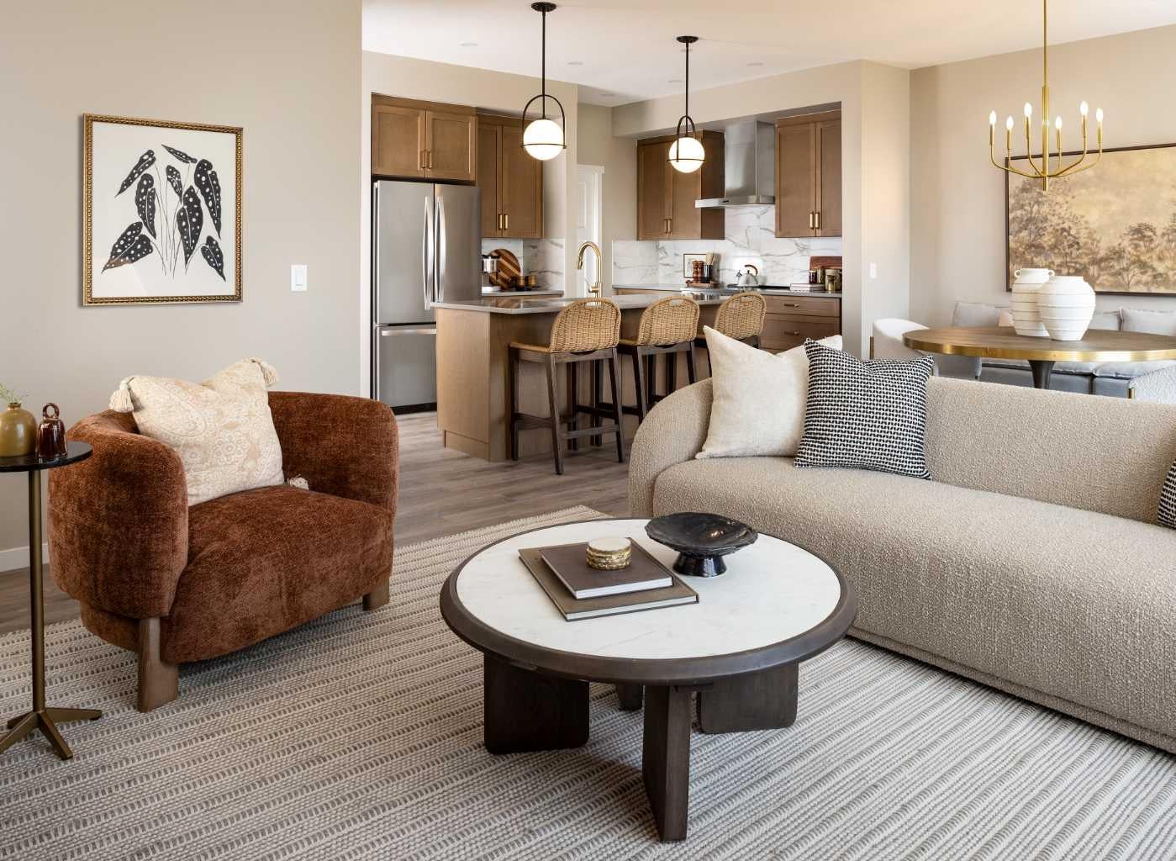
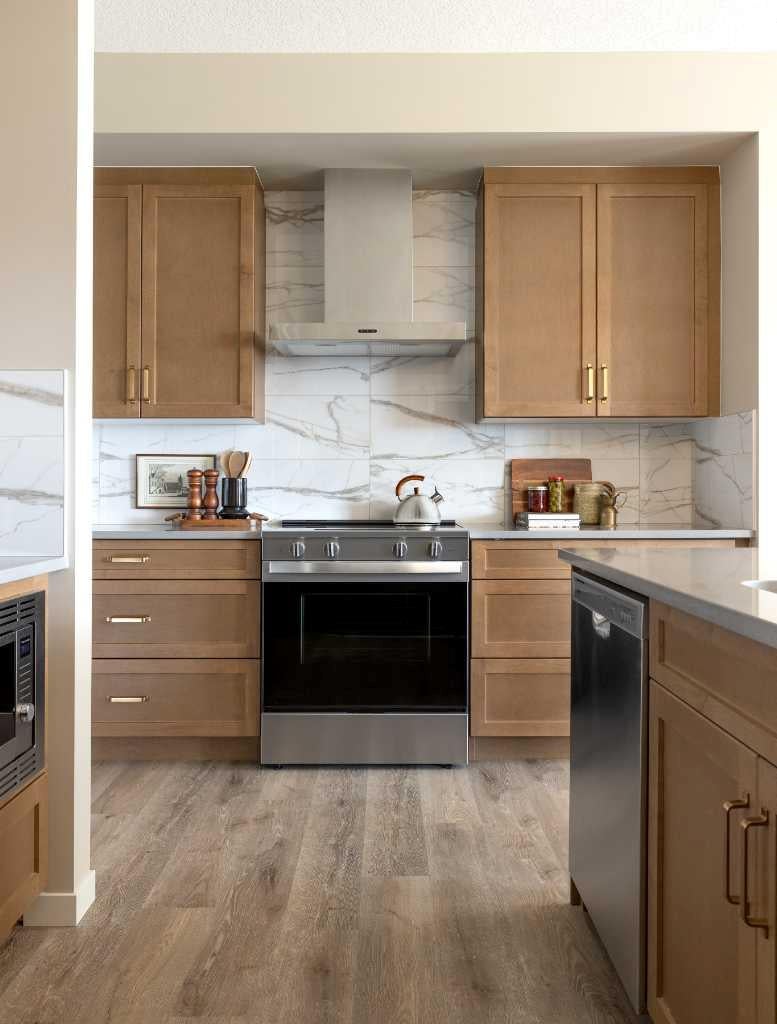
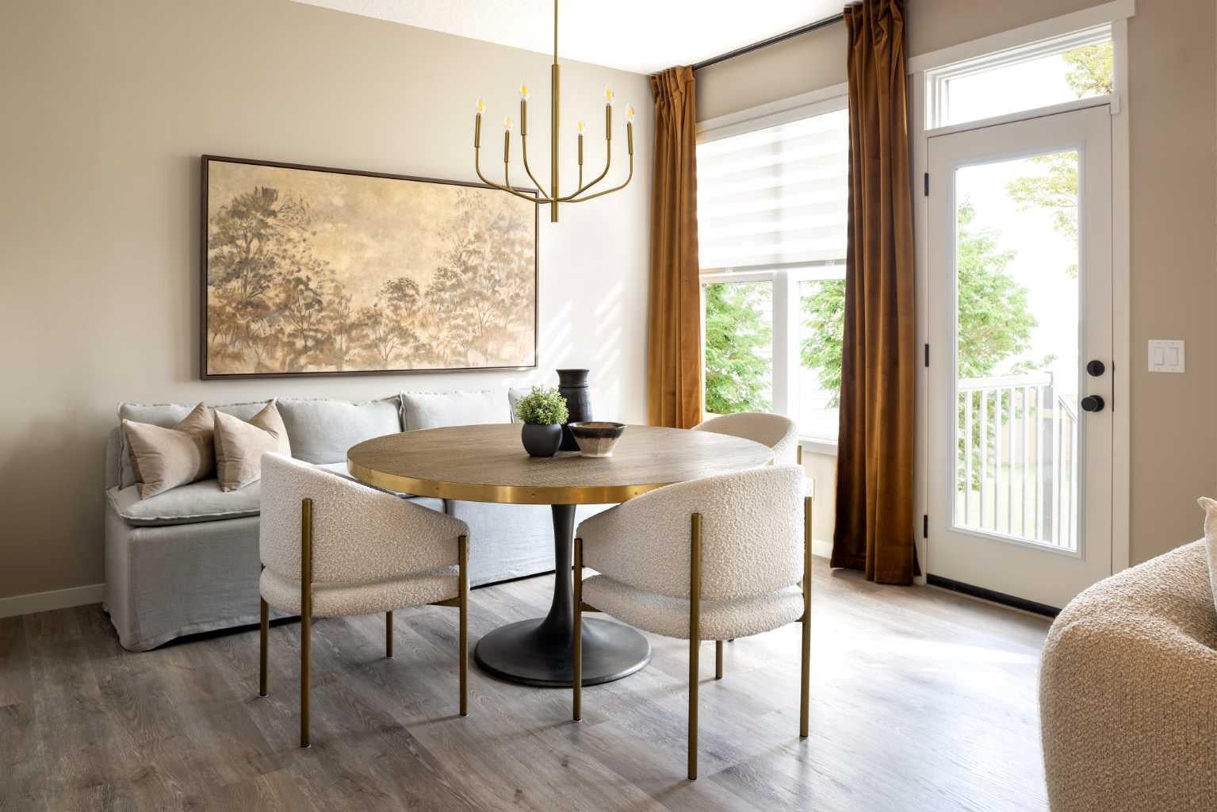
RARE OPPORTUNITY TO OWN A SHOWHOME LEASEBACK! The Home includes a 2 Bedroom legal suite! Welcome to the Stunning Carisa Showhome located at 13 Hotchkiss Circle SE. Discover elevated living, combining thoughtful design with impressive upgrades throughout. Thoughtfully designed with elevated finishes throughout, this home showcases sleek quartz countertops, luxury vinyl plank flooring, triple-pane windows, designer lighting, modern spindle railing a 2-bedroom, 2-bathroom basement suite with separate entrance, ideal for added flexibility and income potential. . The upgraded kitchen offers stylish cabinetry, a chimney hood fan, built-in microwave, and additional storage, while the arched office entry and tiled shower add distinctive architectural and designer touches. Community Highlights includes, prime access to Deerfoot Trail, Stoney Trail, and Macleod Trail, Minutes from shopping, dining, and everyday amenities, Over 51 acres of parks, pathways, and wetlands for year-round recreation.

Save
Ask
Tour
Hide
Share
Listing Snapshot
Price 
$799,900
Days On Site 
3 Days
Bedrooms 
5
Inside Area (SqFt) 
1,803.11 sqft
Total Baths 
4
Full Baths 
3
Partial Baths 
1
Lot Size 
0.08 Acres
Year Built 
2025
MLS® Number 
A2358016
Status 
Active
Property Tax 
N/A
Maintenance Fees 
$17.08 monthly
Sq Ft Source 
N/A
Friends & Family
Recent Activity
yesterdayStatus changed to Active
yesterdayListing updated with changes from the MLS®
3 days agoListing first seen on site
General Features
Acres 
0.08
Attached Garage 
Yes
Garage 
Yes
Garage Spaces 
2
Levels 
Two
Parking 
Garage Door OpenerAttachedGarage
Parking Spaces 
4
Property Condition 
New Construction
Property Sub Type 
Single Family Residence
SqFt Above 
789.33
Style 
2 Storey
Zoning 
R-G
Interior Features
Appliances 
DishwasherDryerMicrowaveRange HoodRefrigeratorWasherElectric Range
Basement 
FullFinished
Cooling 
Central Air
Flooring 
CarpetVinyl
Heating 
Forced Air
Laundry Features 
Upper Level
2pc Bathroom 
Dimensions - 7`0" x 3`0"Level - Main
4pc Bathroom 
Dimensions - 7`7" x 5`0"Level - Basement
4pc Ensuite bath 
Dimensions - 6`2" x 14`2"Level - Second
Bedroom 
Dimensions - 10`3" x 12`2"Level - Second
Bedroom - Primary 
Dimensions - 12`1" x 14`2"Level - Second
Dining Room 
Dimensions - 10`0" x 12`0"Level - Main
Flex Space 
Dimensions - 6`0" x 6`6"Level - Main
Kitchen 
Dimensions - 13`7" x 7`8"Level - Basement
Laundry 
Dimensions - 3`5" x 3`5"Level - Basement
Living Room 
Dimensions - 13`7" x 9`0"Level - Basement
Save
Ask
Tour
Hide
Share
Exterior Features
Construction Details 
Vinyl Siding
Frontage 
8.68M 28`6"
Patio And Porch 
None
Roof 
ShingleAsphalt
Community Features
Association Amenities 
Playground
Additional Maintenance Fee 
$205.0
Additional Maintenance Fee Frequency 
Annually
Community Features 
Playground
Listing courtesy of Dejan Savic of Real Broker

Listing information is provided by Participants of the Alberta One Realty Listing Services (Pillar 9). IDX information is provided exclusively for personal, non-commercial use, and may not be used for any purpose other than to identify prospective properties consumers may be interested in purchasing. Information is deemed reliable but not guaranteed. Copyright 2026, Alberta One Realty Listing Services (Pillar 9)
Last checked 2026-11-12 08:29 AM UTC

Neighborhood & Commute
Source: Walkscore
Save
Ask
Tour
Hide
Share