Save
Ask
Tour
Hide
Share
$450,000
3 Days On Site

5407 8 Avenue SE
Calgary, AB T2A 4L7

For Sale|Duplex|Active
4
Beds
2
Total Baths
2
Full Baths
791
SqFt
$569
/SqFt
1973
Built
Subdivision:
Penbrooke Meadows
County:
Calgary

Due to the health concerns created by Coronavirus we are offering personal 1-1 online video walkthough tours where possible.
Call Now: 403-775-6950
Is this the listing for you? We can help make it yours.
403-775-6950
5407 8 Avenue SE5407 8 Avenue SE5407 8 Avenue SE5407 8 Avenue SE
Save
Ask
Tour
Hide
Share

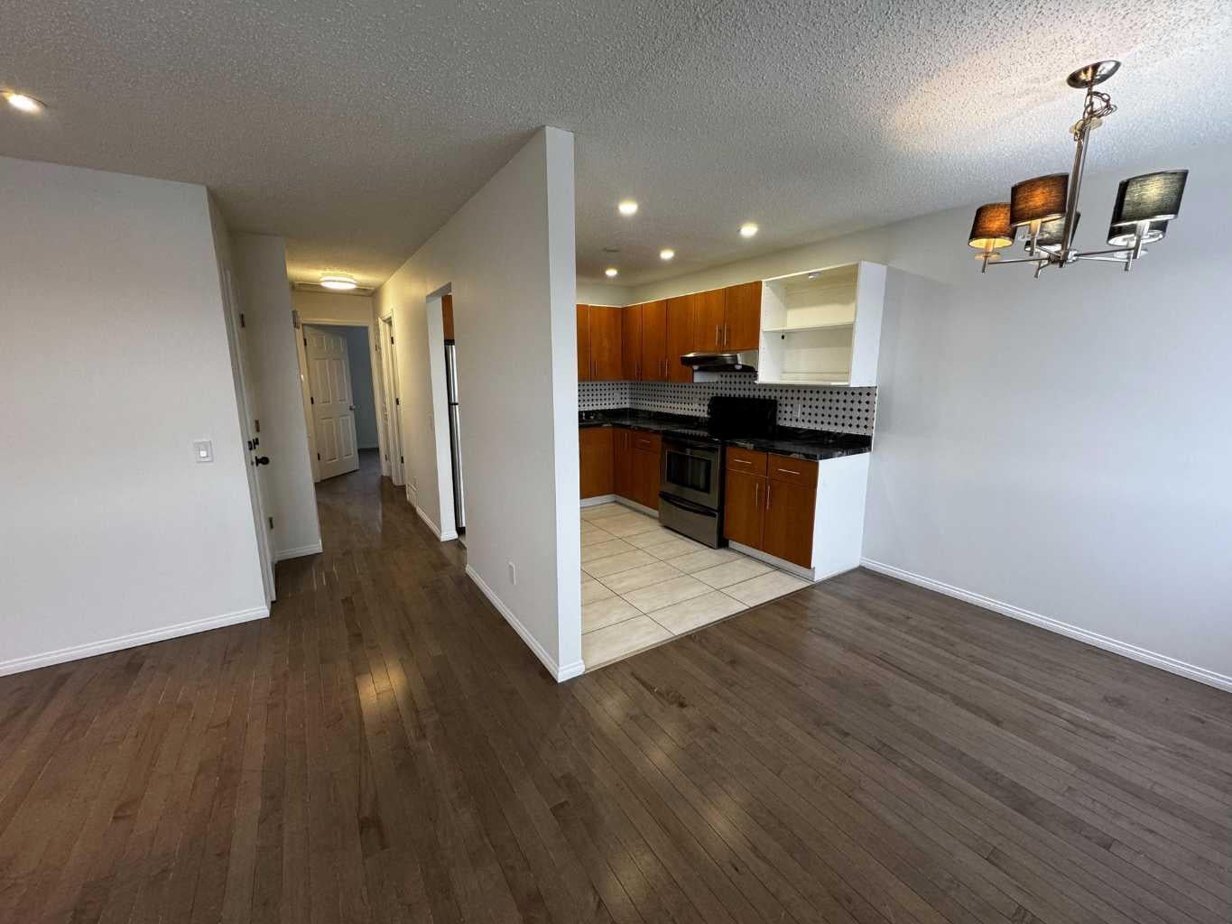
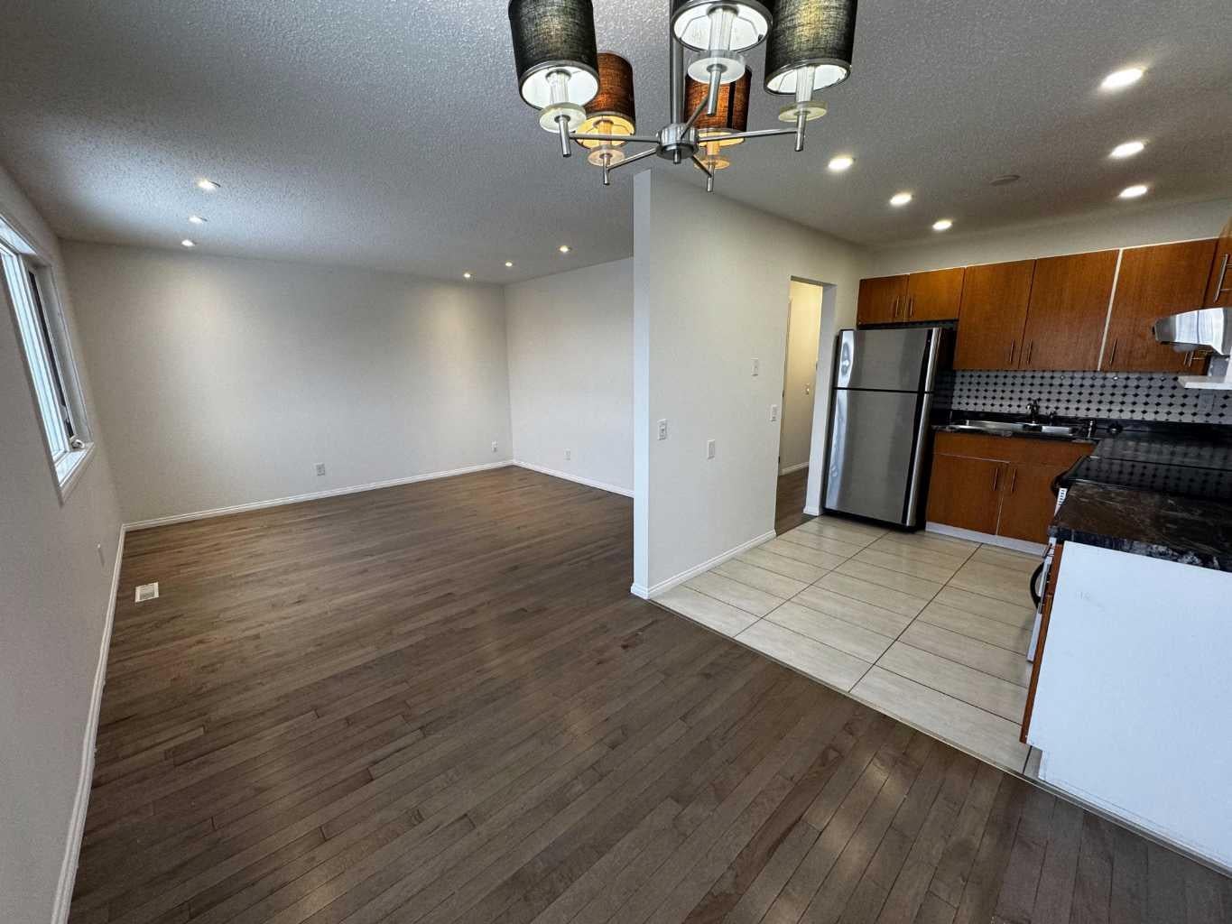
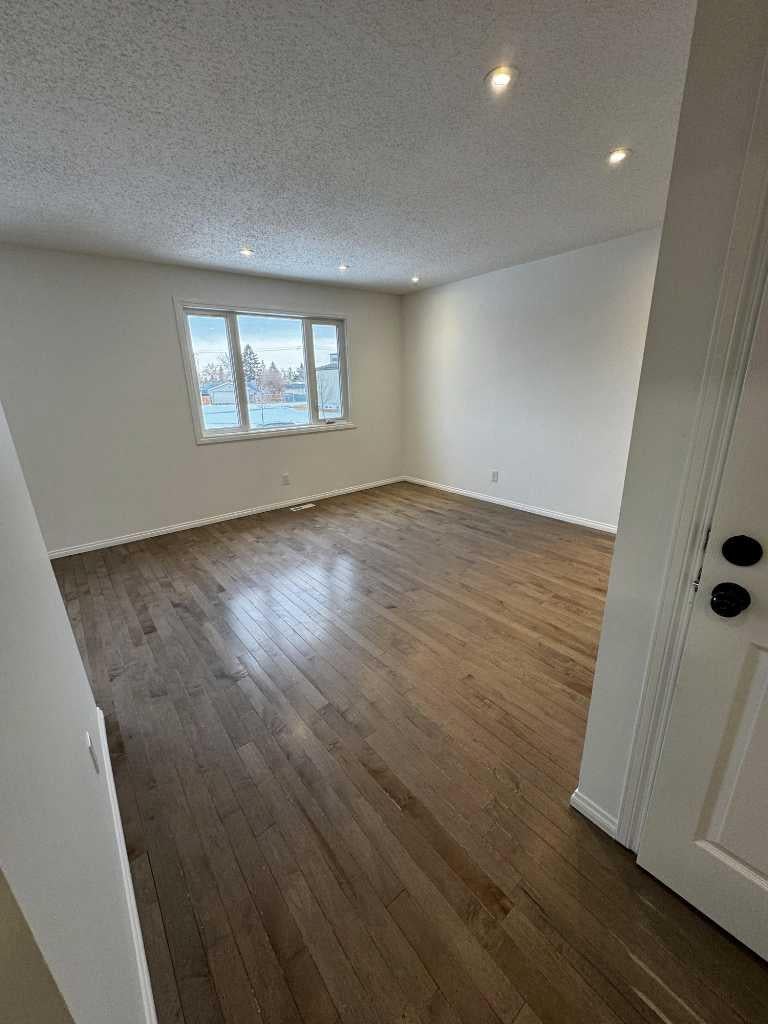
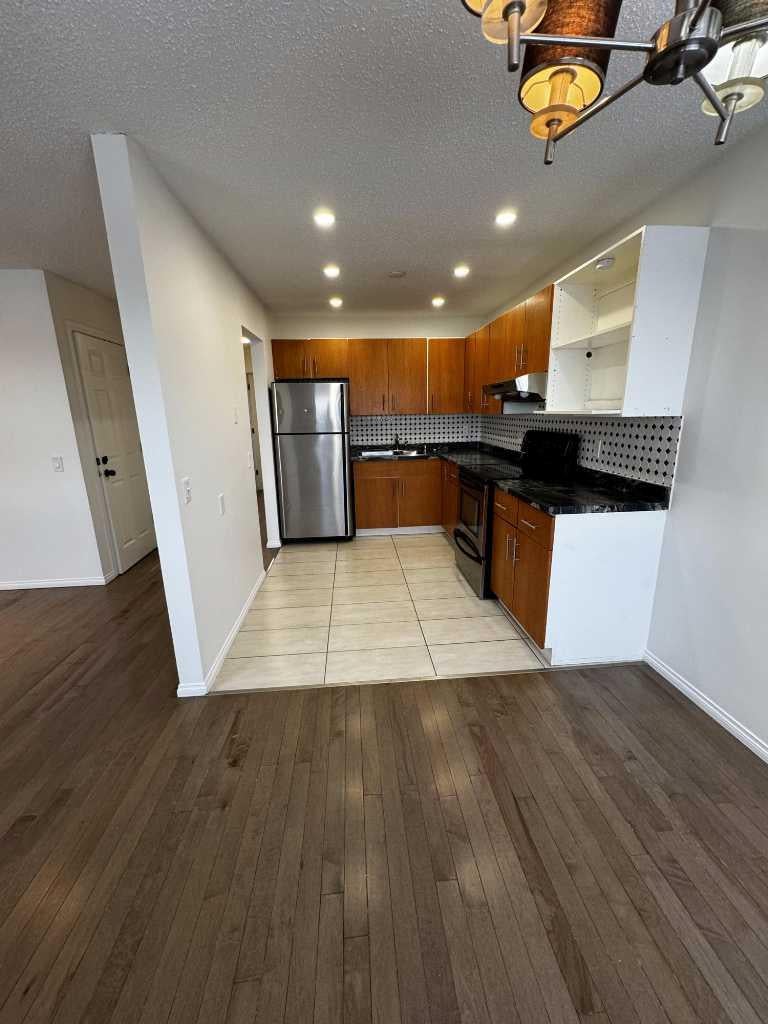
MUST BE SOLD ALONG WITH 5405 8AVE SE AS A PACKAGE ( MLS# A2357959) Solid Bi-Level on a manageable lot in the established community of Penbrooke Meadows. R-C2 zoning offers flexibility for a secondary suite or future updates, making this an excellent opportunity for first-time buyers, families, or investors looking for value in SE Calgary Four-suite side-by-side duplex with $72,000 in-place annual income and 5.94% cap rate. This fully tenanted side-by-side duplex delivers strong in-place cash flow and is positioned for an investor seeking immediate income. The property generates $6,000 per month ($72,000 annualized) in current contractual rent across four suites (8 bedrooms / 4 bathrooms total). After utilities, property taxes, insurance, and a 5% vacancy allowance, the Net Operating Income is $53,460, supporting a 5.94% capitalization rate. - Roof replaced Oct 2026 - Both units updated - Separate Laundry for each unit -

Save
Ask
Tour
Hide
Share
Listing Snapshot
Price 
$450,000
Days On Site 
3 Days
Bedrooms 
4
Inside Area (SqFt) 
791 sqft
Total Baths 
2
Full Baths 
2
Partial Baths 
N/A
Lot Size 
0.08 Acres
Year Built 
1973
MLS® Number 
A2357983
Status 
Active
Property Tax 
$2,447
Maintenance Fees 
N/A
Sq Ft Source 
N/A
Friends & Family
Recent Activity
2 days agoStatus changed to Active
2 days agoListing updated with changes from the MLS®
3 days agoListing first seen on site
General Features
Acres 
0.08
Parking 
Off StreetOn Street
Parking Spaces 
2
Property Sub Type 
Duplex
SqFt Above 
791
SqFt Below 
671
Style 
Attached-Up/DownBi-Level
Zoning 
R-C2
Interior Features
Appliances 
Range HoodRefrigeratorWasher/DryerWasher/Dryer StackedElectric Range
Basement 
FullFinishedExterior Entry
Flooring 
Ceramic TileLaminateVinyl
Heating 
Forced Air
Interior 
See Remarks
Laundry Features 
In BasementOther
4pc Bathroom 
Dimensions - 7`9" x 4`11"Level - Basement
Bedroom 
Dimensions - 8`10" x 12`6"Level - Basement
Bedroom - Primary 
Dimensions - 9`7" x 12`9"Level - Main
Dining Room 
Dimensions - 8`4" x 8`0"Level - Basement
Family Room 
Dimensions - 9`1" x 14`3"Level - Basement
Kitchen 
Dimensions - 11`1" x 8`11"Level - Basement
Laundry 
Dimensions - 8`10" x 8`3"Level - Basement
Save
Ask
Tour
Hide
Share
Exterior Features
Construction Details 
Stucco
Exterior 
Private Yard
Fencing 
Fenced
Frontage 
10.10M 33`2"
Lot Features 
City LotLandscaped
Patio And Porch 
None
Roof 
ShingleAsphalt
Community Features
Community Features 
ParkPlaygroundPoolSidewalksStreet Lights
Listing courtesy of Jasvinder Gill of Synterra Realty

Listing information is provided by Participants of the Alberta One Realty Listing Services (Pillar 9). IDX information is provided exclusively for personal, non-commercial use, and may not be used for any purpose other than to identify prospective properties consumers may be interested in purchasing. Information is deemed reliable but not guaranteed. Copyright 2026, Alberta One Realty Listing Services (Pillar 9)
Last checked 2026-11-14 02:49 AM UTC

Neighborhood & Commute
Source: Walkscore
Save
Ask
Tour
Hide
Share