Save
Ask
Tour
Hide
Share
$1,550,000
2 Days On Site

1925 Bowness Road NW
Calgary, AB T2N 3K7

For Sale|Single Family Residence|Active
4
Beds
5
Total Baths
4
Full Baths
1
Partial Bath
1,991
SqFt
$779
/SqFt
2026
Built
Subdivision:
West Hillhurst
County:
Calgary

Due to the health concerns created by Coronavirus we are offering personal 1-1 online video walkthough tours where possible.
Call Now: 403-775-6950
Is this the listing for you? We can help make it yours.
403-775-6950
1925 Bowness Road NW1925 Bowness Road NW1925 Bowness Road NW1925 Bowness Road NW
Save
Ask
Tour
Hide
Share

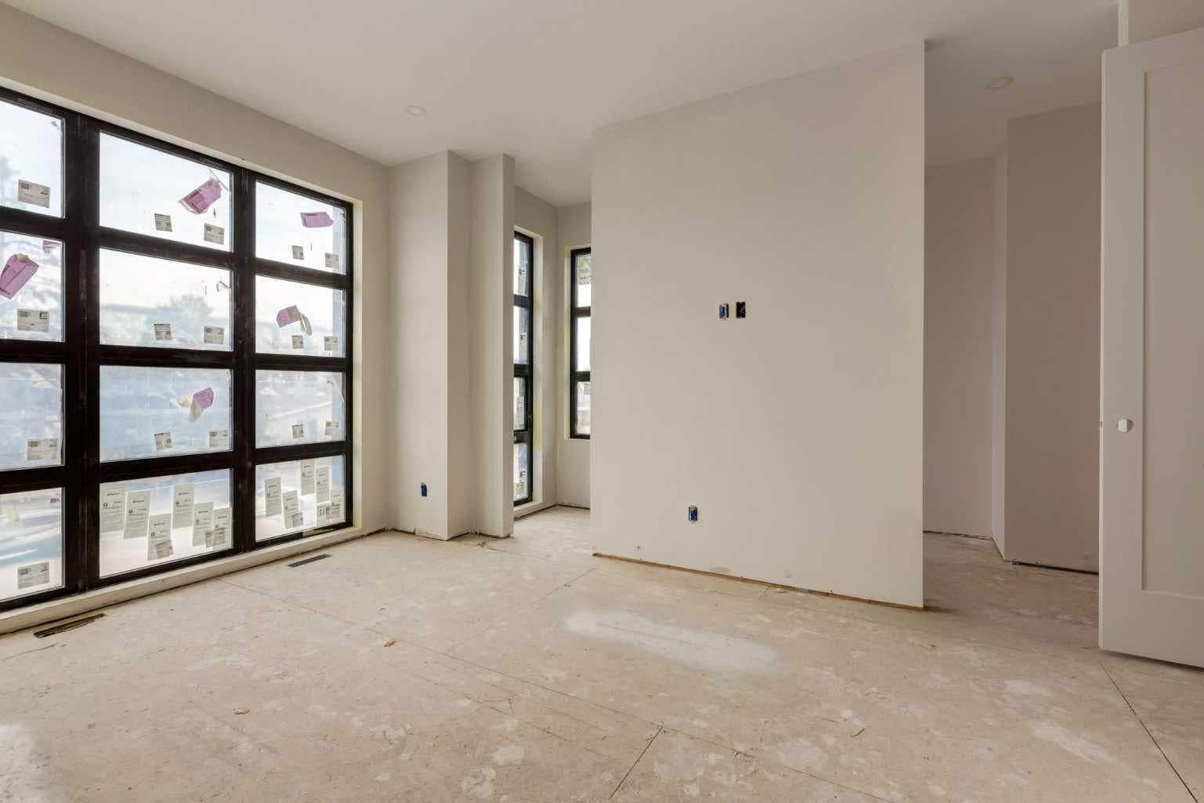
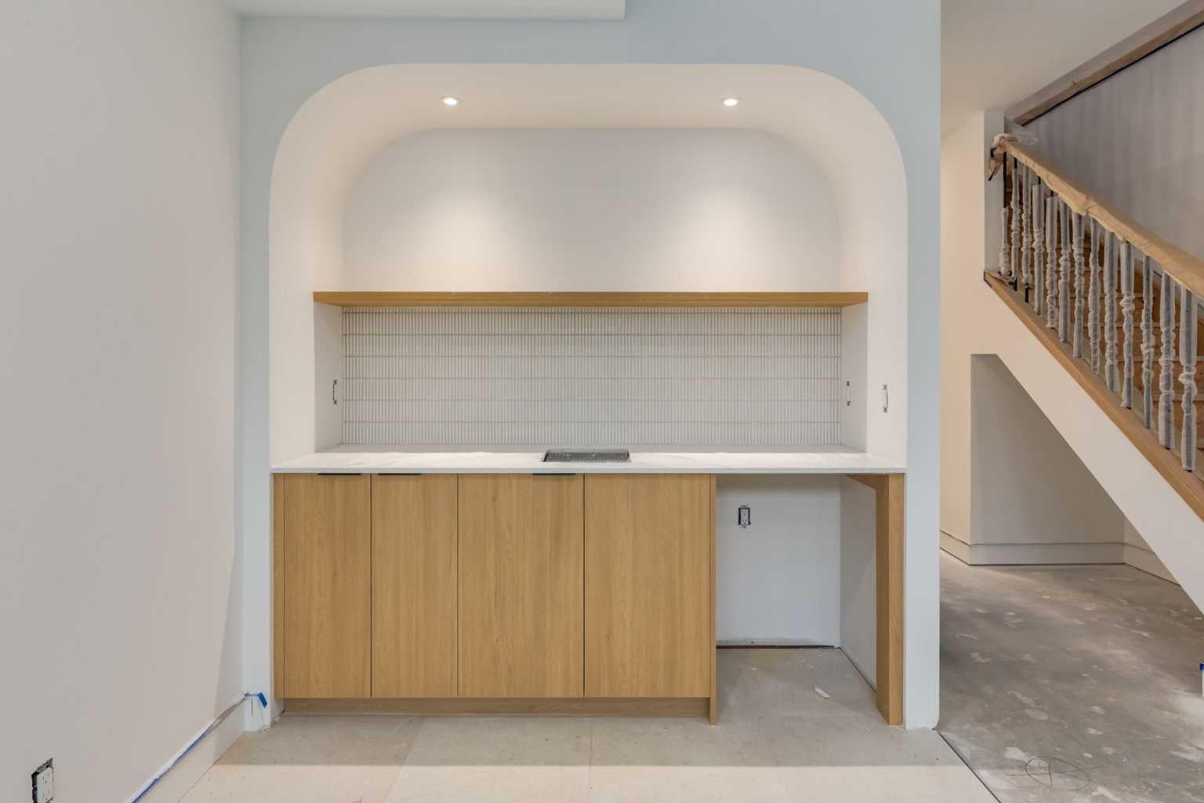
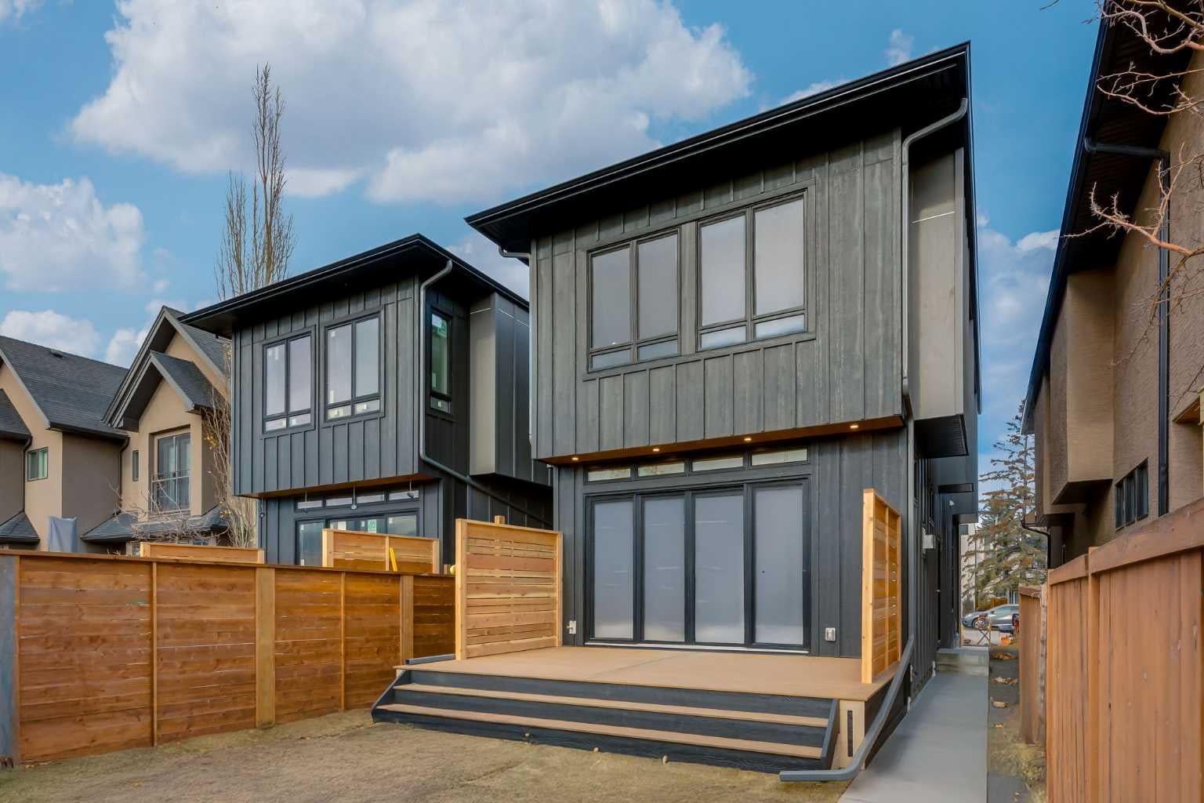
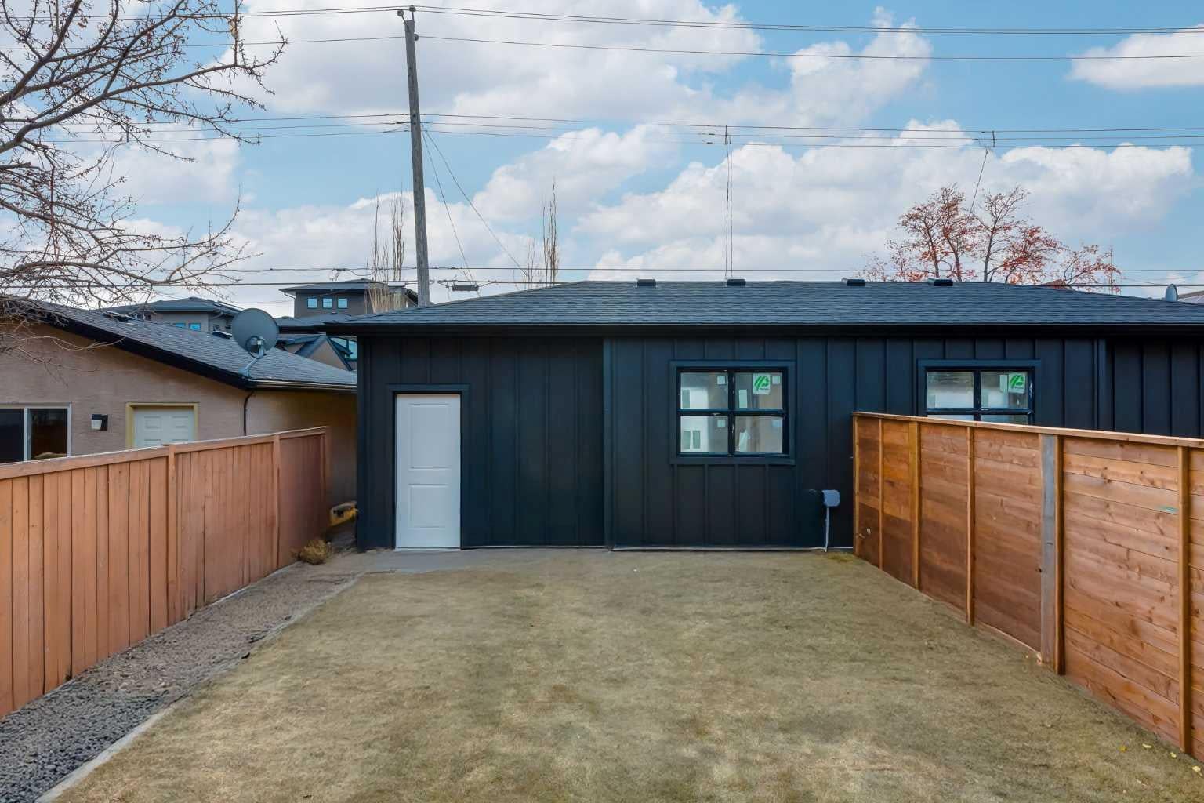
Welcome to this beautiful custom-built home in West Hillhurst. The property is currently under construction, offering a rare and exciting opportunity for buyers to customize the home and select finishes that suit their style. Family-friendly and full of curb appeal, it features a classic brick exterior and architecturally inspired windows from the top floor to the basement. Step through the tiled foyer into a main floor with a formal dining room and a butler pantry that connects to the chef-inspired kitchen, featuring custom two-toned cabinetry, high-end appliances, quartz countertops, and a large sit-at island. The open-concept great room includes custom shelving and a gas fireplace with a floor-to-ceiling tile surround. Wall-to-wall south-facing windows fill the home with natural light, with sliding doors opening to a large south-facing deck and a roomy backyard. Upstairs, three skylights illuminate the way to three generous bedrooms, each with its own full ensuite and heated tile floors. The primary bedroom offers dual walk-in closets and a spa-inspired ensuite. A dedicated upper laundry room with a sink adds convenience. The fully developed lower level features massive windows and plentiful natural light. It includes a large family room with a wet bar, a gym area, a fourth bedroom with a walk-in closet, a full bathroom, and a finished storage room. Additional highlights include central AC, a functional side mudroom, and a fully finished heated garage accessible via a front-to-back concrete sidewalk. Enjoy a quick stroll to Kensington, the Bow River pathway, and the downtown core, with local playgrounds, an off-leash dog park, an outdoor pool, and a sportsplex right down the street. Inner-city living with a true neighbourhood heart.

Save
Ask
Tour
Hide
Share
Listing Snapshot
Price 
$1,550,000
Days On Site 
2 Days
Bedrooms 
4
Inside Area (SqFt) 
1,991 sqft
Total Baths 
5
Full Baths 
4
Partial Baths 
1
Lot Size 
0.07 Acres
Year Built 
2026
MLS® Number 
A2357955
Status 
Active
Property Tax 
$1
Maintenance Fees 
N/A
Sq Ft Source 
N/A
Friends & Family
Recent Activity
2 days agoListing first seen on site
2 days agoListing updated with changes from the MLS®
General Features
Acres 
0.07
Garage 
Yes
Garage Spaces 
2
Levels 
Two
Parking 
Garage Door OpenerGarage
Parking Spaces 
2
Property Condition 
New Construction
Property Sub Type 
Single Family Residence
SqFt Above 
1991
SqFt Below 
845.7
Style 
2 Storey
Zoning 
R-C2
Interior Features
Appliances 
Bar FridgeDishwasherMicrowaveRange HoodRefrigeratorWasher/Dryer Stacked
Basement 
FullFinished
Cooling 
Central Air
Fireplace 
Yes
Fireplace Features 
GasGreat Room
Fireplaces 
1
Flooring 
CarpetHardwoodTile
Heating 
Fireplace(s)Forced AirNatural Gas
Interior 
BarBookcasesBuilt-in FeaturesDouble VanityHigh CeilingsKitchen IslandNatural WoodworkOpen FloorplanPantrySoaking TubStorageWalk-In Closet(s)Wet Bar
Laundry Features 
Laundry RoomSinkUpper Level
Window Features 
Skylight(s)
2pc Bathroom 
Dimensions - 4`6" x 4`4"Level - Main
3pc Bathroom 
Dimensions - 7`5" x 7`2"Level - Basement
3pc Ensuite bath 
Dimensions - 7`3" x 4`8"Level - Second
5pc Ensuite bath 
Dimensions - 13`1" x 10`8"Level - Second
Bedroom 
Dimensions - 14`7" x 10`11"Level - Basement
Bedroom - Primary 
Dimensions - 13`11" x 12`3"Level - Second
Dining Room 
Dimensions - 11`5" x 10`6"Level - Main
Exercise Room 
Dimensions - 8`4" x 7`11"Level - Basement
Family Room 
Dimensions - 16`11" x 14`7"Level - Basement
Foyer 
Dimensions - 6`5" x 4`6"Level - Main
Furnace/Utility Room 
Dimensions - 7`3" x 6`11"Level - Basement
Great Room 
Dimensions - 16`2" x 15`11"Level - Main
Kitchen 
Dimensions - 15`8" x 9`10"Level - Main
Laundry 
Dimensions - 5`3" x 4`4"Level - Second
Mud Room 
Dimensions - 6`5" x 3`10"Level - Main
Nook 
Dimensions - 11`9" x 6`1"Level - Main
Pantry 
Dimensions - 8`8" x 4`10"Level - Main
Storage 
Dimensions - 16`10" x 3`4"Level - Basement
Walk-In Closet 
Dimensions - 7`8" x 3`6"Level - Basement
Save
Ask
Tour
Hide
Share
Exterior Features
Construction Details 
BrickFrame
Exterior 
Private EntrancePrivate Yard
Fencing 
Fenced
Frontage 
7.62M 25`0"
Lot Features 
Back YardFront YardLandscapedLevelPrivateRectangular Lot
Patio And Porch 
Deck
Roof 
ShingleAsphalt
Windows/Doors 
Skylight(s)
Community Features
Community Features 
ParkPlaygroundPoolSidewalksStreet LightsTennis Court(s)
Listing courtesy of Trevor Ramage of RE/MAX First

Listing information is provided by Participants of the Alberta One Realty Listing Services (Pillar 9). IDX information is provided exclusively for personal, non-commercial use, and may not be used for any purpose other than to identify prospective properties consumers may be interested in purchasing. Information is deemed reliable but not guaranteed. Copyright 2026, Alberta One Realty Listing Services (Pillar 9)
Last checked 2026-11-15 03:48 PM UTC

Neighborhood & Commute
Source: Walkscore
Save
Ask
Tour
Hide
Share