Save
Ask
Tour
Hide
Share
$565,888
4 Days On Site

13 Costa Mesa Close NE
Calgary, AB T1Y 6X1

For Sale|Single Family Residence|Active
4
Beds
2
Total Baths
2
Full Baths
1,087.25
SqFt
$520
/SqFt
1992
Built
Subdivision:
Monterey Park
County:
Calgary

Due to the health concerns created by Coronavirus we are offering personal 1-1 online video walkthough tours where possible.
Call Now: 403-775-6950
Is this the listing for you? We can help make it yours.
403-775-6950
13 Costa Mesa Close NE13 Costa Mesa Close NE13 Costa Mesa Close NE13 Costa Mesa Close NE
Save
Ask
Tour
Hide
Share

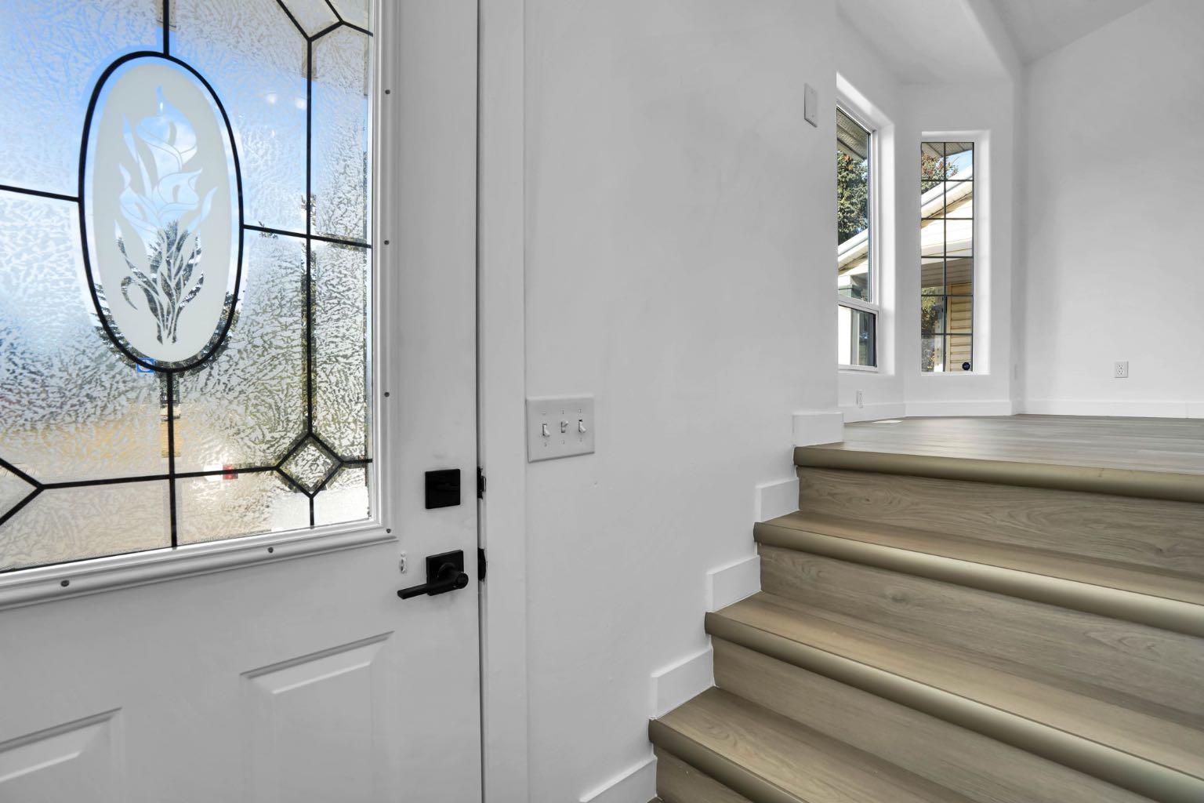
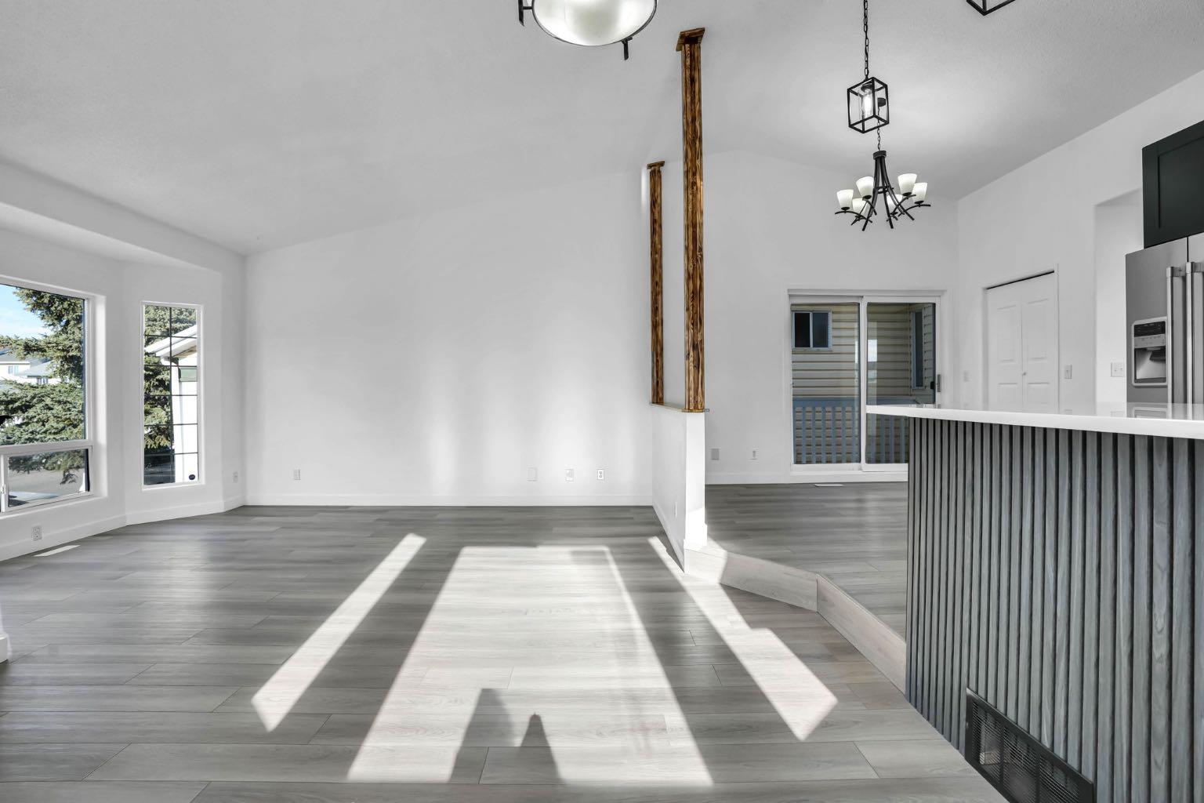
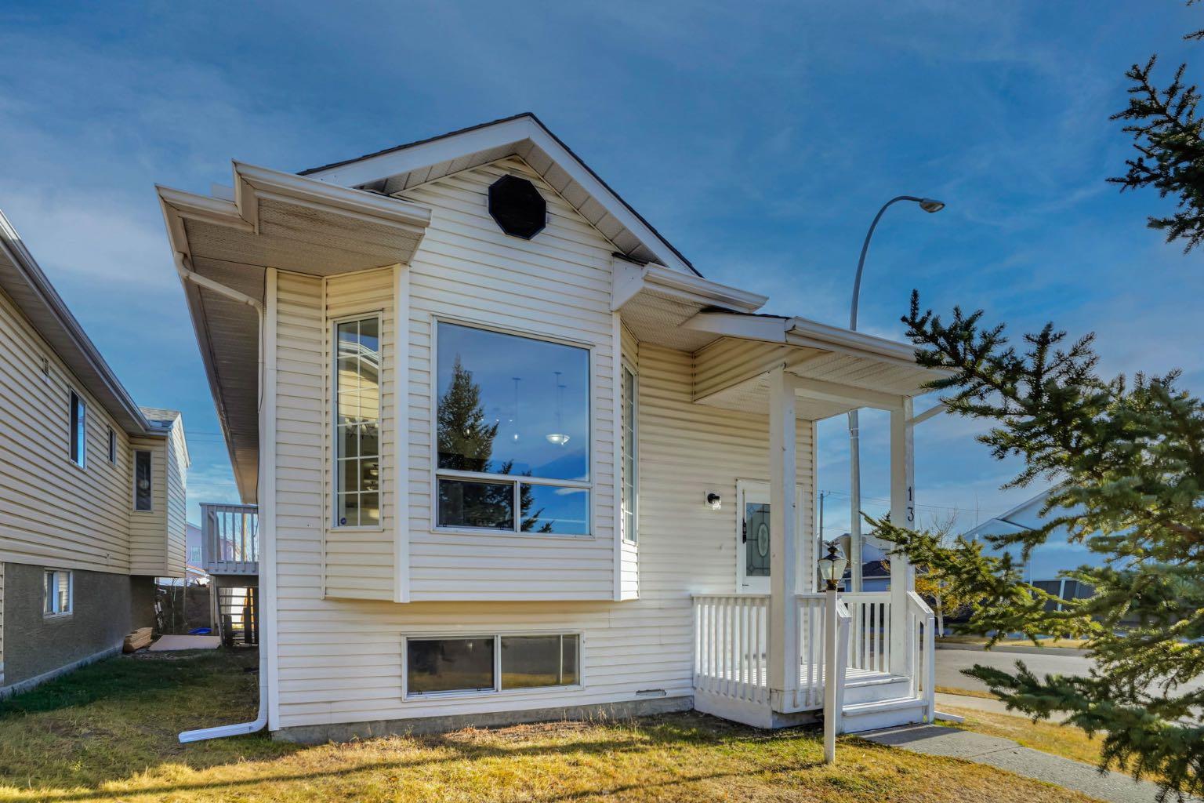
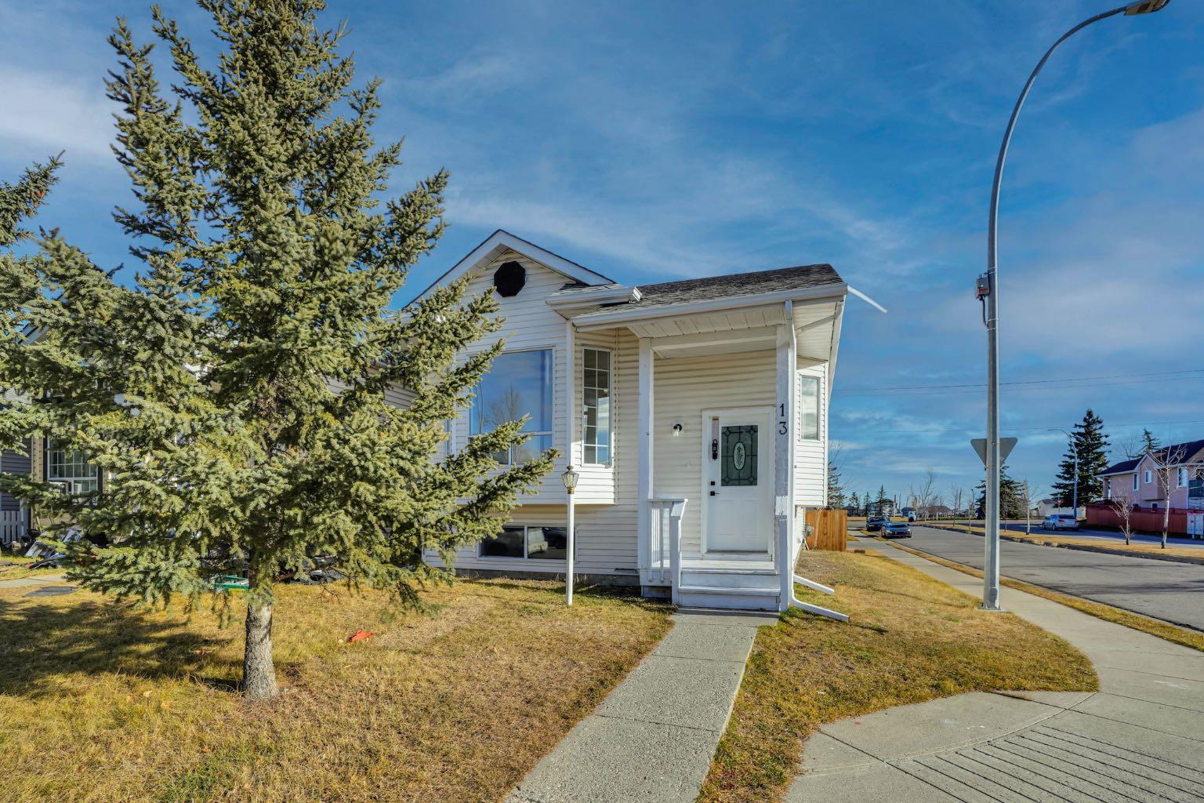
Open House Sat. November 14th and 15th from 12:00 to 3:00 PM. Welcome to 13 Costa Mesa Close NE. Discover this charming Bi-level corner walk-out home across park and playground in the community of Monterey Park in North East. This corner homes faces west accented with large windows that flood the house with lots of natural light. Further, this home fully developed, with suite offers over 2000 Square feet of developed living space. This house home professionally renovated, brand new flooring, kitchen, appliances, paint, new hot water tank and more. The main floor features, huge living room with beautiful modern kitchen and spacious dining room for your family entertaining needs. The open modern Kitchen design and large Kitchen island enable you and your family to entertain with ease and enjoy a quiet family dinner at home. The basement features a one bedroom illegal suite. Whether you are looking for a start home, investment opportunity or a place to call home, this home embodies the perfect blend of style, comfort, convivence, and financial support. Don’t miss out this beautiful modern living at its finest, come check it out.

Save
Ask
Tour
Hide
Share
Listing Snapshot
Price 
$565,888
Days On Site 
4 Days
Bedrooms 
4
Inside Area (SqFt) 
1,087.25 sqft
Total Baths 
2
Full Baths 
2
Partial Baths 
N/A
Lot Size 
0.08 Acres
Year Built 
1992
MLS® Number 
A2357841
Status 
Active
Property Tax 
$3,487
Maintenance Fees 
N/A
Sq Ft Source 
N/A
Friends & Family
Recent Activity
5 days agoListing first seen on site
5 days agoListing updated with changes from the MLS®
General Features
Acres 
0.08
Parking Spaces 
2
Property Sub Type 
Single Family Residence
Style 
Bi-Level
Zoning 
R-C2
Interior Features
Appliances 
DishwasherRange HoodRefrigeratorWasher/DryerElectric Range
Basement 
FullFinishedWalk-Out Access
Flooring 
TileVinyl
Heating 
Forced Air
Interior 
Breakfast BarOpen Floorplan
Laundry Features 
In Basement
4pc Bathroom 
Dimensions - 7`4" x 5`0"Level - Basement
Bedroom 
Dimensions - 12`6" x 7`9"Level - Main
Bedroom - Primary 
Dimensions - 14`8" x 11`0"Level - Main
Breakfast Nook 
Dimensions - 9`2" x 9`9"Level - Basement
Dining Room 
Dimensions - 10`8" x 7`3"Level - Main
Game Room 
Dimensions - 16`4" x 14`9"Level - Basement
Kitchen 
Dimensions - 8`4" x 9`9"Level - Basement
Laundry 
Dimensions - 10`7" x 7`7"Level - Basement
Living Room 
Dimensions - 18`2" x 20`10"Level - Main
Mud Room 
Dimensions - 11`0" x 7`8"Level - Basement
Save
Ask
Tour
Hide
Share
Exterior Features
Construction Details 
ConcreteVinyl SidingFrame
Exterior 
Private EntrancePrivate Yard
Fencing 
Fenced
Frontage 
4.10M 13`5"
Lot Features 
Back YardCorner Lot
Patio And Porch 
None
Roof 
ShingleAsphalt
Community Features
Community Features 
ParkPlaygroundSidewalksStreet Lights
Listing courtesy of Ali Waissi of First Place Realty

Listing information is provided by Participants of the Alberta One Realty Listing Services (Pillar 9). IDX information is provided exclusively for personal, non-commercial use, and may not be used for any purpose other than to identify prospective properties consumers may be interested in purchasing. Information is deemed reliable but not guaranteed. Copyright 2026, Alberta One Realty Listing Services (Pillar 9)
Last checked 2026-11-16 03:37 PM UTC

Neighborhood & Commute
Source: Walkscore
Save
Ask
Tour
Hide
Share