


201 Ellen WayCrossfield, AB T0M 0S0
Due to the health concerns created by Coronavirus we are offering personal 1-1 online video walkthough tours where possible.
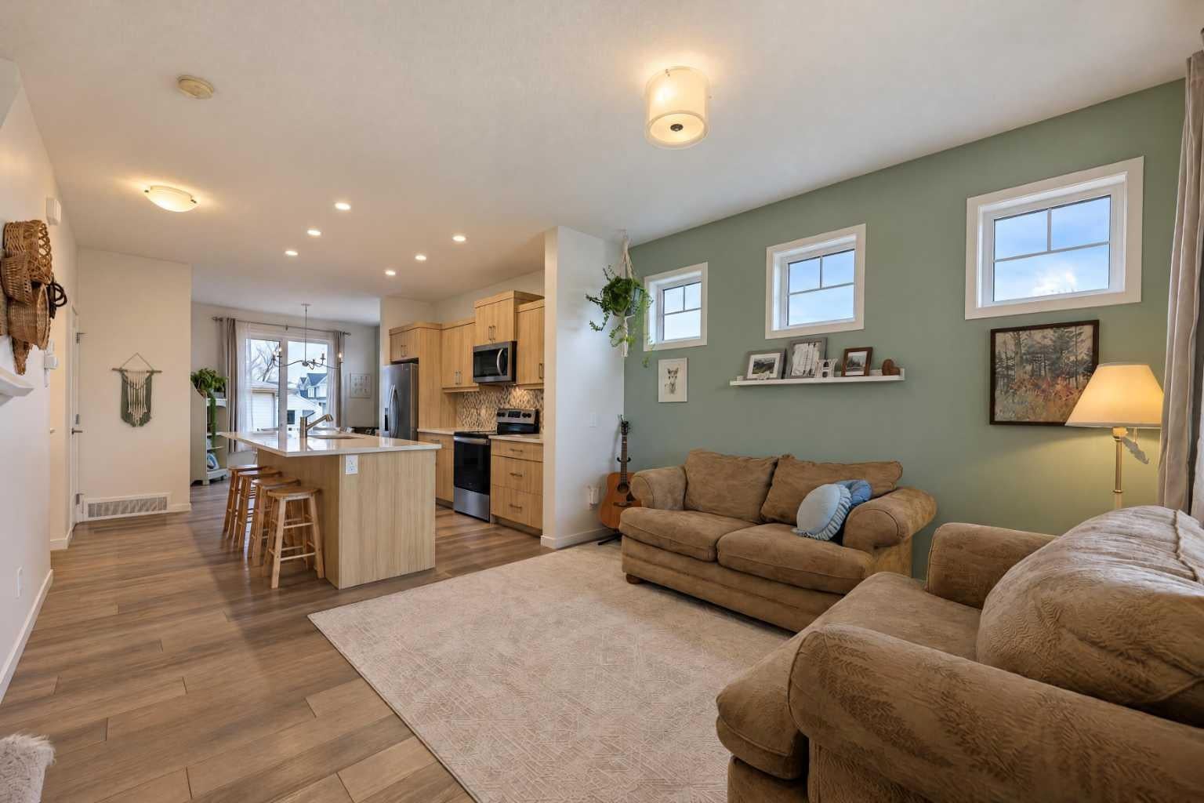
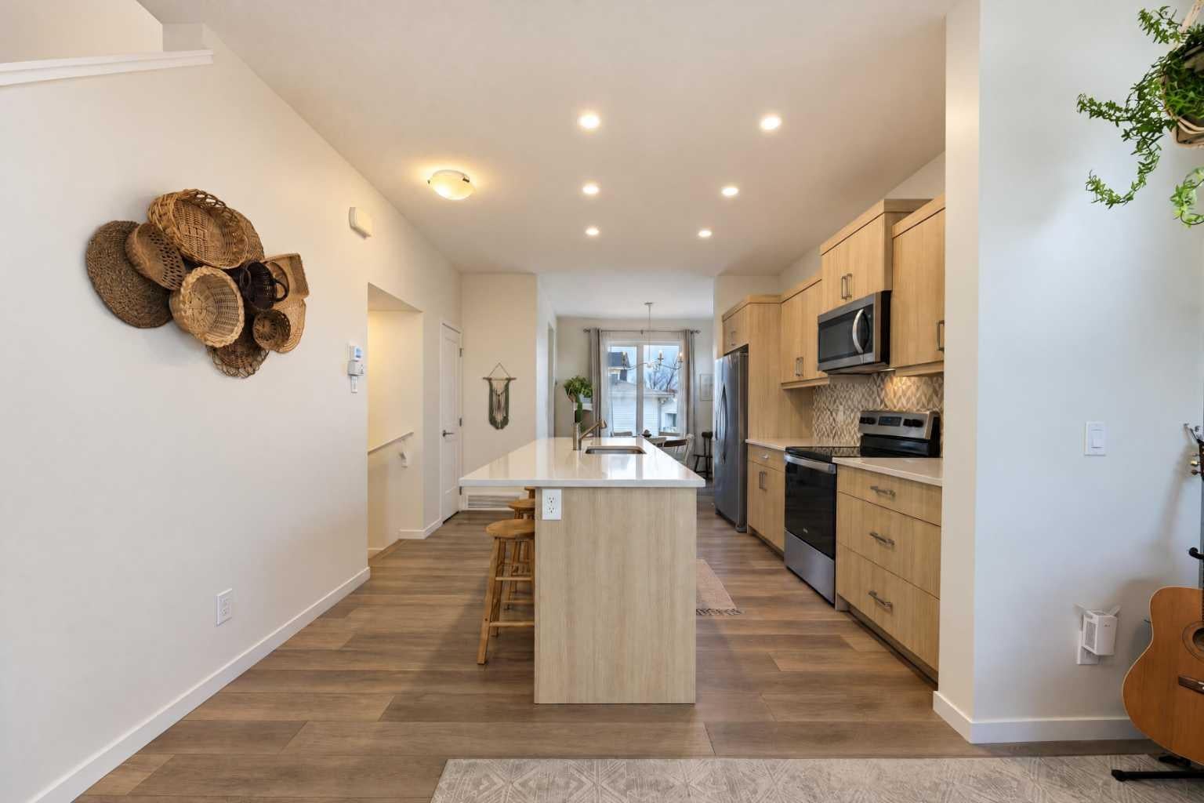
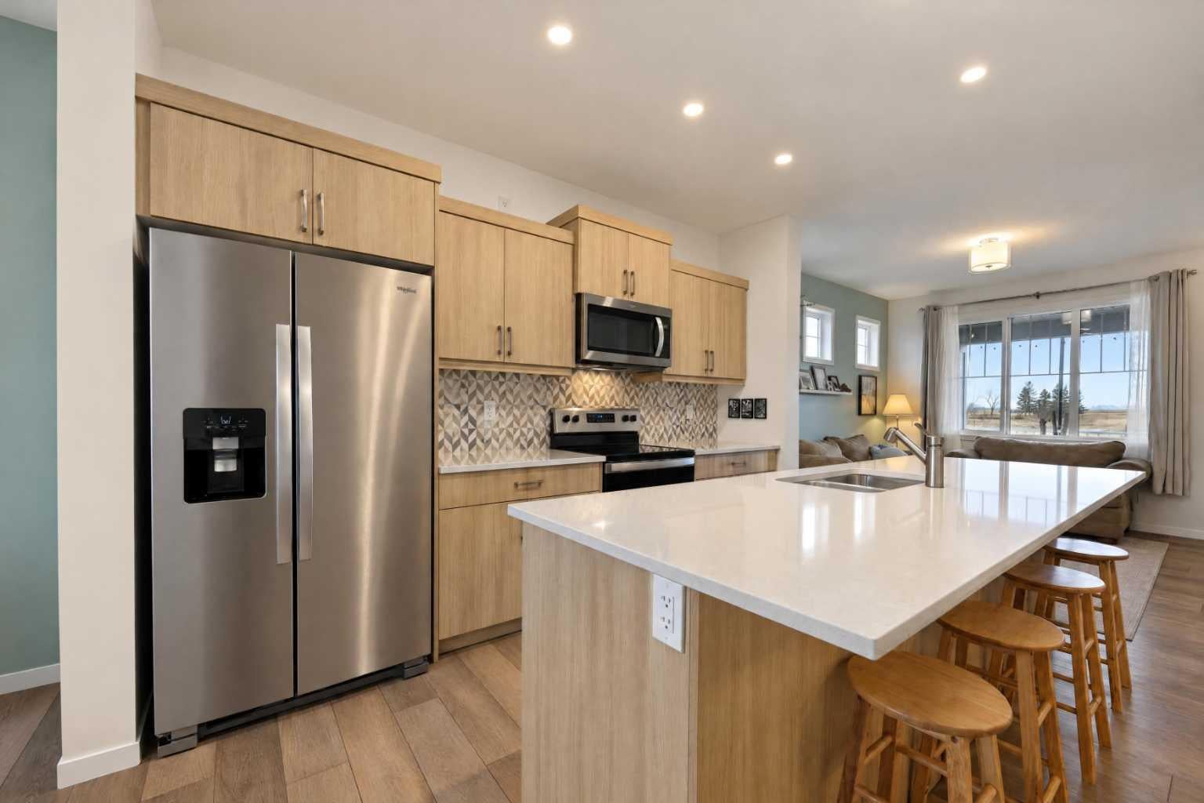
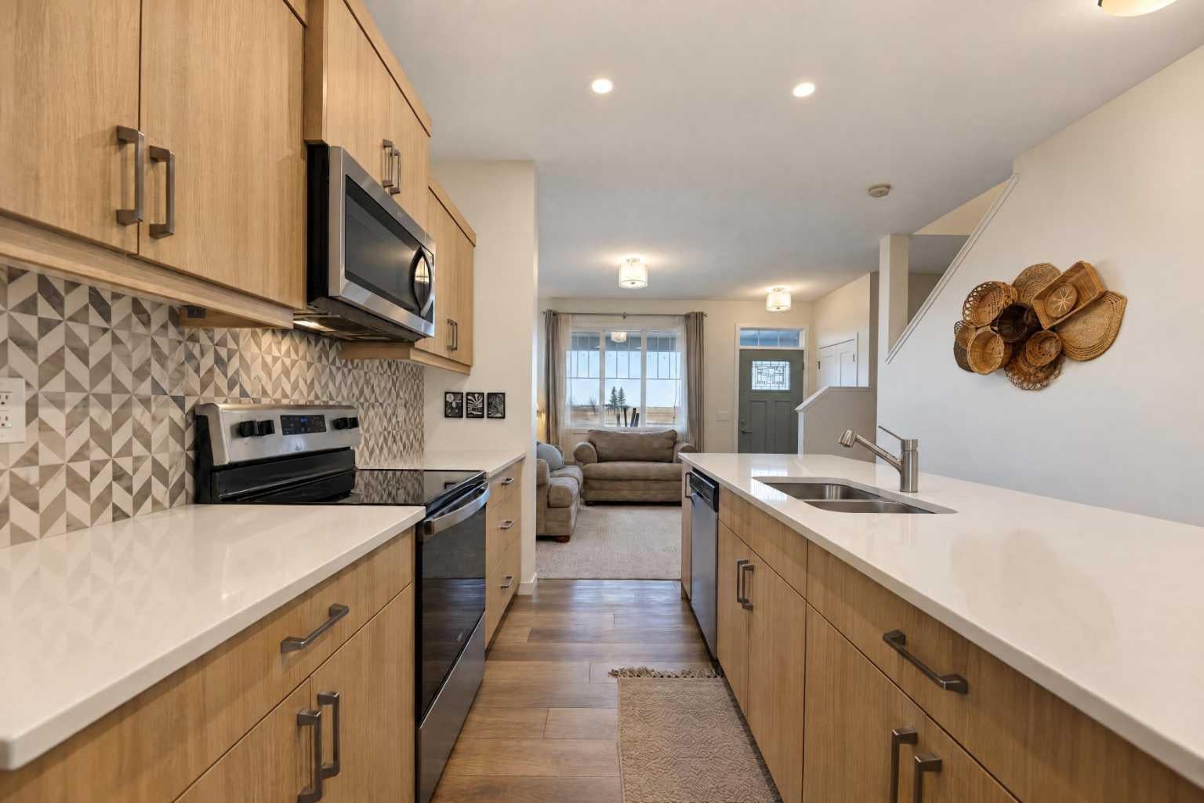
Welcome to 201 Ellen Way in Crossfield, Alberta! Discover the perfect combination of small town charm, modern comfort, and convenient access to the city. Built in 2022 and situated on a desirable corner lot in northwest Crossfield, this beautifully maintained, fully finished home offers 1,358 square feet of thoughtfully designed living space above grade, plus a fully developed basement. With 4 bedrooms, 3.5 bathrooms, a double detached garage, and a fully fenced and landscaped yard, this property is truly move in ready! One of the standout features of this home is its corner lot location, offering an enhanced sense of space, openness, and privacy. Enjoy beautiful mountain views, inviting outdoor spaces, and the added appeal of a welcoming front porch. Step inside to a bright and inviting open concept main floor designed for everyday living and entertaining. The spacious living room flows seamlessly into the dining area and kitchen, where you'll find quartz countertops, stainless steel appliances, ample cabinetry, and a functional island with seating. A convenient powder room completes the main level. Upstairs, the primary bedroom features a walk in closet and private ensuite. Two additional bedrooms, a full bathroom, and the convenience of upper floor laundry make this level especially appealing for busy families. The fully finished basement provides even more versatile living space, featuring a comfortable family room, fourth bedroom, full bathroom, and additional storage. Whether you need room for guests, a home office, a playroom, or a growing family, this home offers the flexibility to suit your lifestyle. Outside, enjoy a fully fenced and landscaped yard with room for children and pets to play, a rear deck for relaxing or entertaining, and a double detached garage offering secure parking and additional storage. Located in the welcoming community of Crossfield, you'll enjoy the peaceful atmosphere and sense of community that small town living offers without sacrificing convenience. With Airdrie just minutes away and Calgary an easy commute via Highway 2, you can enjoy more space, a quieter pace of life, and convenient access to shopping, employment, and city amenities. Modern construction, a fully developed interior, a desirable corner lot, and a fantastic location make this an exceptional opportunity to enjoy the best of both worlds. Move in, settle down, and start enjoying life in Crossfield!
| yesterday | Listing first seen on site | |
| 2 days ago | Listing updated with changes from the MLS® |

Listing information is provided by Participants of the Alberta One Realty Listing Services (Pillar 9). IDX information is provided exclusively for personal, non-commercial use, and may not be used for any purpose other than to identify prospective properties consumers may be interested in purchasing. Information is deemed reliable but not guaranteed. Copyright 2026, Alberta One Realty Listing Services (Pillar 9)
Last checked 2026-11-15 02:21 PM UTC