Save
Ask
Tour
Hide
Share
$539,900
1 Day On Site

804 Luxstone Square SW
Airdrie, AB T4B 3L4

For Sale|Single Family Residence|Active
3
Beds
3
Total Baths
2
Full Baths
1
Partial Bath
1,848.6
SqFt
$292
/SqFt
2006
Built
Subdivision:
Luxstone
County:
Airdrie

Due to the health concerns created by Coronavirus we are offering personal 1-1 online video walkthough tours where possible.
Call Now: 403-775-6950
Is this the listing for you? We can help make it yours.
403-775-6950
804 Luxstone Square SW804 Luxstone Square SW804 Luxstone Square SW804 Luxstone Square SW
Save
Ask
Tour
Hide
Share

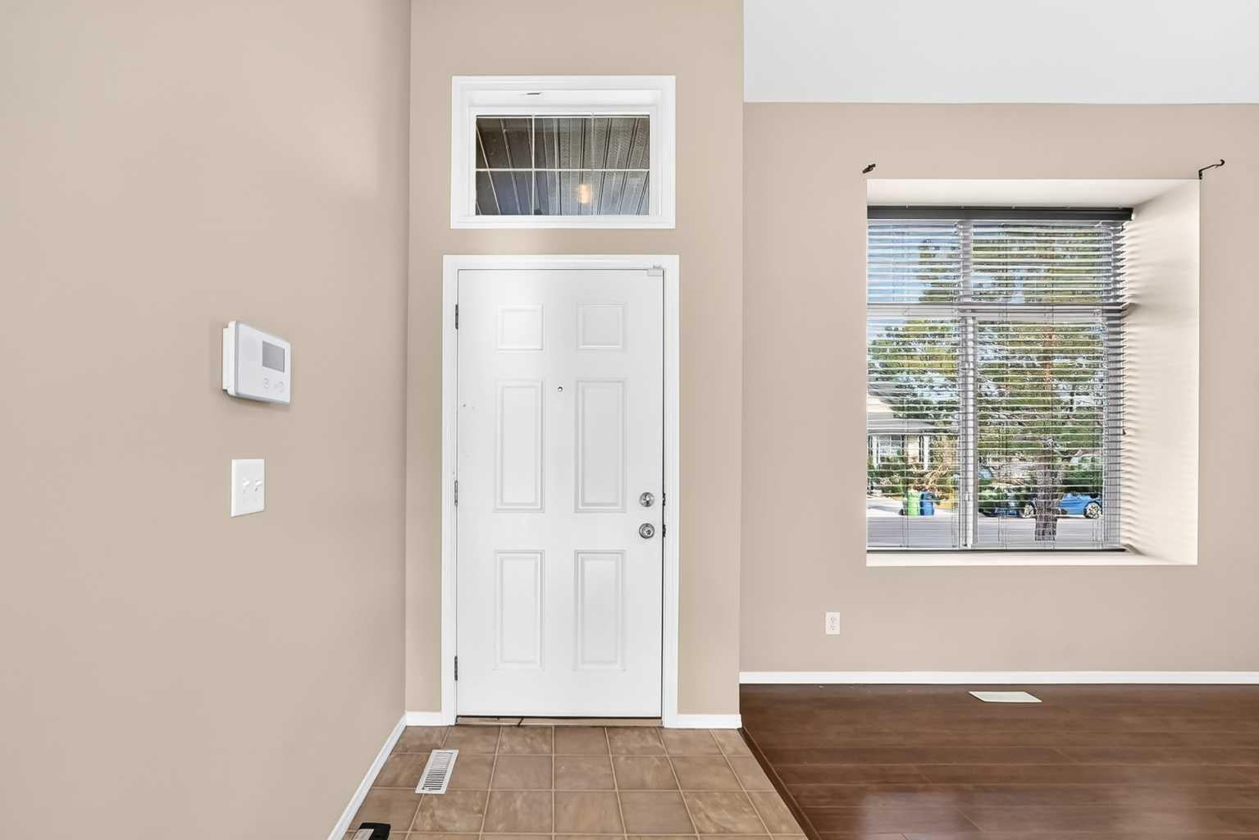
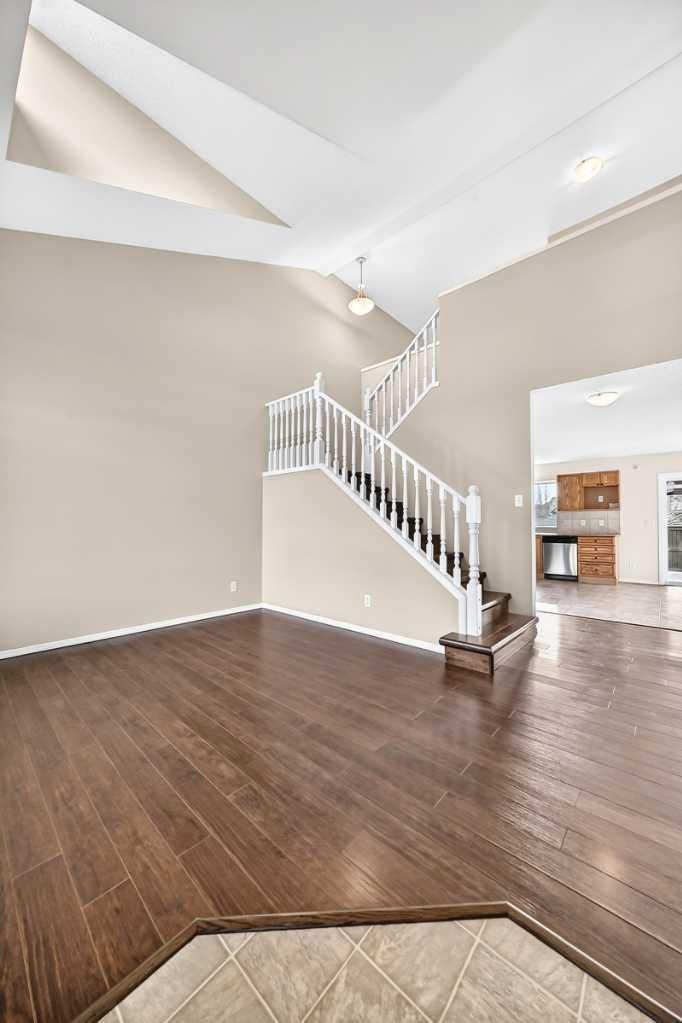
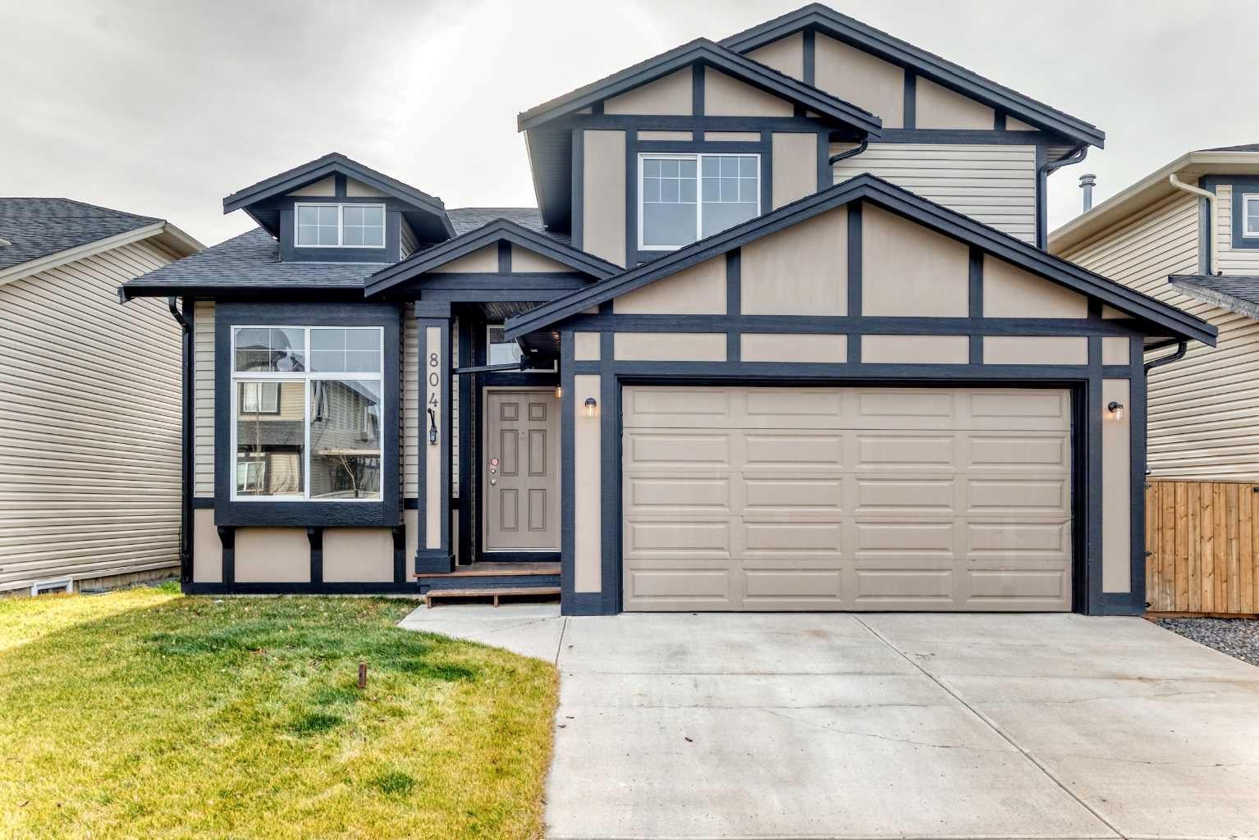
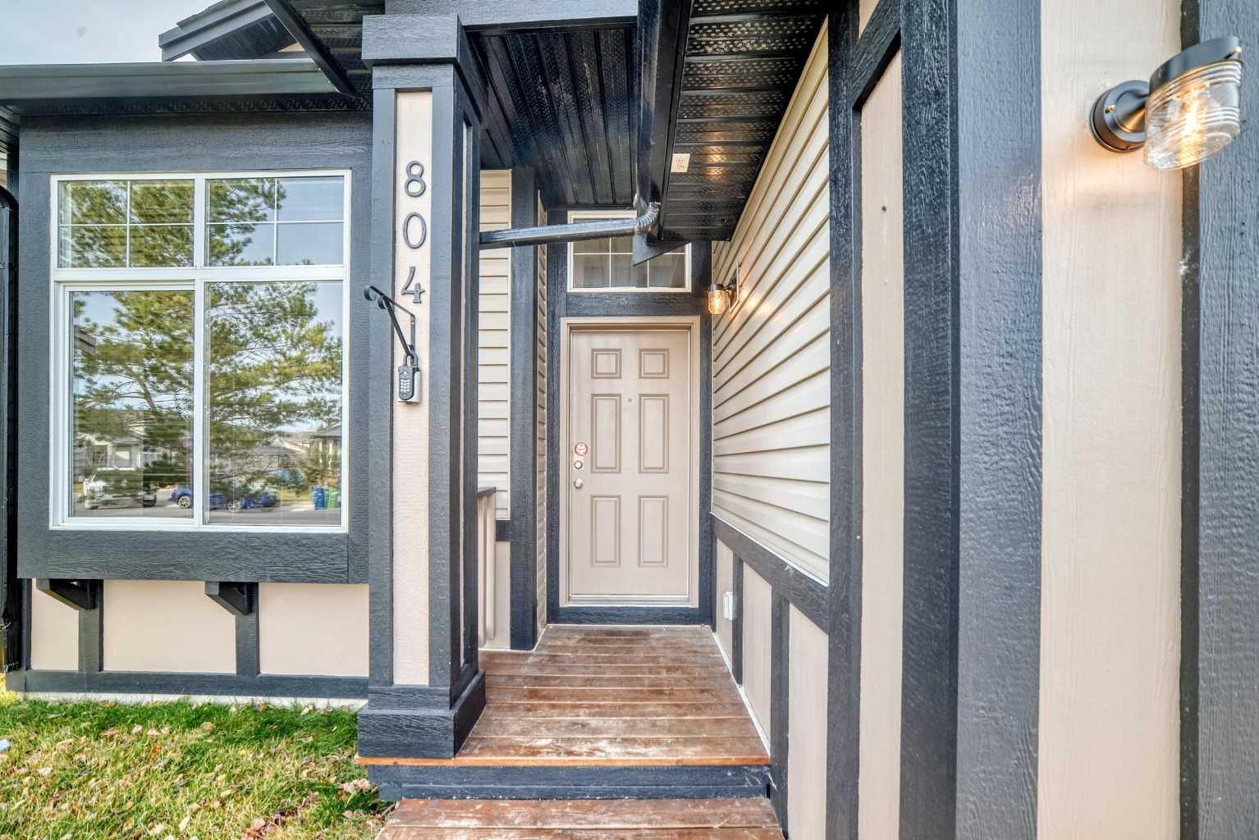
Welcome to this beautifully maintained and well-appointed home in the sought-after community of Luxstone. Flooded with natural light, this inviting residence offers an open-concept main floor designed for comfortable living and effortless entertaining. The spacious kitchen flows seamlessly into the dining area and living room, creating a warm and functional space for family and friends to gather. Upstairs, the generous primary retreat features a walk-in closet and a private 5-piece ensuite. Two additional well-sized bedrooms, a full bathroom, and a versatile loft area provide flexibility for a growing family, home office, or study space. Step outside to enjoy the sunny southwest-facing backyard, perfect for relaxing or hosting summer barbecues. Conveniently located close to schools, parks, shopping, restaurants, and public transportation, with easy access to major commuter routes, this home offers exceptional value in one of Airdrie's most family-friendly neighbourhoods. A fantastic opportunity to enjoy comfort, convenience, and community all in one place.

Save
Ask
Tour
Hide
Share
Listing Snapshot
Price 
$539,900
Days On Site 
1 Day
Bedrooms 
3
Inside Area (SqFt) 
1,848.6 sqft
Total Baths 
3
Full Baths 
2
Partial Baths 
1
Lot Size 
0.09 Acres
Year Built 
2006
MLS® Number 
A2357730
Status 
Active
Property Tax 
$4,123
Maintenance Fees 
N/A
Sq Ft Source 
N/A
Friends & Family
Recent Activity
19 hours agoStatus changed to Active
19 hours agoListing updated with changes from the MLS®
yesterdayListing first seen on site
General Features
Acres 
0.09
Attached Garage 
Yes
Garage 
Yes
Garage Spaces 
2
Levels 
Two
Parking 
AttachedGarageGarage Door Opener
Parking Spaces 
2
Property Sub Type 
Single Family Residence
SqFt Above 
1848.6
Style 
2 Storey
Zoning 
R1
Interior Features
Appliances 
DishwasherDryerRefrigeratorElectric Range
Basement 
FullUnfinished
Flooring 
CarpetLinoleum
Heating 
Forced AirNatural Gas
Interior 
Kitchen IslandSee Remarks
Laundry Features 
Other
Window Features 
Window Coverings
2pc Bathroom 
Dimensions - 4`8" x 5`1"Level - Main
4pc Bathroom 
Dimensions - 8`0" x 4`11"Level - Second
4pc Ensuite bath 
Dimensions - 8`0" x 9`11"Level - Second
Bedroom 
Dimensions - 10`0" x 9`11"Level - Second
Bedroom - Primary 
Dimensions - 10`0" x 15`10"Level - Second
Bonus Room 
Dimensions - 9`5" x 12`4"Level - Second
Dining Room 
Dimensions - 8`3" x 12`1"Level - Main
Entrance 
Dimensions - 4`11" x 5`8"Level - Main
Kitchen 
Dimensions - 11`0" x 12`2"Level - Main
Laundry 
Dimensions - 8`5" x 5`2"Level - Main
Living Room 
Dimensions - 15`1" x 12`3"Level - Main
Pantry 
Dimensions - 3`11" x 3`11"Level - Main
Walk-In Closet 
Dimensions - 6`5" x 5`7"Level - Second
Save
Ask
Tour
Hide
Share
Exterior Features
Construction Details 
StoneVinyl SidingFrame
Exterior 
Other
Fencing 
Fenced
Frontage 
11.20M 36`9"
Lot Features 
Back Yard
Patio And Porch 
Deck
Roof 
ShingleAsphalt
Windows/Doors 
Window Coverings
Community Features
Community Features 
Other
Listing courtesy of Krassi Tzenov of KT Capital Realty Inc.

Listing information is provided by Participants of the Alberta One Realty Listing Services (Pillar 9). IDX information is provided exclusively for personal, non-commercial use, and may not be used for any purpose other than to identify prospective properties consumers may be interested in purchasing. Information is deemed reliable but not guaranteed. Copyright 2026, Alberta One Realty Listing Services (Pillar 9)
Last checked 2026-11-16 03:17 PM UTC

Neighborhood & Commute
Source: Walkscore
Save
Ask
Tour
Hide
Share