Save
Ask
Tour
Hide
Share
$519,900
5 Days On Site

188 Deer Lane Road SE
Calgary, AB T2J 5X4

For Sale|Single Family Residence|Active
3
Beds
3
Total Baths
2
Full Baths
1
Partial Bath
1,090.92
SqFt
$477
/SqFt
1979
Built
Subdivision:
Deer Run
County:
Calgary

Due to the health concerns created by Coronavirus we are offering personal 1-1 online video walkthough tours where possible.
Call Now: 403-775-6950
Is this the listing for you? We can help make it yours.
403-775-6950
Upcoming Open Houses
Due to COVID-19, we recommend you verify Open Houses before attending.
Sun, Nov 15, 12:30 PM - 2:30 PM
188 Deer Lane Road SE188 Deer Lane Road SE188 Deer Lane Road SE188 Deer Lane Road SE
Save
Ask
Tour
Hide
Share

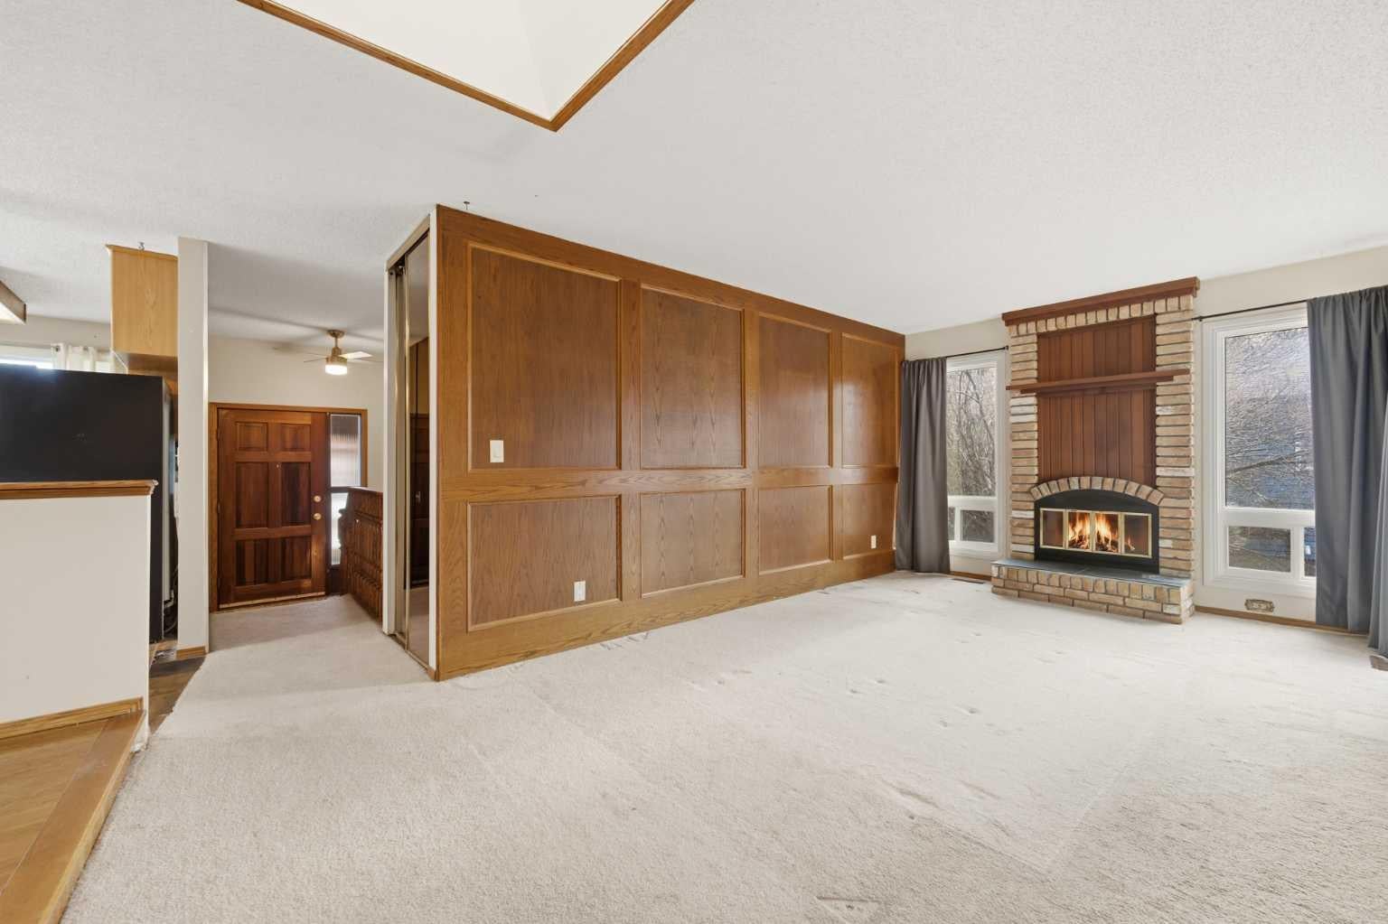
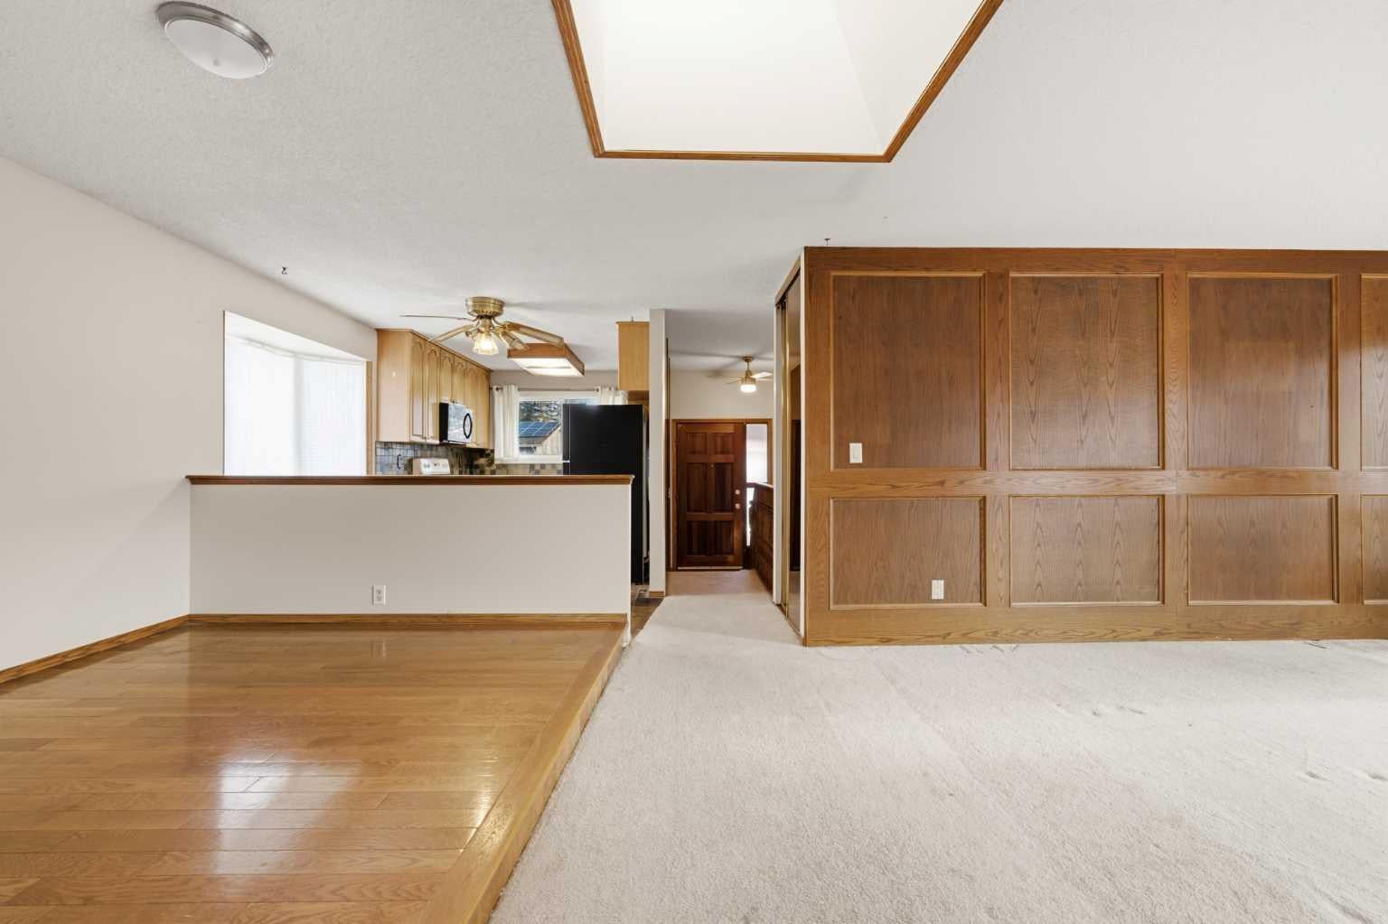
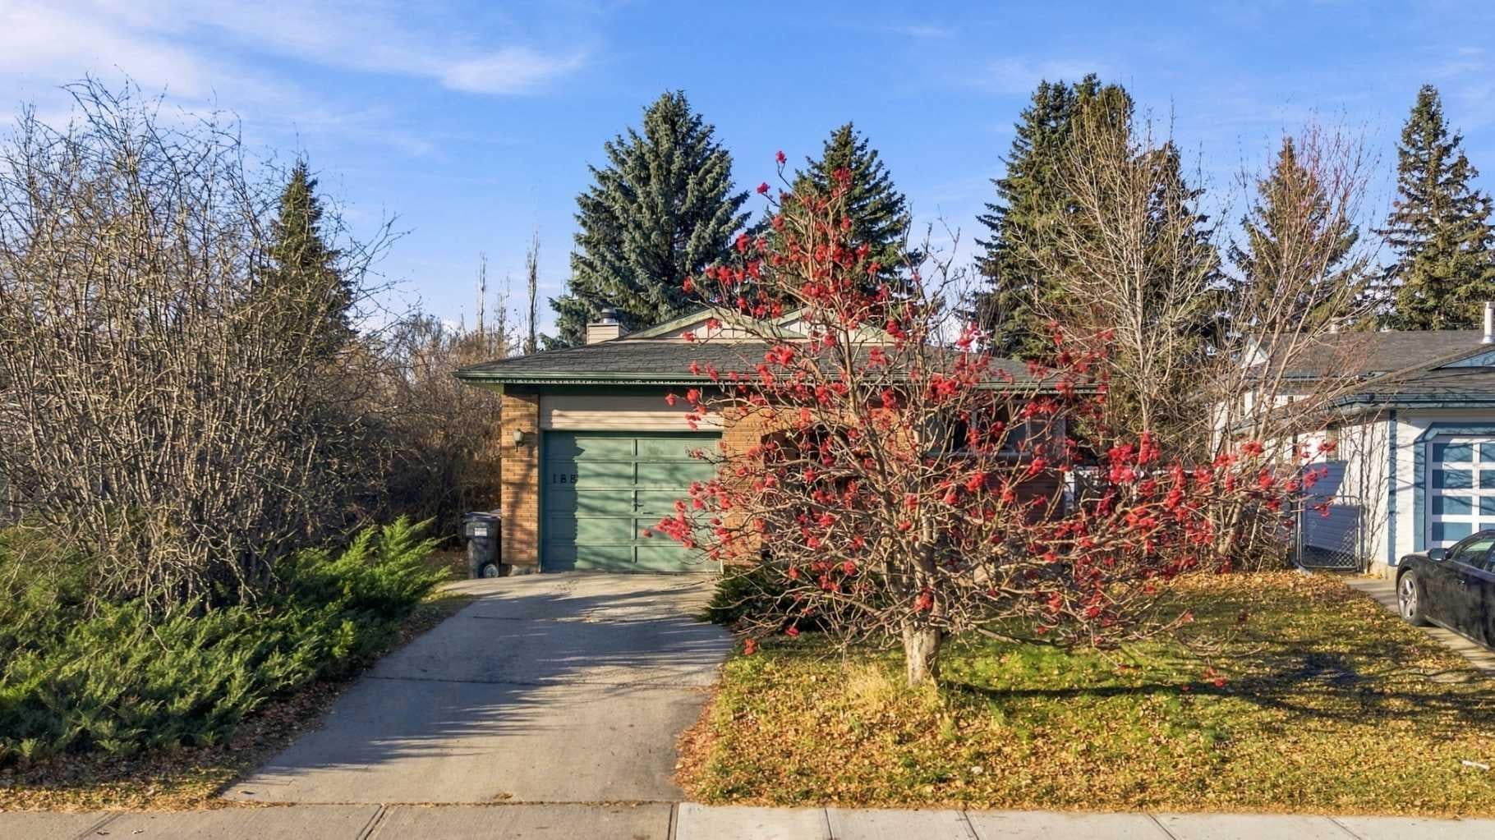
Discover a serene retreat nestled within Deer Run, a beautiful SE Calgary community, where everyday life unfolds with ease and comfort. Situated just across the street from schools and within easy walking distance to Fish Creek Park, this charming bungalow offers an exceptional blend of convenience and tranquility. Stepping inside, you’ll find a warm embrace with hardwood floors, complemented by slate accents and cozy carpet. A skylight illuminates the living room, creating a bright and inviting atmosphere, while the wood-burning fireplace adds character and warmth. Enjoy entertaining with ease in the dining room, adjacent to a kitchen equipped with ample cupboard space. Two bedrooms provide restful havens, including a spacious primary suite with a three-piece ensuite bath. Below grade, a finished basement provides versatile living space with a single bedroom, laundry room and rec room, perfect for hobbies, recreation, or additional guests. Outside, a generous deck extends to a huge backyard, a private oasis for barbecues, playtime or simply relaxing. The property also features a front yard, all on a sizable lot spanning 5,221 square feet. A single attached garage provides secure parking. This bungalow presents a wonderful opportunity to make Deer Run home. Newer roof, hot water tank in 2024. Below City assessment.

Save
Ask
Tour
Hide
Share
Listing Snapshot
Price 
$519,900
Days On Site 
5 Days
Bedrooms 
3
Inside Area (SqFt) 
1,090.92 sqft
Total Baths 
3
Full Baths 
2
Partial Baths 
1
Lot Size 
0.12 Acres
Year Built 
1979
MLS® Number 
A2357652
Status 
Active
Property Tax 
$3,860
Maintenance Fees 
N/A
Sq Ft Source 
N/A
Friends & Family
Recent Activity
6 days agoListing first seen on site
6 days agoListing updated with changes from the MLS®
General Features
Acres 
0.12
Attached Garage 
Yes
Garage 
Yes
Garage Spaces 
1
Levels 
One
Parking 
AttachedGarageGarage Door Opener
Parking Spaces 
2
Property Sub Type 
Single Family Residence
SqFt Above 
1090.92
SqFt Below 
988.52
Style 
Bungalow
Zoning 
R-C1
Interior Features
Appliances 
DishwasherDryerRefrigeratorWasherElectric Range
Basement 
FullFinished
Fireplace 
Yes
Fireplace Features 
Wood Burning
Fireplaces 
2
Flooring 
CarpetHardwoodSlate
Heating 
Forced Air
Interior 
BarCeiling Fan(s)
Laundry Features 
Lower Level
Window Features 
Skylight(s)
2pc Ensuite bath 
Dimensions - 8`0" x 10`6"Level - Lower
3pc Ensuite bath 
Dimensions - 7`7" x 5`0"Level - Main
4pc Bathroom 
Dimensions - 7`7" x 7`0"Level - Main
Bedroom 
Dimensions - 9`11" x 7`9"Level - Main
Bedroom - Primary 
Dimensions - 21`4" x 13`8"Level - Main
Dining Room 
Dimensions - 8`6" x 11`0"Level - Main
Game Room 
Dimensions - 17`6" x 33`6"Level - Lower
Kitchen 
Dimensions - 10`6" x 14`3"Level - Main
Living Room 
Dimensions - 19`4" x 12`6"Level - Main
Save
Ask
Tour
Hide
Share
Exterior Features
Construction Details 
Aluminum SidingBrickFrame
Exterior 
Private Yard
Fencing 
Fenced
Frontage 
12.22M 40`1"
Lot Features 
Back YardFront Yard
Patio And Porch 
Deck
Roof 
ShingleAsphalt
Windows/Doors 
Skylight(s)
Community Features
Community Features 
SidewalksStreet Lights
Listing courtesy of Ryan Sexton of RE/MAX Complete Realty

Listing information is provided by Participants of the Alberta One Realty Listing Services (Pillar 9). IDX information is provided exclusively for personal, non-commercial use, and may not be used for any purpose other than to identify prospective properties consumers may be interested in purchasing. Information is deemed reliable but not guaranteed. Copyright 2026, Alberta One Realty Listing Services (Pillar 9)
Last checked 2026-11-15 03:53 PM UTC

Neighborhood & Commute
Source: Walkscore
Save
Ask
Tour
Hide
Share