Save
Ask
Tour
Hide
Share
$563,000
3 Days On Site

148 Pineland Place NE
Calgary, AB T1Y 3K2

For Sale|Single Family Residence|Active
5
Beds
3
Total Baths
2
Full Baths
1
Partial Bath
1,077.4
SqFt
$523
/SqFt
1977
Built
Subdivision:
Pineridge
County:
Calgary

Due to the health concerns created by Coronavirus we are offering personal 1-1 online video walkthough tours where possible.
Call Now: 403-775-6950
Is this the listing for you? We can help make it yours.
403-775-6950
148 Pineland Place NE148 Pineland Place NE148 Pineland Place NE148 Pineland Place NE
Save
Ask
Tour
Hide
Share

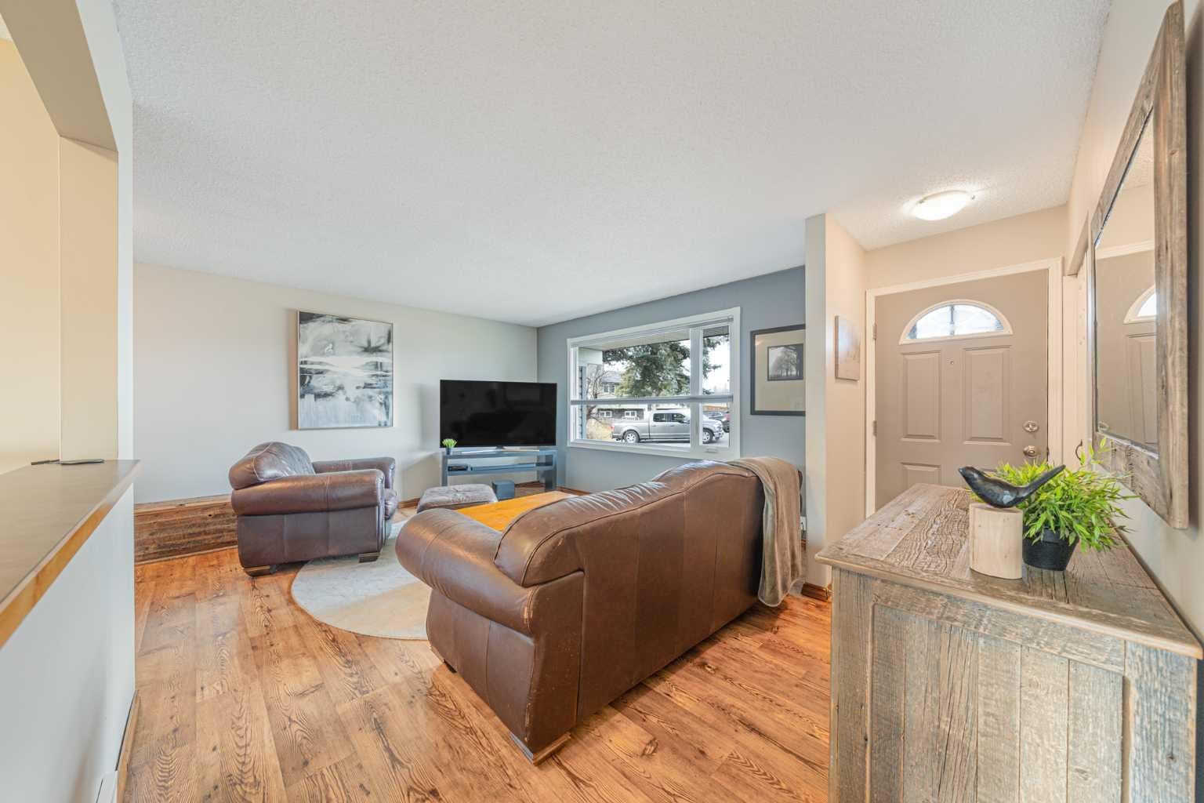
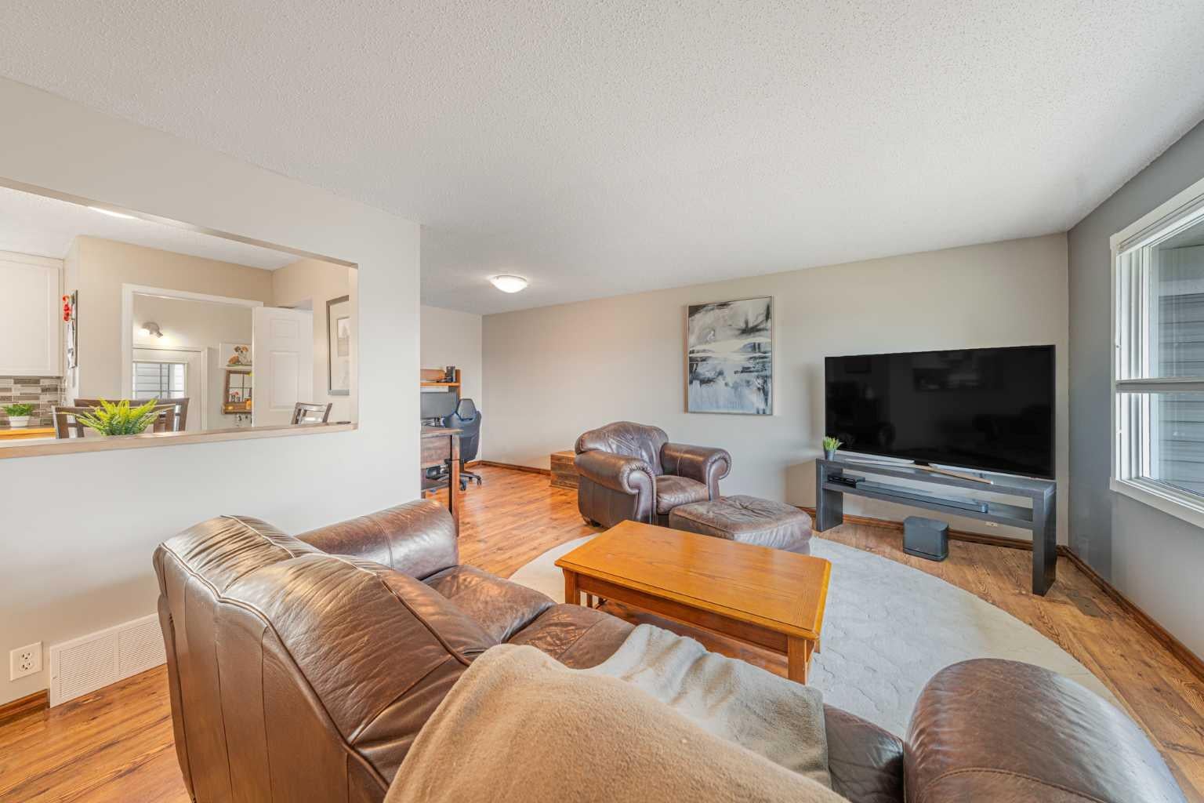
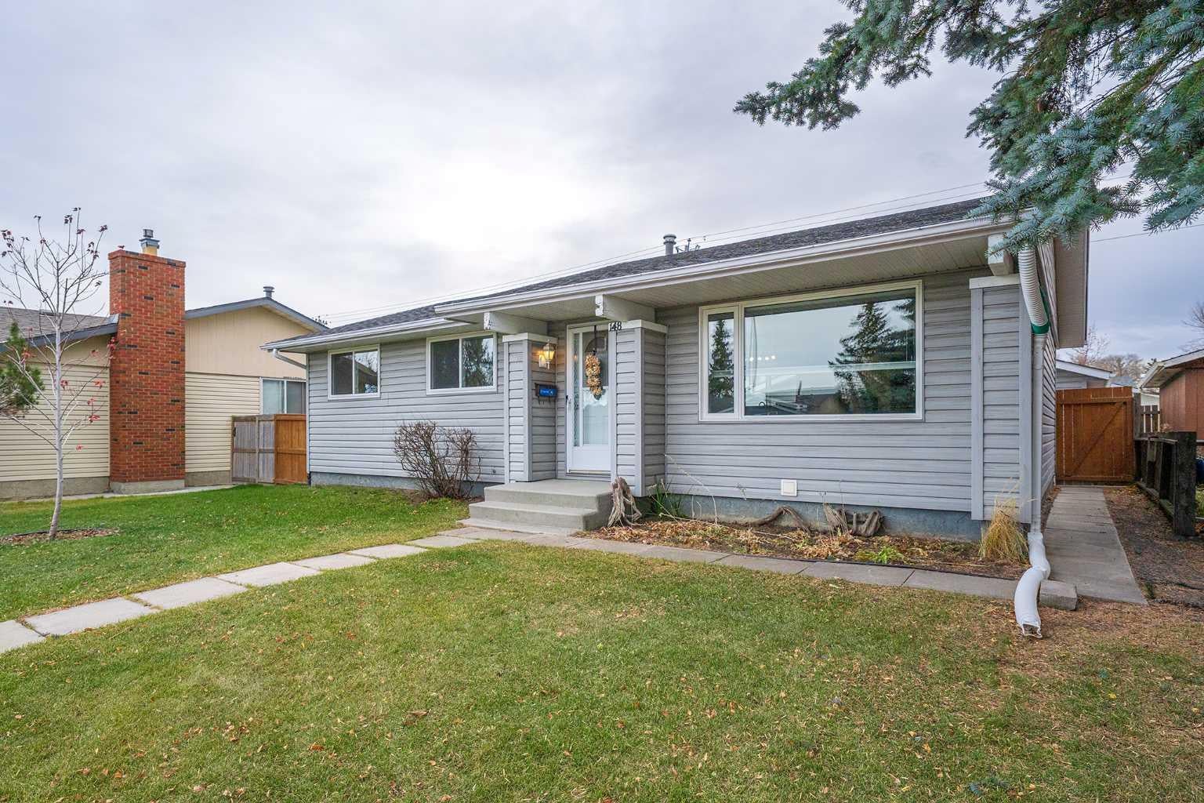
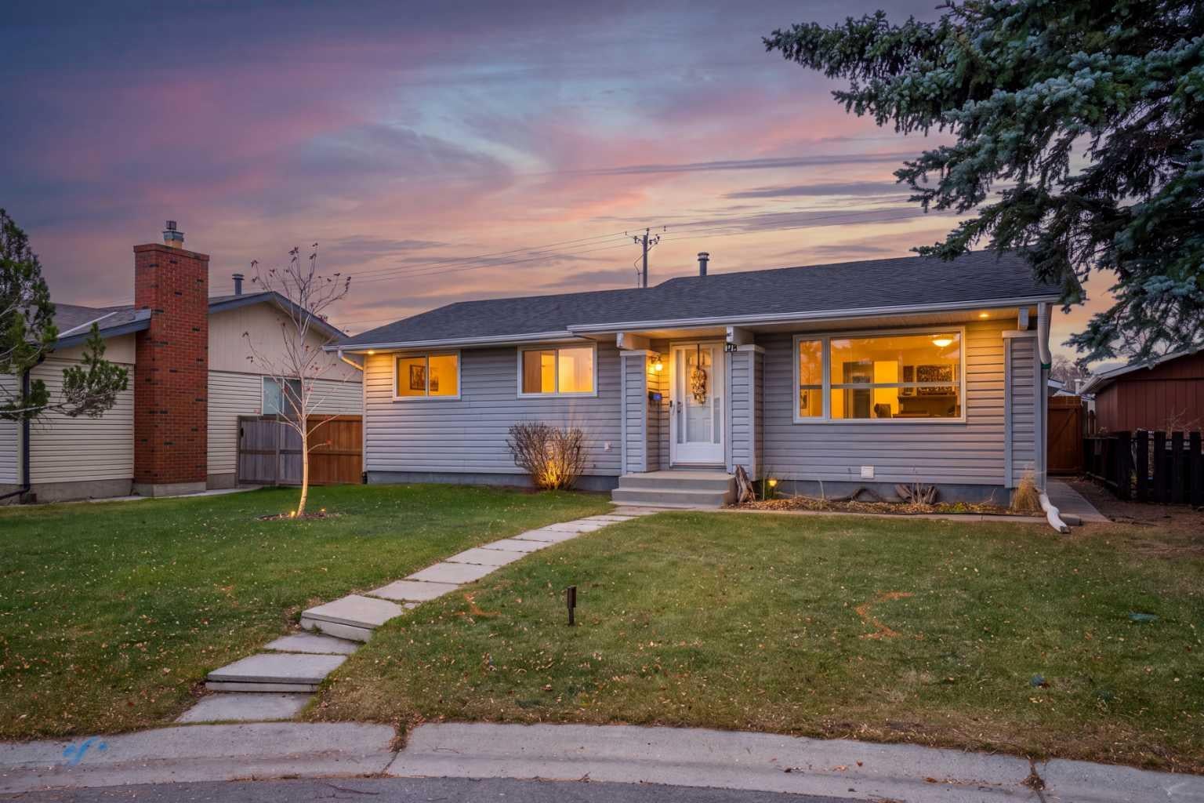
Tucked away on a quiet cul-de-sac, this 5-bedroom bungalow offers room for everyone, plus the garage you’ve been dreaming of! With 5 bedrooms and an illegal suite downstairs, there’s plenty of space for a growing household, extended family or guests. Out back is an oversized detached garage that fits 2 trucks. It’s built with 2x6 construction, has R40 insulation and 220V power, so it’s ready for a workshop, hobbies or year-round projects. The paved laneway gives you easy, clean access all year. The location is hard to beat. Schools for every grade level are within walking distance, from elementary through high school. You’re also just an 8-minute walk from the Village Square Leisure Centre, shopping and many parks, so school runs, errands and weekend outings are all close to home. Book your showing today!

Save
Ask
Tour
Hide
Share
Listing Snapshot
Price 
$563,000
Days On Site 
3 Days
Bedrooms 
5
Inside Area (SqFt) 
1,077.4 sqft
Total Baths 
3
Full Baths 
2
Partial Baths 
1
Lot Size 
0.11 Acres
Year Built 
1977
MLS® Number 
A2357628
Status 
Active
Property Tax 
$3,584
Maintenance Fees 
N/A
Sq Ft Source 
N/A
Friends & Family
Recent Activity
4 days agoListing first seen on site
4 days agoListing updated with changes from the MLS®
General Features
Acres 
0.11
Garage 
Yes
Garage Spaces 
2
Levels 
One
Parking 
Garage Door OpenerGarage
Parking Spaces 
4
Property Sub Type 
Single Family Residence
SqFt Above 
1077.4
SqFt Below 
979.75
Style 
Bungalow
Zoning 
R-C1
Interior Features
Appliances 
DishwasherMicrowaveRefrigeratorWasher/Dryer
Basement 
FullFinished
Fireplace Features 
None
Flooring 
Ceramic TileLaminate
Heating 
Forced AirNatural Gas
Interior 
Ceiling Fan(s)Central VacuumLaminate CountersStorage
Laundry Features 
In Basement
Window Features 
Window Coverings
2pc Ensuite bath 
Dimensions - 4`1" x 5`0"Level - Main
4pc Bathroom 
Dimensions - 9`7" x 7`8"Level - Basement
Bedroom 
Dimensions - 12`10" x 8`3"Level - Basement
Bedroom - Primary 
Dimensions - 12`2" x 11`0"Level - Main
Dining Room 
Dimensions - 7`5" x 6`5"Level - Main
Game Room 
Dimensions - 16`8" x 25`6"Level - Basement
Kitchen 
Dimensions - 6`8" x 9`11"Level - Basement
Laundry 
Dimensions - 13`1" x 16`8"Level - Basement
Living Room 
Dimensions - 21`7" x 17`10"Level - Main
Save
Ask
Tour
Hide
Share
Exterior Features
Construction Details 
Vinyl SidingFrame
Exterior 
Private Yard
Fencing 
Fenced
Frontage 
16.62M 54`6"
Lot Features 
Back YardCul-De-SacFew TreesFront YardGardenLandscapedPavedWooded
Patio And Porch 
None
Roof 
ShingleAsphalt
Windows/Doors 
Window Coverings
Community Features
Community Features 
ParkPlaygroundSidewalksStreet Lights
Listing courtesy of Heather Lennie of CIR Realty

Listing information is provided by Participants of the Alberta One Realty Listing Services (Pillar 9). IDX information is provided exclusively for personal, non-commercial use, and may not be used for any purpose other than to identify prospective properties consumers may be interested in purchasing. Information is deemed reliable but not guaranteed. Copyright 2026, Alberta One Realty Listing Services (Pillar 9)
Last checked 2026-11-16 03:27 PM UTC

Neighborhood & Commute
Source: Walkscore
Save
Ask
Tour
Hide
Share