Save
Ask
Tour
Hide
Share
$639,900
2 Days On Site

207 Mustang Street
Cochrane, AB T4C 2P9

For Sale|Single Family Residence|Active
3
Beds
3
Total Baths
2
Full Baths
1
Partial Bath
2,171.43
SqFt
$295
/SqFt
2022
Built
Subdivision:
Heartland
County:
Rocky View County

Due to the health concerns created by Coronavirus we are offering personal 1-1 online video walkthough tours where possible.
Call Now: 403-775-6950
Is this the listing for you? We can help make it yours.
403-775-6950
207 Mustang Street207 Mustang Street207 Mustang Street207 Mustang Street
Save
Ask
Tour
Hide
Share

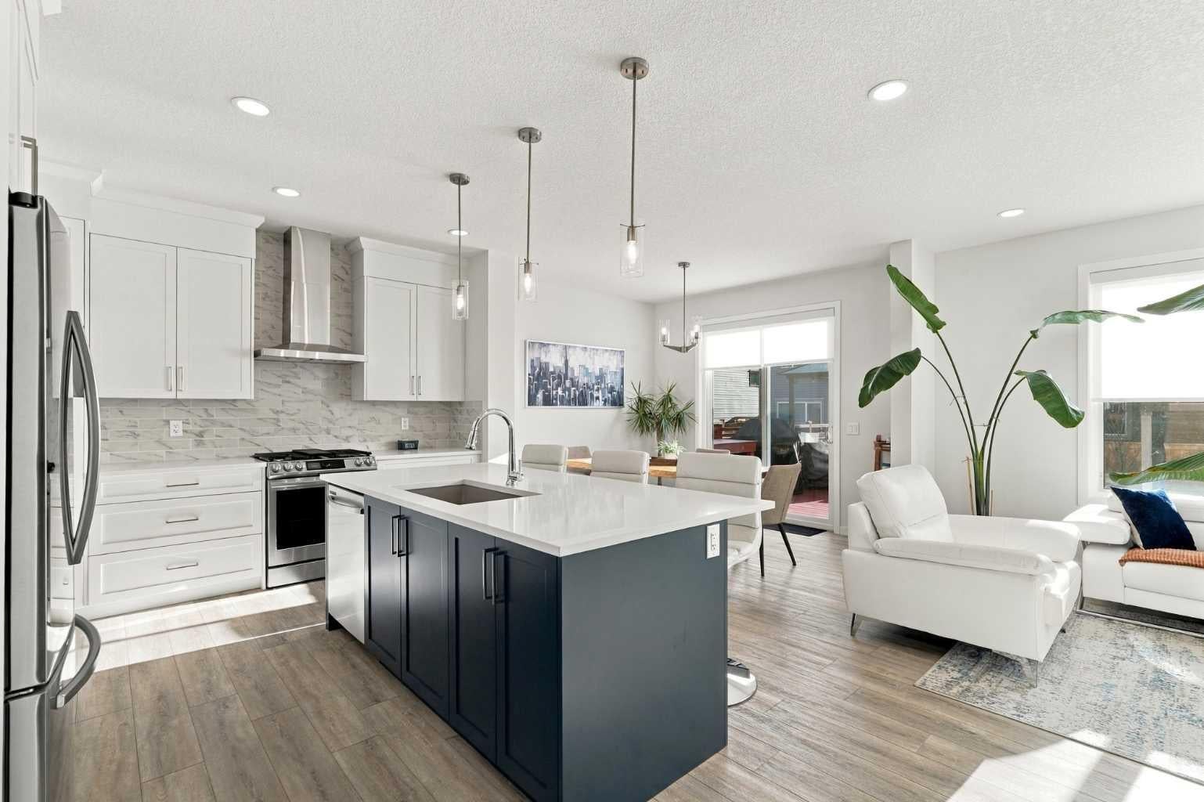
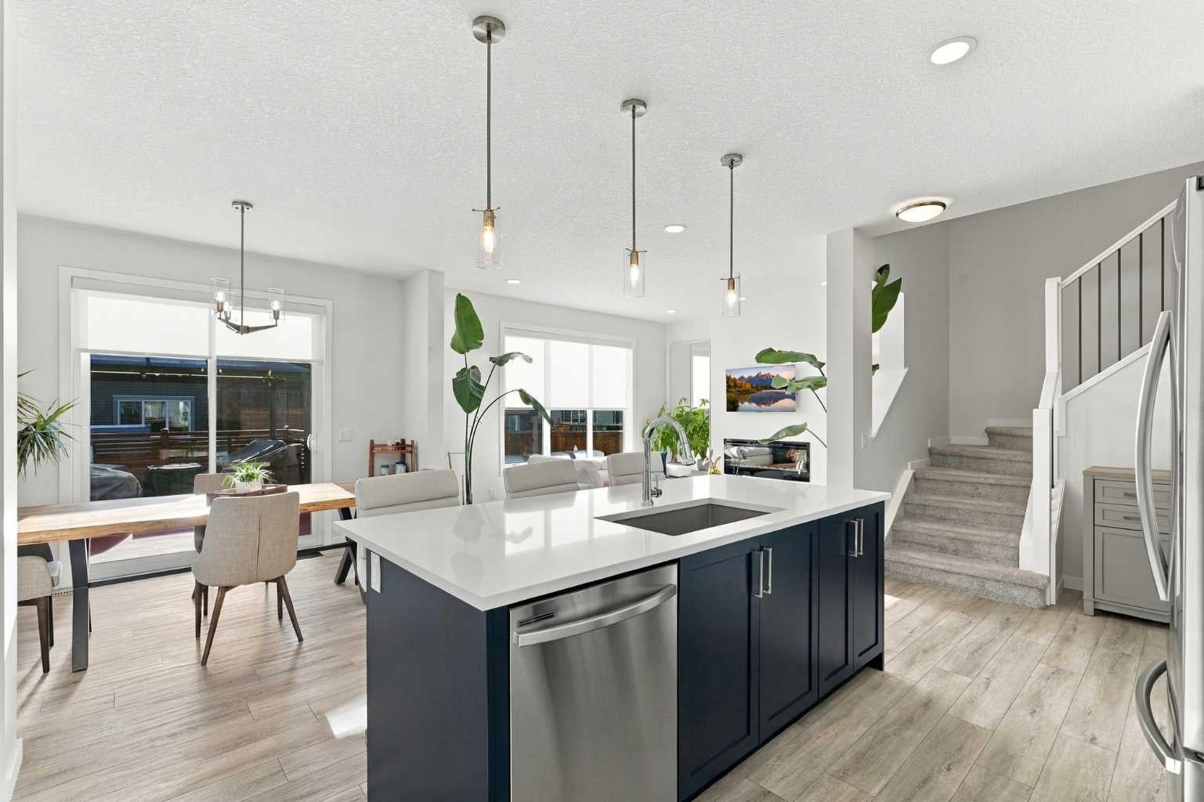
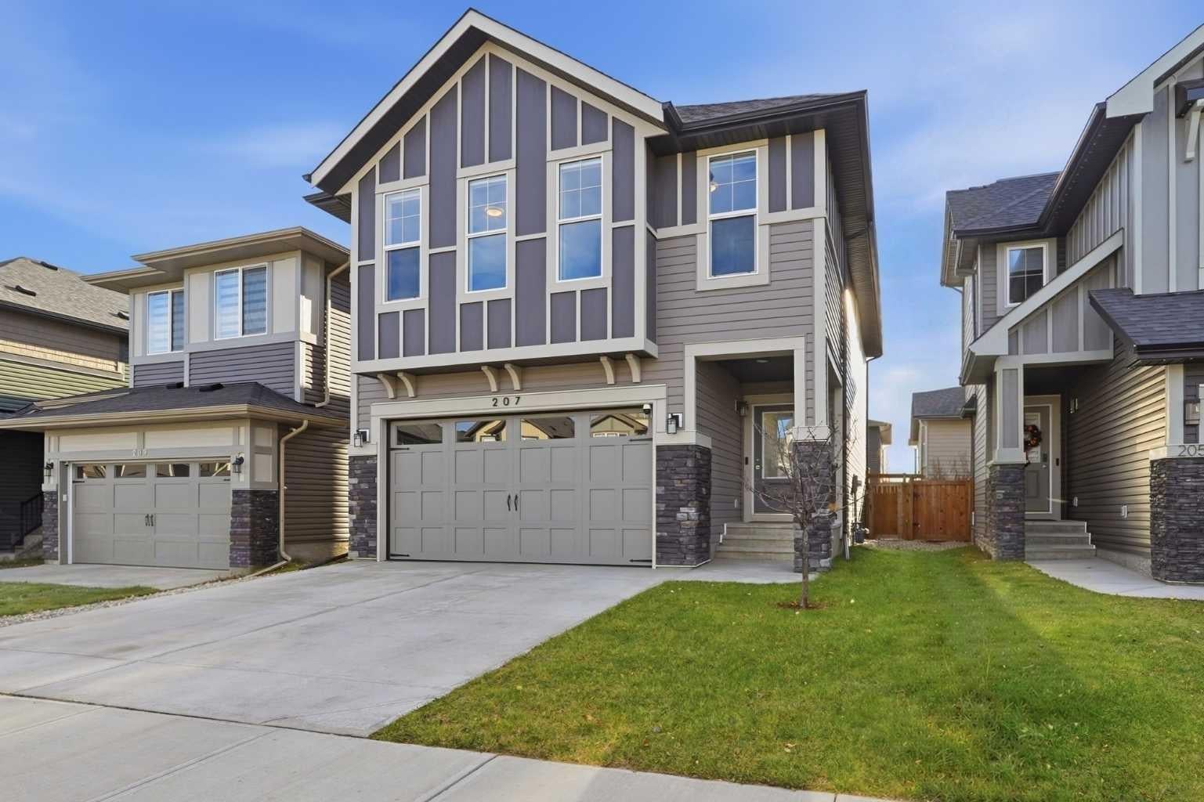
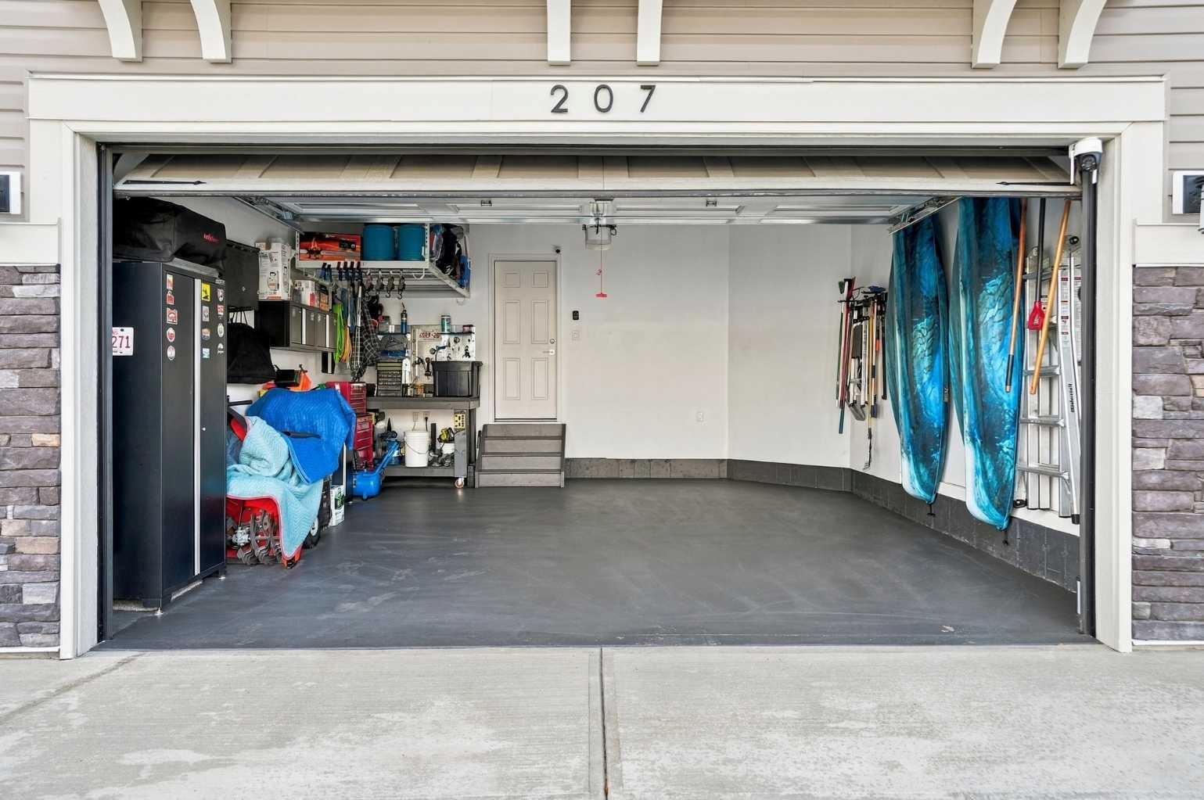
Step into a realm where comfort meets elegance, embodied within this exceptional 2-storey house nestled within Cochrane’s beautiful community of Heartland. Built 2022 and spanning a generous 2,171 square feet, this home offers 9' ceilings and expansive living with an open floorplan designed for seamless entertaining and everyday enjoyment. Quartz counters gleam throughout the kitchen, complemented by a convenient walk-through pantry and kitchen island, with vinyl plank flooring flowing gracefully beneath your feet. Retreat upstairs to discover a family room with vaulted ceilings and plush carpets throughout, along with three bedrooms, including a luxurious primary suite boasting a breathtaking five-piece ensuite bath with a double “his and hers” vanity—a sanctuary for relaxation and rejuvenation—and walk-in closets for both. Each bathroom is accented with tile flooring and quartz counters. This level also includes a convenient upper-level laundry facility. Below, the unfinished basement provides boundless potential for customization, ready to become your dream recreation space, gym or additional living area. The double attached garage has been finished and is ready for all your sport gear or tools; this home provides both practicality and style. The southwest facing backyard has been meticulously landscaped and welcomes you with its low maintenance landscape, beautiful deck with gazebo, and an additional area for a hot tub or firepit—perfect for outdoor gatherings and serene moments. Enjoy the community amenities and vibrant lifestyle that come with living in Cochrane. You and your loved ones will truly embrace this remarkable residence offering space, sophistication, and endless possibilities.

Save
Ask
Tour
Hide
Share
Listing Snapshot
Price 
$639,900
Days On Site 
2 Days
Bedrooms 
3
Inside Area (SqFt) 
2,171.43 sqft
Total Baths 
3
Full Baths 
2
Partial Baths 
1
Lot Size 
0.08 Acres
Year Built 
2022
MLS® Number 
A2357612
Status 
Active
Property Tax 
$4,484
Maintenance Fees 
N/A
Sq Ft Source 
N/A
Friends & Family
Recent Activity
2 days agoListing first seen on site
2 days agoListing updated with changes from the MLS®
General Features
Acres 
0.08
Attached Garage 
Yes
Garage 
Yes
Garage Spaces 
2
Levels 
Two
Parking 
AttachedGarageGarage Door Opener
Parking Spaces 
4
Property Sub Type 
Single Family Residence
SqFt Above 
2171.43
SqFt Below 
764.66
Style 
2 Storey
Zoning 
R-MX
Interior Features
Appliances 
DishwasherGas RangeRange HoodRefrigeratorWasher/Dryer
Basement 
FullUnfinishedWalk-Up Access
Fireplace 
Yes
Fireplace Features 
ElectricLiving Room
Fireplaces 
1
Flooring 
CarpetTileVinyl
Heating 
Forced AirNatural Gas
Interior 
Breakfast BarDouble VanityHigh CeilingsKitchen IslandOpen FloorplanPantryVaulted Ceiling(s)Walk-In Closet(s)
Laundry Features 
Upper Level
Window Features 
Window Coverings
2pc Bathroom 
Dimensions - 4`10" x 5`6"Level - Main
4pc Bathroom 
Dimensions - 5`9" x 11`0"Level - Second
5pc Ensuite bath 
Dimensions - 6`7" x 16`8"Level - Second
Bedroom 
Dimensions - 12`3" x 14`4"Level - Second
Bedroom - Primary 
Dimensions - 12`11" x 15`5"Level - Second
Dining Room 
Dimensions - 11`0" x 9`8"Level - Main
Family Room 
Dimensions - 18`7" x 14`8"Level - Second
Kitchen 
Dimensions - 14`11" x 11`8"Level - Main
Laundry 
Dimensions - 8`4" x 7`3"Level - Second
Living Room 
Dimensions - 14`0" x 12`5"Level - Main
Save
Ask
Tour
Hide
Share
Exterior Features
Construction Details 
StoneVinyl Siding
Exterior 
Private Yard
Fencing 
Fenced
Frontage 
10.38M 34`1"
Lot Features 
Back YardLandscaped
Other Structures 
Gazebo
Patio And Porch 
Deck
Roof 
ShingleAsphalt
Windows/Doors 
Window Coverings
Community Features
Community Features 
ParkPlaygroundSidewalksStreet Lights
Listing courtesy of Roddrick Hofrichter of Century 21 Bamber Realty LTD.

Listing information is provided by Participants of the Alberta One Realty Listing Services (Pillar 9). IDX information is provided exclusively for personal, non-commercial use, and may not be used for any purpose other than to identify prospective properties consumers may be interested in purchasing. Information is deemed reliable but not guaranteed. Copyright 2026, Alberta One Realty Listing Services (Pillar 9)
Last checked 2026-11-15 03:58 PM UTC

Neighborhood & Commute
Source: Walkscore
Save
Ask
Tour
Hide
Share