Save
Ask
Tour
Hide
Share
$549,000
5 Days On Site

102 Canals Boulevard SW
Airdrie, AB T4B 2L8

For Sale|Single Family Residence|Active
3
Beds
3
Total Baths
3
Full Baths
1,295
SqFt
$424
/SqFt
1999
Built
Subdivision:
Canals
County:
Airdrie

Due to the health concerns created by Coronavirus we are offering personal 1-1 online video walkthough tours where possible.
Call Now: 403-775-6950
Is this the listing for you? We can help make it yours.
403-775-6950
102 Canals Boulevard SW102 Canals Boulevard SW102 Canals Boulevard SW102 Canals Boulevard SW
Save
Ask
Tour
Hide
Share

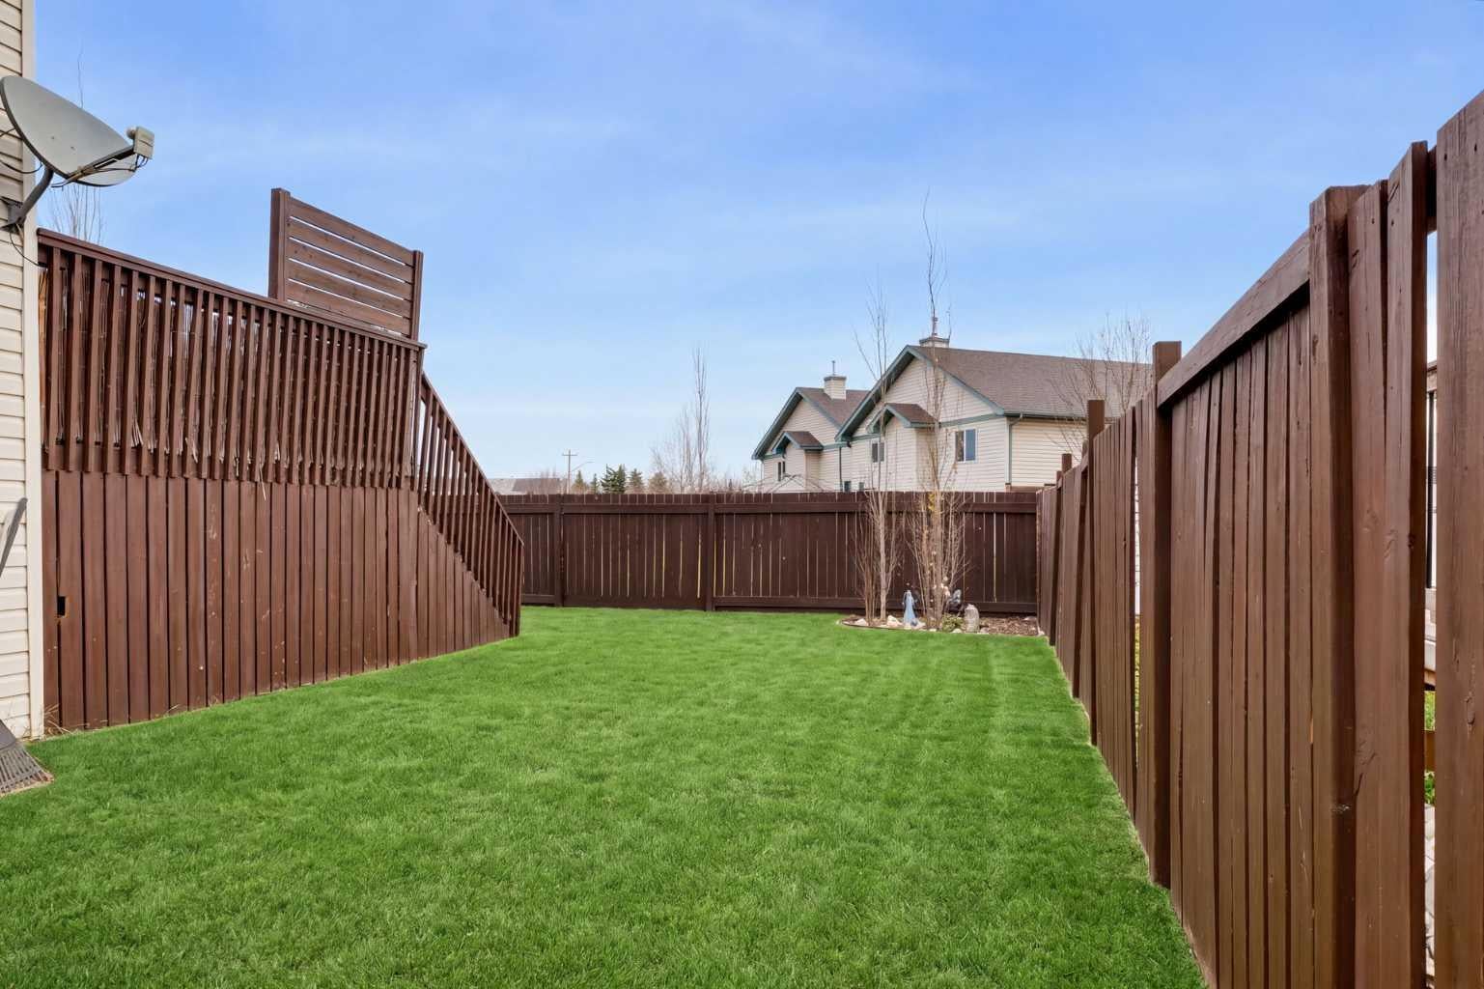
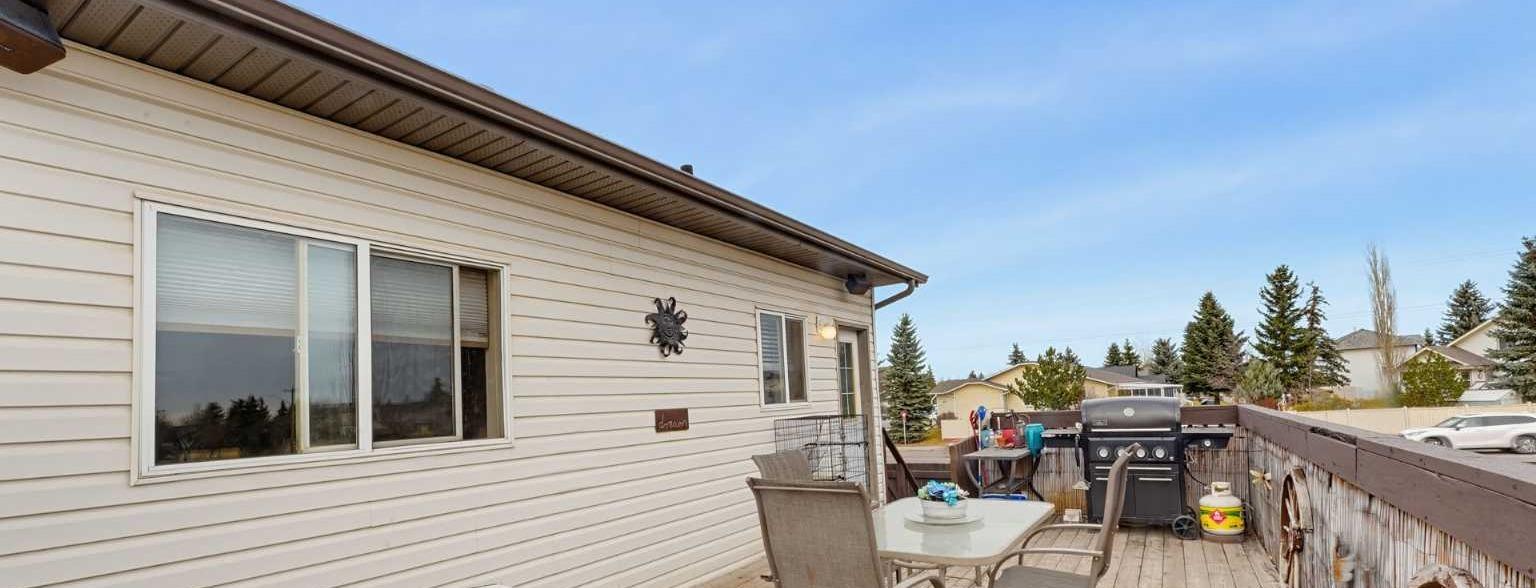
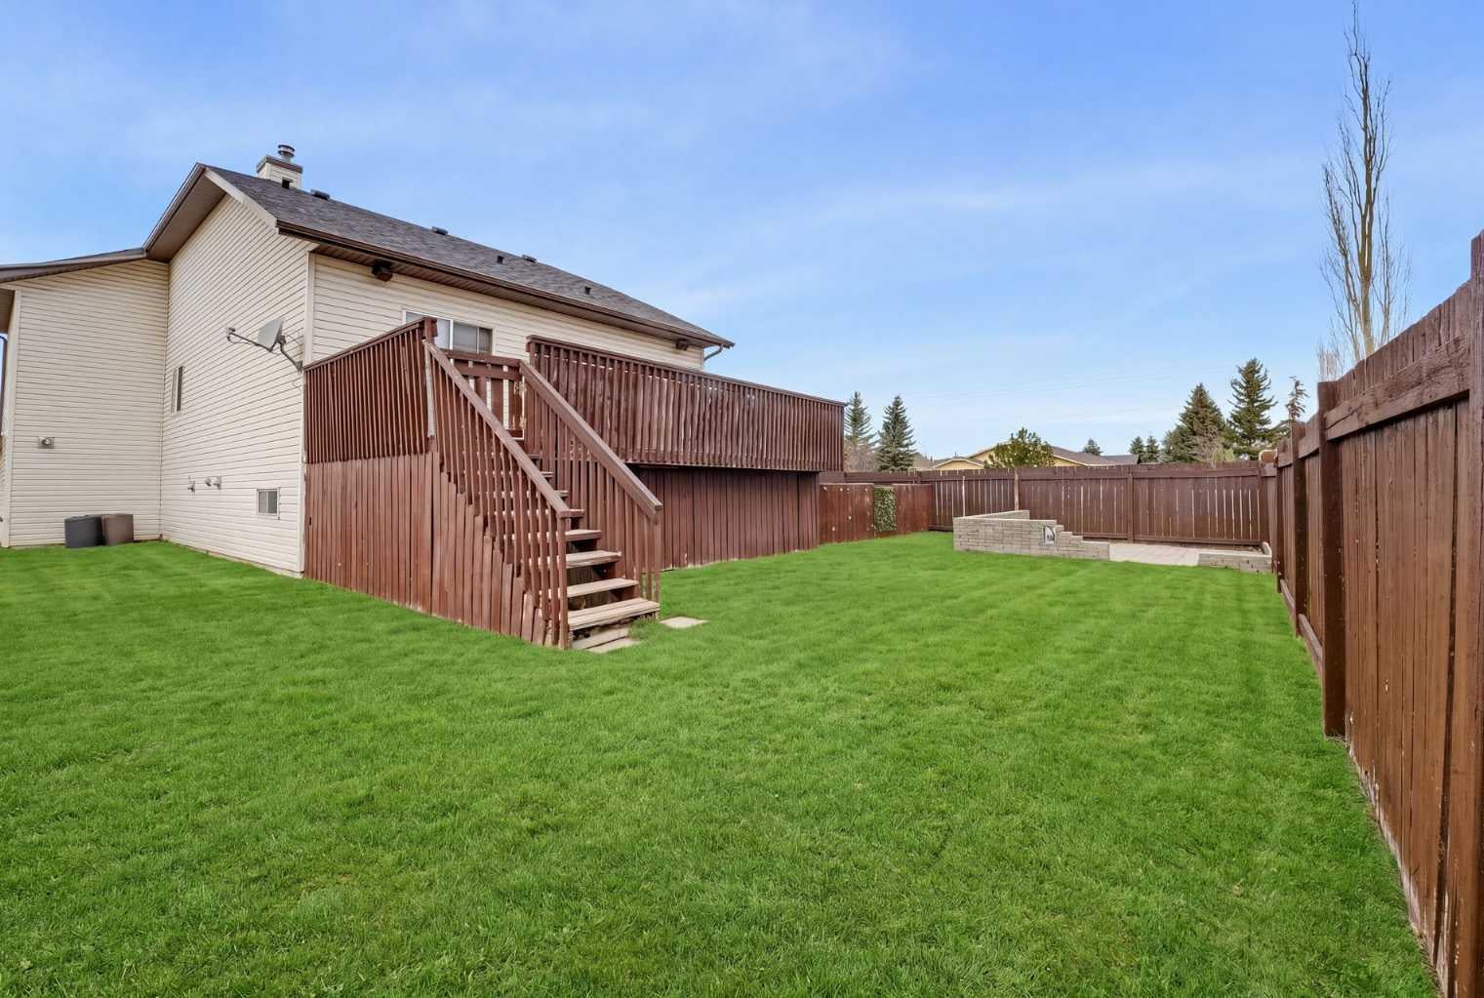
Perfectly situated along one of the many walking and biking paths in the Canals, this property is right across the street from a school and in a wonderful family neighbourhood. This home offers beautiful open sky views, pathways right outside your front door, a large back and side yard with both an upper back deck and spacious front porch. With high vaulted ceilings and an open feel, this home boasts 3 bedrooms and 3 full baths. The master level with ensuite bath provides much privacy with sunset views while the other bedrooms have their own level. The open concept kitchen is refined with quartz countertops and leads to the back deck and yard, while the dining room overlooks the living room on the main level. The family room in the basement has high ceilings as well, providing for a prime theatre area or games room. The home has been well cared for, is located across from the school's field with playground and close to a large water attraction, among beautifully built homes and close to restaurants, shopping, schools and other amenities. Please call to book your private showing today!

Save
Ask
Tour
Hide
Share
Listing Snapshot
Price 
$549,000
Days On Site 
5 Days
Bedrooms 
3
Inside Area (SqFt) 
1,295 sqft
Total Baths 
3
Full Baths 
3
Partial Baths 
N/A
Lot Size 
0.07 Acres
Year Built 
1999
MLS® Number 
A2357540
Status 
Active
Property Tax 
$3,756
Maintenance Fees 
N/A
Sq Ft Source 
N/A
Friends & Family
Recent Activity
6 days agoListing first seen on site
6 days agoListing updated with changes from the MLS®
General Features
Acres 
0.07
Attached Garage 
Yes
Garage 
Yes
Garage Spaces 
2
Levels 
Three Or More
Parking 
AttachedGarageGarage Door Opener
Parking Spaces 
4
Property Sub Type 
Single Family Residence
SqFt Above 
1174.94
SqFt Below 
716.92
Style 
3 Level Split
Zoning 
R-1
Interior Features
Appliances 
DishwasherMicrowaveRefrigeratorWasher/DryerCooktop
Basement 
PartialFinished
Cooling 
Other
Fireplace 
Yes
Fireplace Features 
ElectricLiving Room
Fireplaces 
1
Flooring 
CarpetCeramic TileHardwood
Heating 
Forced Air
Interior 
Ceiling Fan(s)High CeilingsVaulted Ceiling(s)Walk-In Closet(s)
Laundry Features 
Electric Dryer HookupLaundry RoomWasher Hookup
4pc Bathroom 
Dimensions - 7`6" x 5`1"Level - Second
4pc Ensuite bath 
Dimensions - 9`0" x 4`10"Level - Third
Bedroom 
Dimensions - 8`4" x 11`8"Level - Second
Bedroom - Primary 
Dimensions - 20`7" x 14`5"Level - Third
Dining Room 
Dimensions - 11`0" x 9`6"Level - Second
Family Room 
Dimensions - 16`11" x 23`10"Level - Basement
Foyer 
Dimensions - 3`1" x 7`2"Level - Main
Kitchen 
Dimensions - 8`6" x 12`11"Level - Second
Laundry 
Dimensions - 5`2" x 4`7"Level - Basement
Living Room 
Dimensions - 14`11" x 1`3"Level - Main
Pantry 
Dimensions - 1`6" x 3`2"Level - Second
Save
Ask
Tour
Hide
Share
Exterior Features
Construction Details 
Vinyl SidingFrame
Exterior 
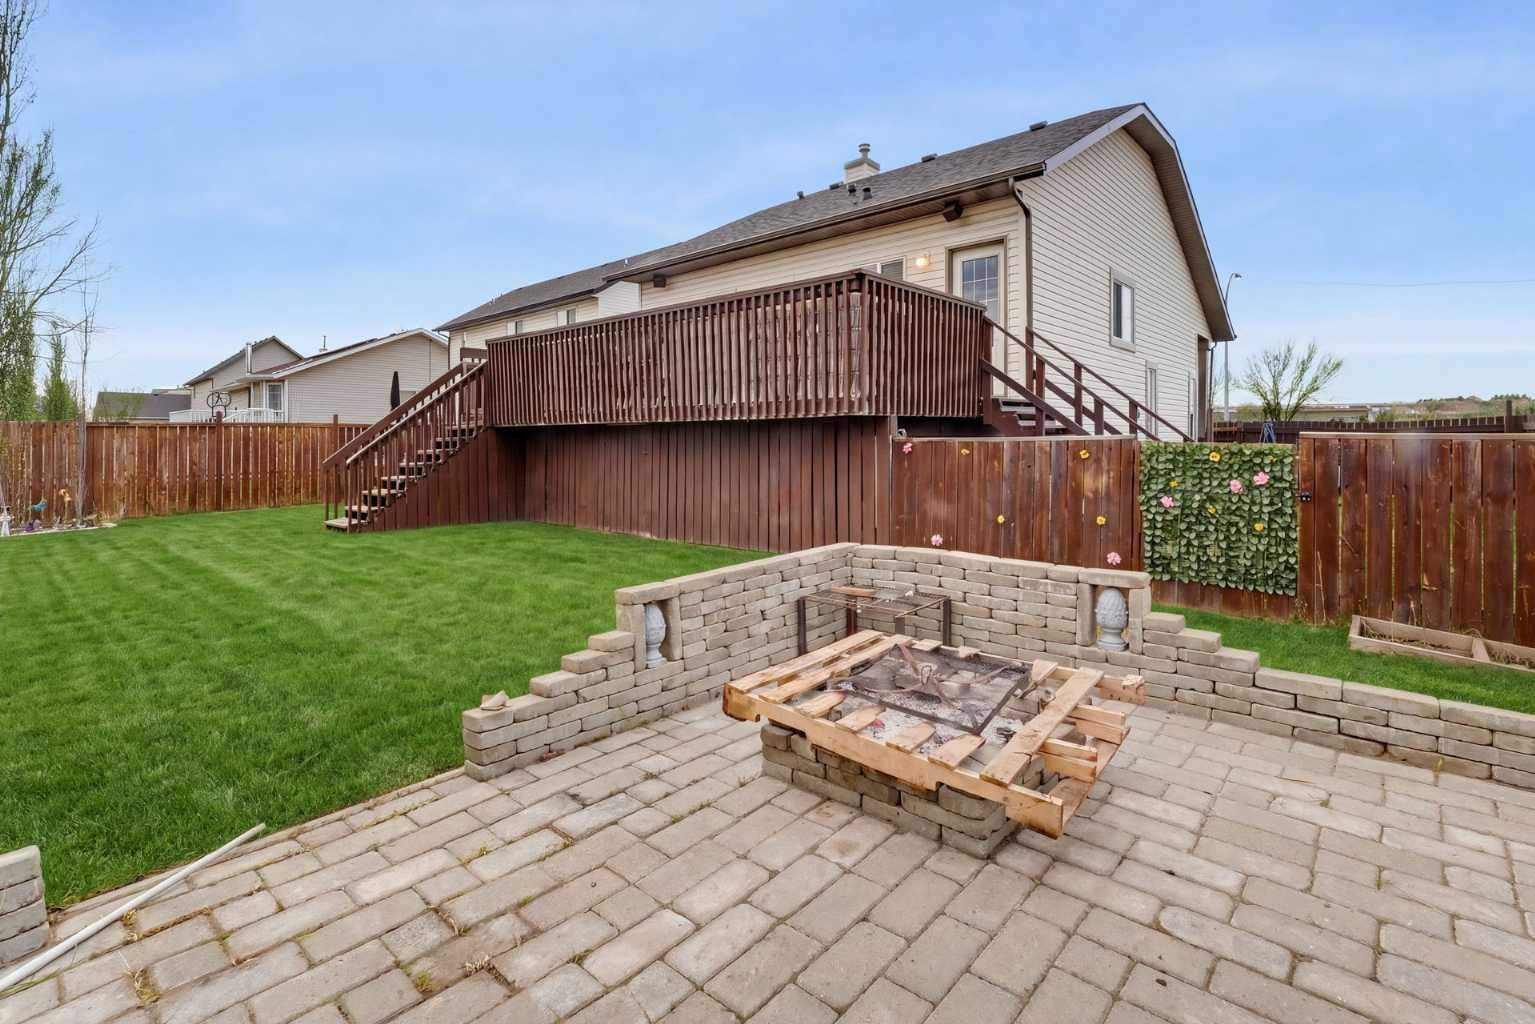
Dog RunFire PitGarden
Fencing 
Fenced
Frontage 
19.00M 62`4"
Lot Features 
Back YardFew TreesGardenLandscapedViews
Patio And Porch 
DeckFront Porch
Roof 
ShingleAsphalt
Community Features
Community Features 
ParkPlaygroundSidewalksStreet Lights
Listing courtesy of Josie Kirkpatrick of Real Estate Professionals Inc.

Listing information is provided by Participants of the Alberta One Realty Listing Services (Pillar 9). IDX information is provided exclusively for personal, non-commercial use, and may not be used for any purpose other than to identify prospective properties consumers may be interested in purchasing. Information is deemed reliable but not guaranteed. Copyright 2026, Alberta One Realty Listing Services (Pillar 9)
Last checked 2026-11-15 03:48 PM UTC

Neighborhood & Commute
Source: Walkscore
Save
Ask
Tour
Hide
Share