


1803 Cayuga Crescent NWCalgary, AB T2L 0N7
Due to the health concerns created by Coronavirus we are offering personal 1-1 online video walkthough tours where possible.
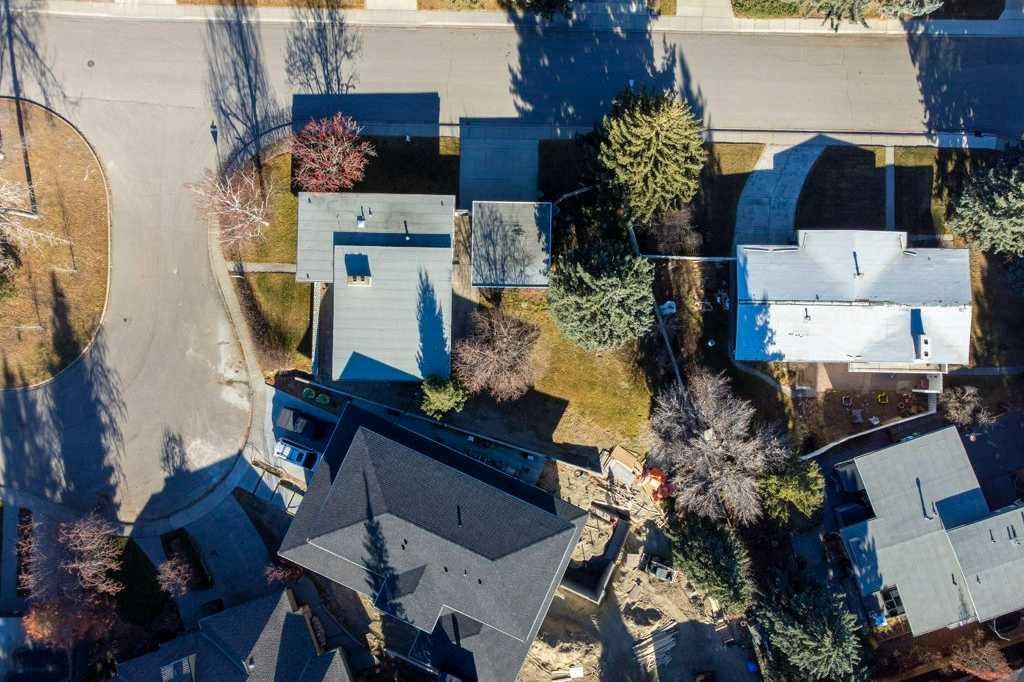
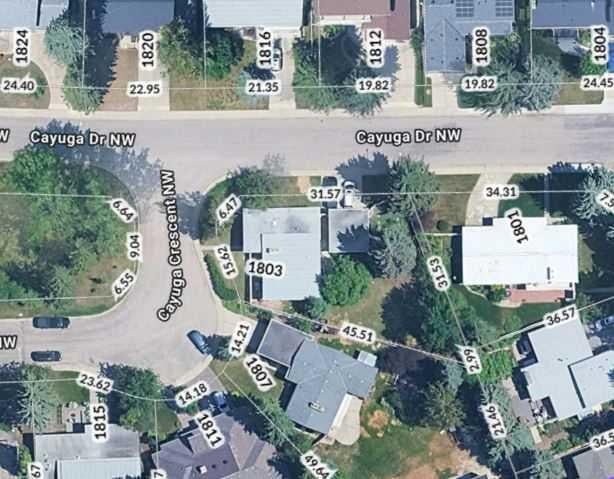
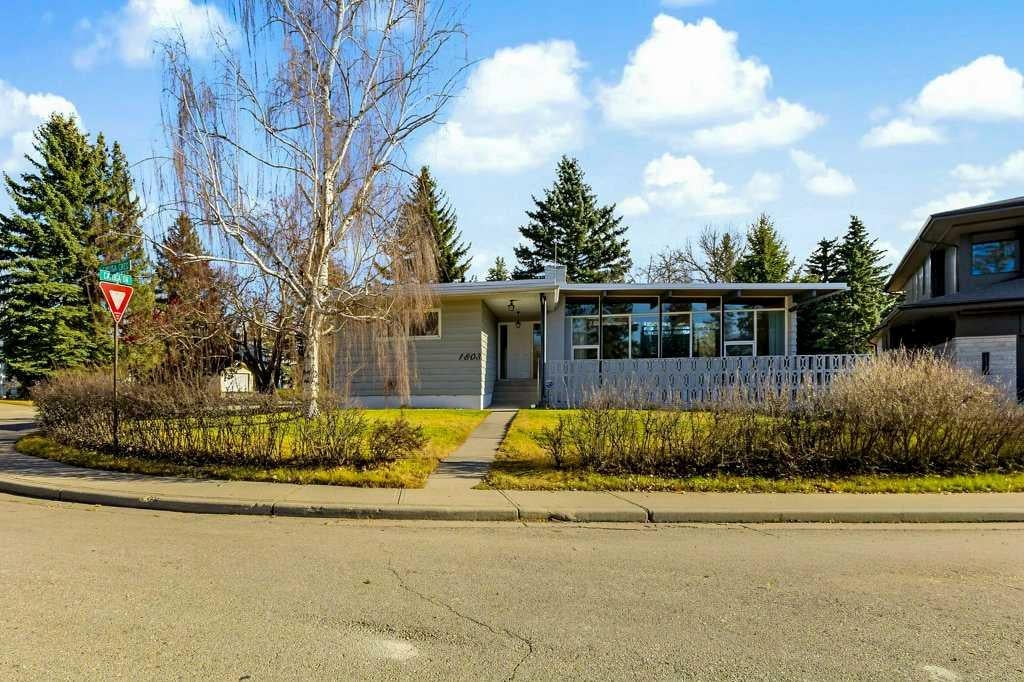
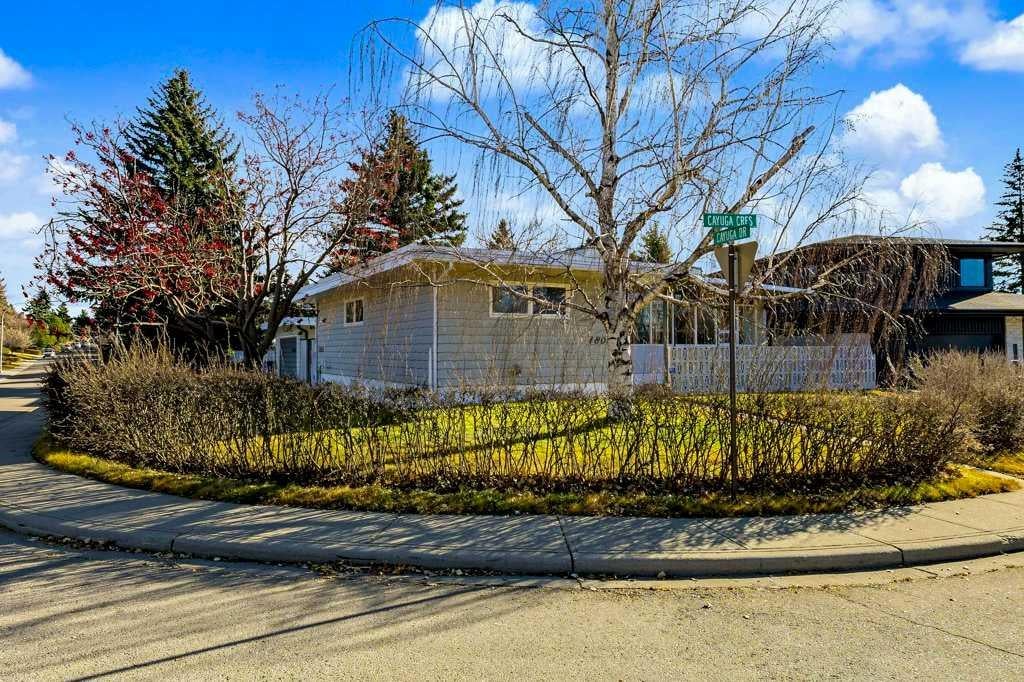
A RARE OPPORTUNITY IN THE HEART OF FOOTHILL ESTATES! OPEN HOUSE SAT NOV 21 2:30-4:00PM and SUN NOV 22 1:30-3:00pm. Opportunities like this don't come along often! Welcome to Cayuga Crescent, one of Foothill Estates' most coveted streets, where you have the chance to secure an exceptional 10,600+ sq. ft. parcel and build the home you've always envisioned. One of the largest lots in the community, this remarkable property offers the space, flexibility, and setting to create something truly special. Foothill Estates has experienced an exciting transformation, with numerous multimillion-dollar estate homes being extensively renovated or newly constructed. Cayuga Crescent is at the centre of this revitalization, making this an outstanding opportunity to secure your place in one of the area's most desirable enclaves. The location is equally impressive. Facing directly onto Cayuga Park and just steps from Collingwood Park, you'll enjoy easy access to beautiful pathways, an off-leash dog park, and the extensive natural surroundings of Nose Hill Park. Add convenient access to downtown, the University of Calgary, the Calgary Winter Club, and an excellent selection of schools, and it's easy to see why this location is so highly sought after. The opportunity is truly exceptional: this is the first MLS listing on Cayuga Crescent in nine years! Whether you're looking to build your forever home or secure a premium piece of real estate in an established and evolving community, this is an opportunity worth acting on. Don't miss your chance to make Cayuga Crescent your address! OFFER DETAILS Note restrictive covenant to be registered on title (in documents). The sellers will be reviewing offers on Wednesday, November 25. Please submit all offers to selling realtor by 7:00 p.m. for review at 8:00 p.m. THE SELLERS RESERVE THE RIGHT TO ACCEPT AN EXCEPTIONAL OFFER AT ANYTIME.
| yesterday | Listing first seen on site | |
| yesterday | Listing updated with changes from the MLS® |

Listing information is provided by Participants of the Alberta One Realty Listing Services (Pillar 9). IDX information is provided exclusively for personal, non-commercial use, and may not be used for any purpose other than to identify prospective properties consumers may be interested in purchasing. Information is deemed reliable but not guaranteed. Copyright 2026, Alberta One Realty Listing Services (Pillar 9)
Last checked 2026-11-20 06:34 AM UTC