Save
Ask
Tour
Hide
Share
$888,888
7 Days On Site

19 Hidden Creek Green NW
Calgary, AB T3A 6A5

For Sale|Single Family Residence|Active
4
Beds
4
Total Baths
3
Full Baths
1
Partial Bath
1,887.94
SqFt
$471
/SqFt
1998
Built
Subdivision:
Hidden Valley
County:
Calgary

Due to the health concerns created by Coronavirus we are offering personal 1-1 online video walkthough tours where possible.
Call Now: 403-775-6950
Is this the listing for you? We can help make it yours.
403-775-6950
Upcoming Open Houses
Due to COVID-19, we recommend you verify Open Houses before attending.
Sat, Nov 14, 3:00 PM - 5:00 PM
Sun, Nov 15, 2:00 PM - 4:00 PM
19 Hidden Creek Green NW19 Hidden Creek Green NW19 Hidden Creek Green NW19 Hidden Creek Green NW
Save
Ask
Tour
Hide
Share

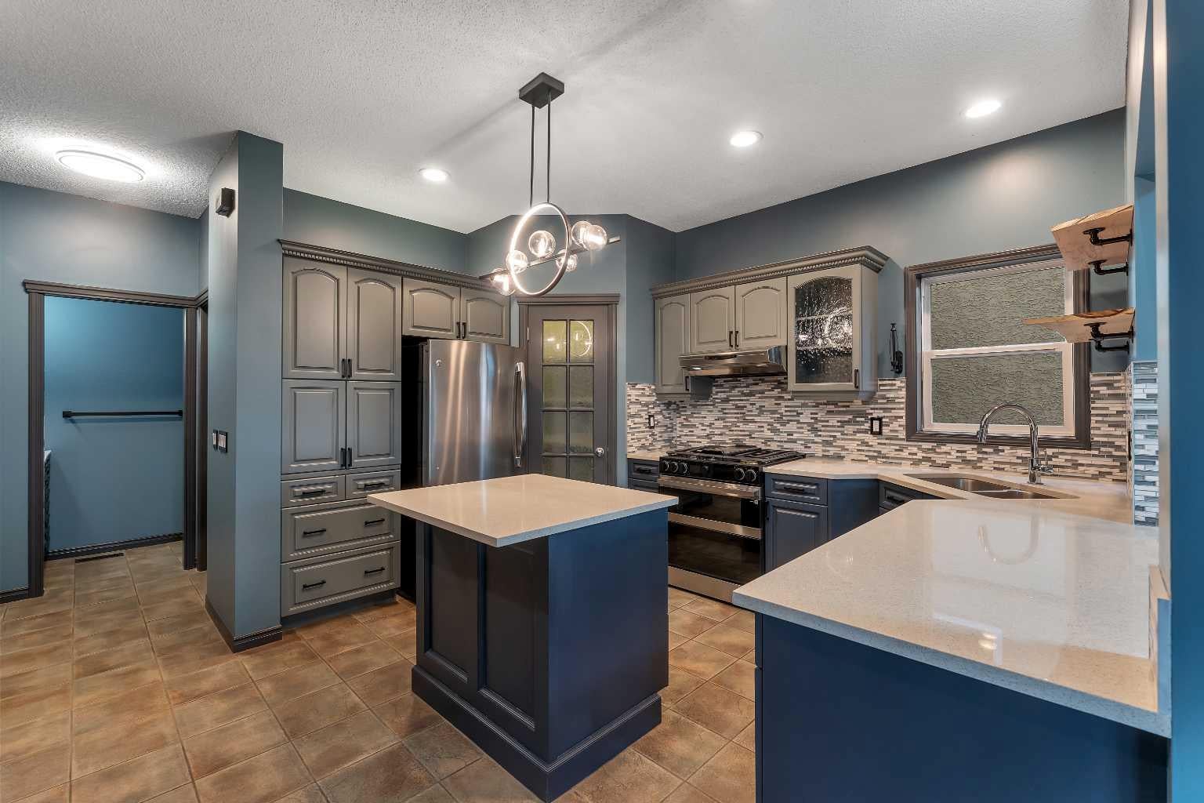
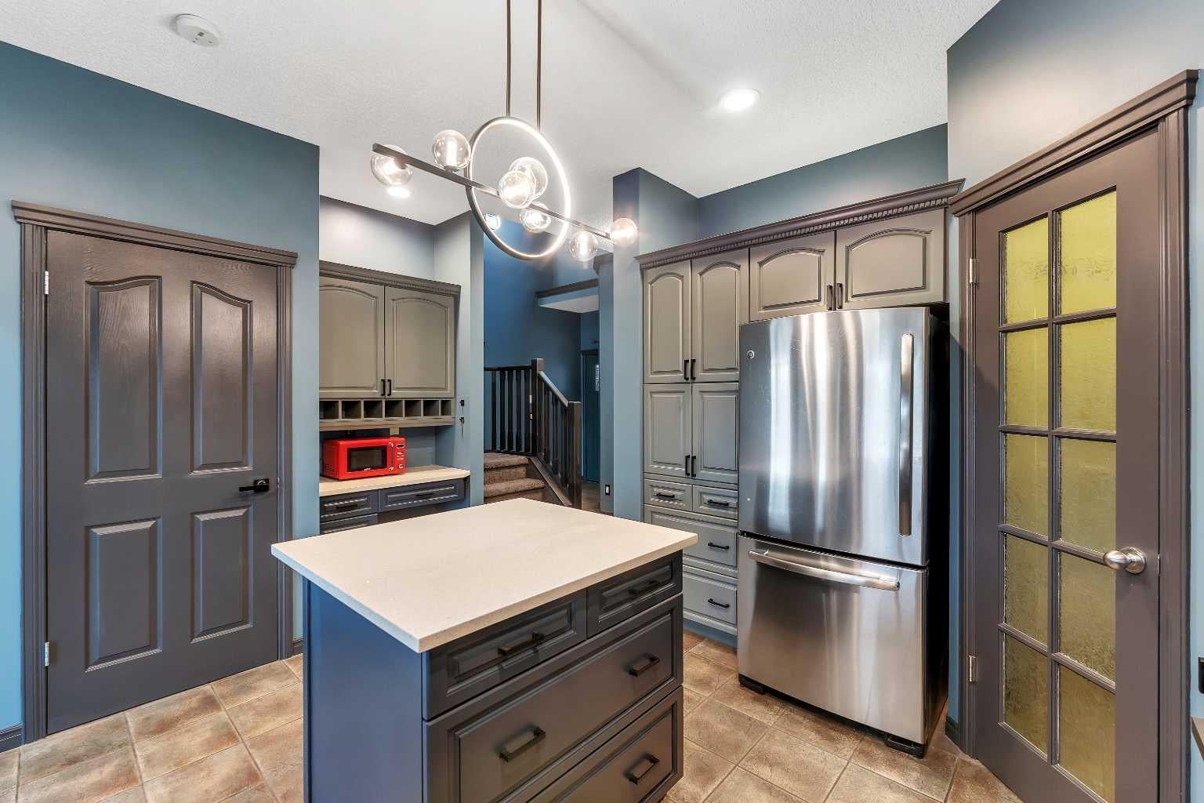
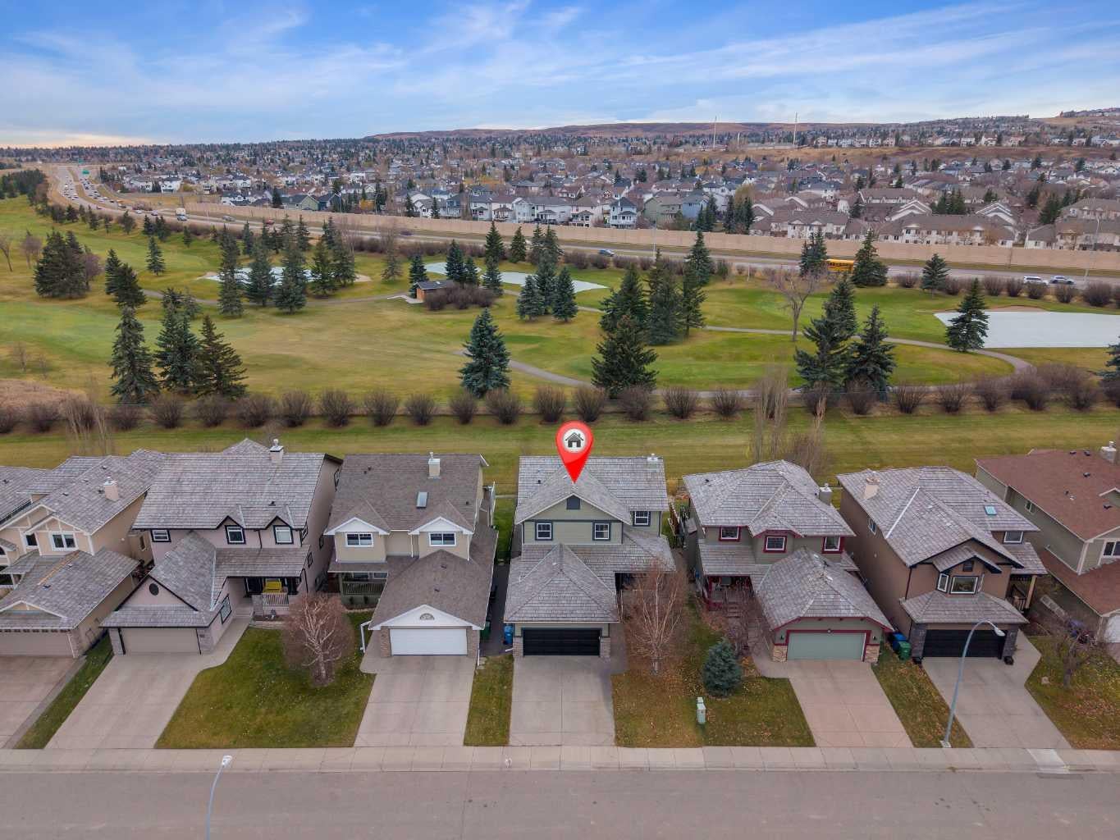
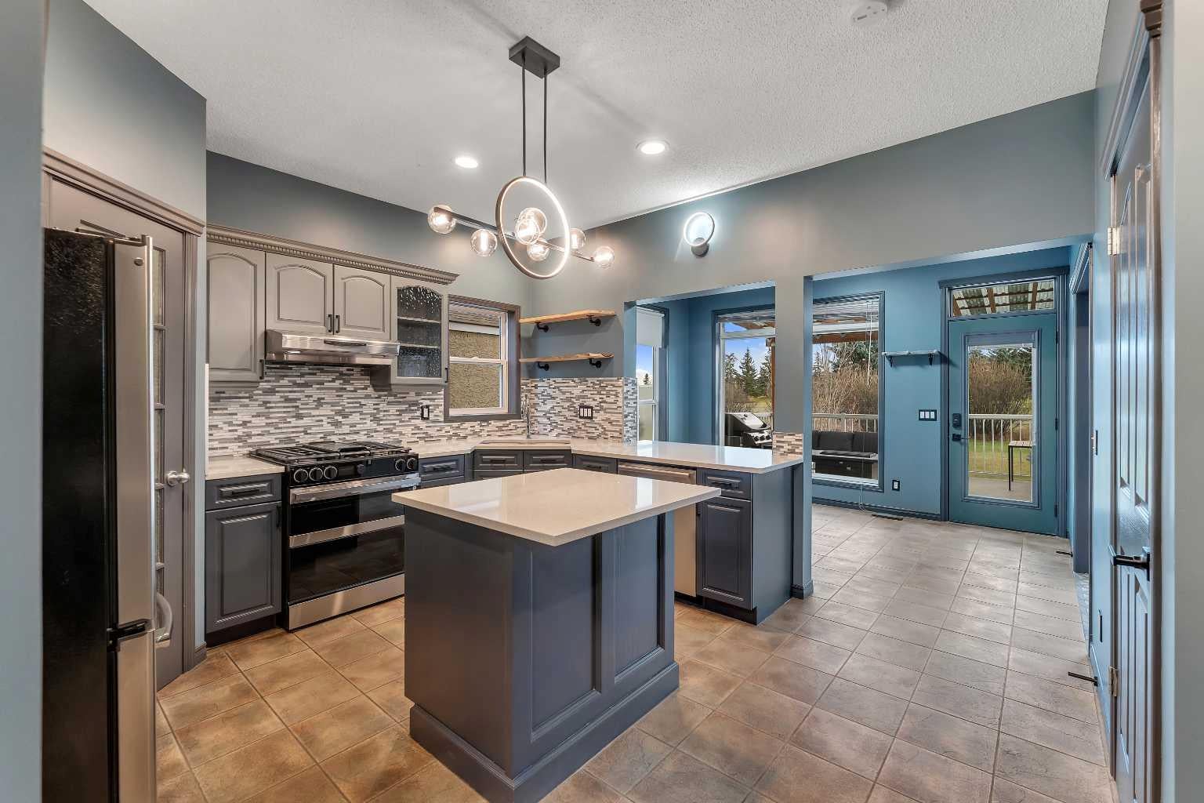
*Open house sat nov 14 3-5pm & sun Nov 15 2-4pm!* Location, Location, backing onto greenspace/golf course. You can move in before Christmas. This home offers numerous upgrades & features which include: over 2700 sq ft of developed living space, total of 4 bedrooms & 3.5 bathrooms, air conditioning, hot tub new in 2022, hardwood, floor to ceiling stone fireplace, concrete patio, newer stairs on deck, rundle patio & walkway, newer front & back door, new garage overhead door, new Samsung smart stove that has gas cooktop and electric oven, recently main floor was painted, 2 tone, kitchen cabinets with modern black hardware, most of the light fixtures updated, main & upper bathrooms updated with new hardware, new carpet on stairs and upstairs landing, new LVP flooring in upper bedrooms & bathrooms, new fireplace mantel, stair railing was refinished & much more. The main floor features a 2pc bath, den, spacious great room with floor to ceiling stone fireplace & a good size kitchen that offers a walk through pantry, island & dining area that offers access to the deck/yard. The upper level features a 4pc bath & 3 good size bedrooms. The primary bedroom offers a walk in closet & full ensuite with soaker tub. The lower level features a 3pc bath, bedroom, family room, laundry & storage space. This home shows pride of ownership and is close to all amenities, bus, shopping & easy access to Stoney & Deerfoot. Click on link to view 3D tour.

Save
Ask
Tour
Hide
Share
Listing Snapshot
Price 
$888,888
Days On Site 
7 Days
Bedrooms 
4
Inside Area (SqFt) 
1,887.94 sqft
Total Baths 
4
Full Baths 
3
Partial Baths 
1
Lot Size 
0.11 Acres
Year Built 
1998
MLS® Number 
A2357460
Status 
Active
Property Tax 
$5,642
Maintenance Fees 
N/A
Sq Ft Source 
N/A
Friends & Family
Recent Activity
6 days agoStatus changed to Active
6 days agoListing updated with changes from the MLS®
a week agoListing first seen on site
General Features
Acres 
0.11
Attached Garage 
Yes
Garage 
Yes
Garage Spaces 
2
Levels 
Two
Parking 
AttachedGarage
Parking Spaces 
4
Property Sub Type 
Single Family Residence
SqFt Above 
1887.95
SqFt Below 
892.56
Style 
2 Storey
Zoning 
R-C1
Interior Features
Appliances 
DishwasherDryerRefrigeratorWasherElectric Range
Basement 
FullFinished
Cooling 
Central Air
Fireplace 
Yes
Fireplace Features 
Gas
Fireplaces 
1
Flooring 
CarpetCeramic TileHardwood
Heating 
Forced AirNatural Gas
Interior 
See Remarks
Laundry Features 
Lower Level
2pc Bathroom 
Dimensions - 6`11" x 3`1"Level - Main
3pc Bathroom 
Dimensions - 8`3" x 6`2"Level - Lower
4pc Bathroom 
Dimensions - 9`2" x 4`11"Level - Upper
5pc Ensuite bath 
Dimensions - 9`4" x 15`2"Level - Upper
Bedroom 
Dimensions - 12`5" x 17`0"Level - Lower
Bedroom - Primary 
Dimensions - 16`6" x 11`10"Level - Upper
Dining Room 
Dimensions - 13`0" x 9`0"Level - Main
Game Room 
Dimensions - 18`3" x 12`0"Level - Lower
Great Room 
Dimensions - 18`7" x 14`7"Level - Main
Kitchen 
Dimensions - 15`4" x 13`2"Level - Main
Office 
Dimensions - 9`4" x 12`11"Level - Main
Save
Ask
Tour
Hide
Share
Exterior Features
Construction Details 
Frame
Exterior 
Private Yard
Fencing 
Fenced
Frontage 
12.81M 42`0"
Lot Features 
Cul-De-SacGreenbeltLandscapedOn Golf CoursePasturePaved
Other Structures 
Gazebo
Patio And Porch 
DeckPatio
Roof 
Shake
Community Features
Community Features 
GolfParkPlayground
Listing courtesy of Richard Fleming of RE/MAX Real Estate (Mountain View)

Listing information is provided by Participants of the Alberta One Realty Listing Services (Pillar 9). IDX information is provided exclusively for personal, non-commercial use, and may not be used for any purpose other than to identify prospective properties consumers may be interested in purchasing. Information is deemed reliable but not guaranteed. Copyright 2026, Alberta One Realty Listing Services (Pillar 9)
Last checked 2026-11-14 02:54 AM UTC

Neighborhood & Commute
Source: Walkscore
Save
Ask
Tour
Hide
Share