


486 South Shore DriveChestermere, AB T1X 2S2
Due to the health concerns created by Coronavirus we are offering personal 1-1 online video walkthough tours where possible.
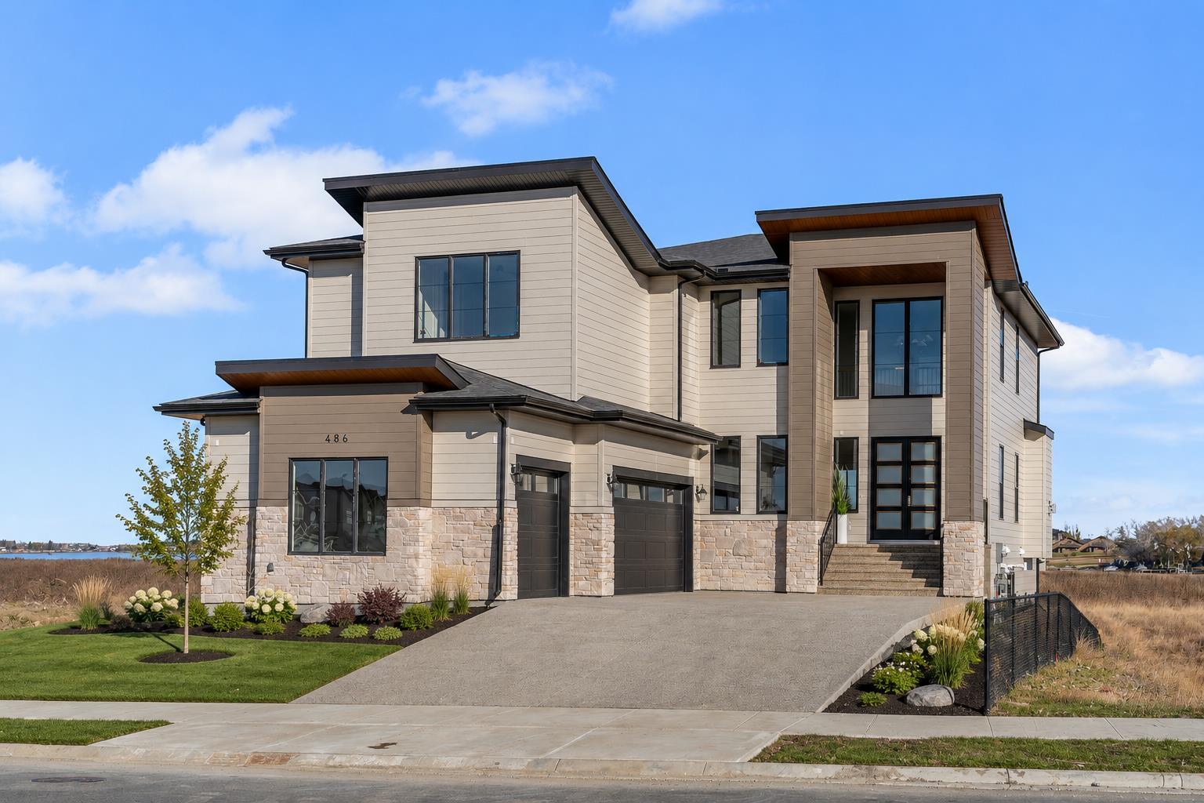
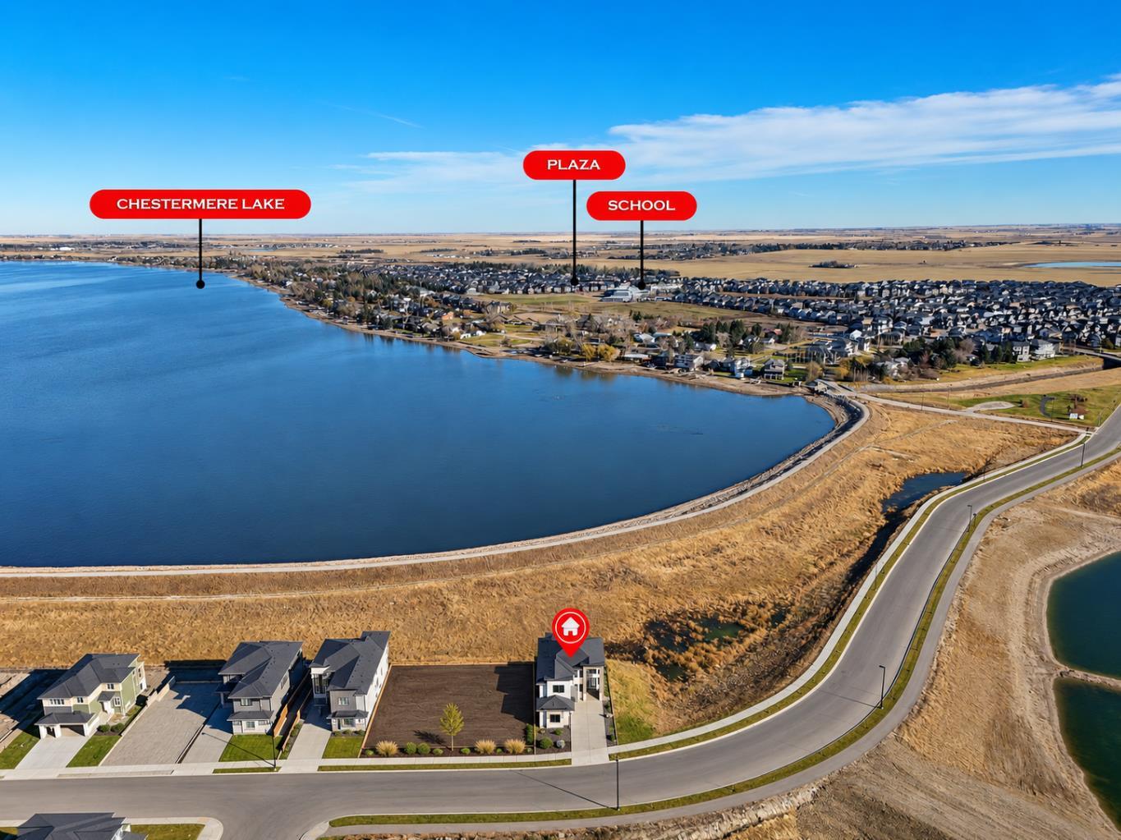
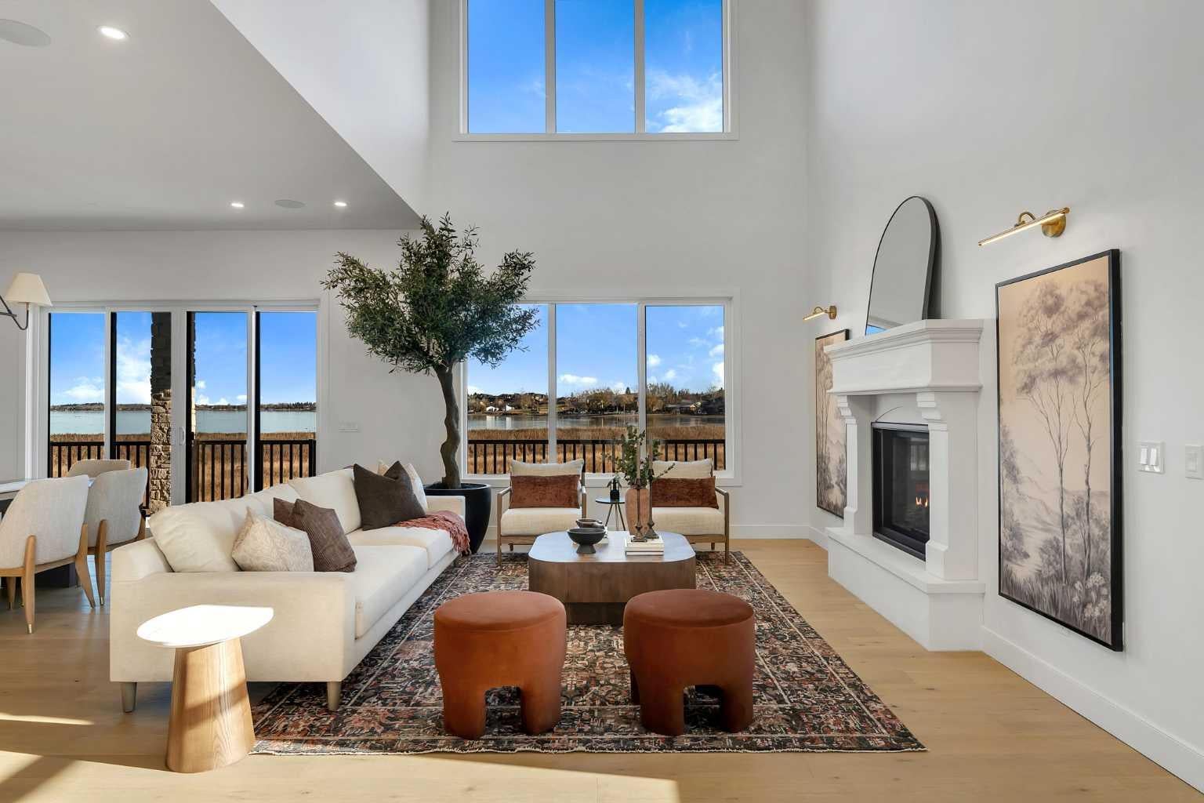
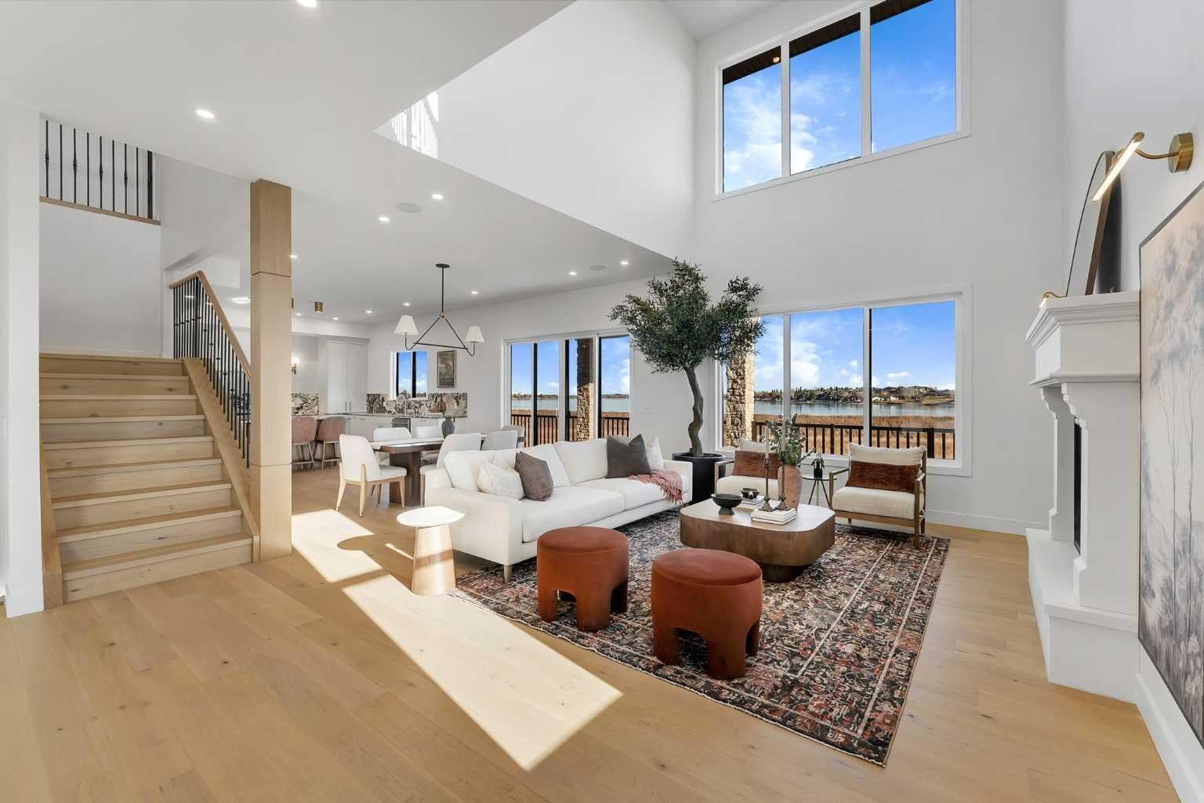
- OPEN HOUSE THIS SUNDAY - NOV 15 - 2PM TO 4PM!! STUNNING LAKE VIEWS!! OVER 5,200 SQ FT OF DEVELOPED LIVING SPACE!! 4 BEDROOMS UPSTAIRS!! MAIN FLOOR OFFICE/BEDROOM!! 2 BASEMENT BEDROOMS!! 5 FULL BATHROOMS!! FULLY FINISHED WALKOUT BASEMENT!! SPICE KITCHEN!! WET BAR!! HOME GYM!! TRIPLE ATTACHED GARAGE!! Welcome to this EXCEPTIONAL luxury estate home built by ARCHWAY DEVELOPMENTS in the prestigious community of SOUTH SHORE, CHESTERMERE! Perfectly positioned on a desirable LAKE-VIEW LOT, this stunning residence combines luxury, space, and functionality, thoughtfully designed for growing and multi-generational families. Step inside to a GRAND, inviting main floor featuring an expansive LIVING ROOM with a beautiful FIREPLACE, an elegant DINING AREA, and large windows that flood the home with natural light. The dining area opens onto the spacious rear deck, perfect for relaxing, entertaining, and enjoying beautiful LAKE VIEWS. The SHOWSTOPPING CHEF-INSPIRED KITCHEN features generous counter space, extensive cabinetry, and a spacious layout ideal for hosting. A dedicated SPICE KITCHEN provides additional cooking space and convenience for family gatherings. A versatile OFFICE/BEDROOM, FULL 3-PIECE BATHROOM, and functional MUDROOM with garage access complete the main level. Upstairs, you'll find 4 SPACIOUS BEDROOMS, including TWO WITH PRIVATE ENSUITES! The luxurious PRIMARY RETREAT offers a generous WALK-IN CLOSET, beautiful 5-PIECE ENSUITE, and access to a PRIVATE BALCONY where you can unwind and enjoy the views. The SECOND BEDROOM WITH ENSUITE adds comfort and privacy, while two additional bedrooms share a 4-PIECE BATHROOM. A spacious BONUS/FAMILY ROOM, convenient UPPER-FLOOR LAUNDRY, and impressive OPEN-TO-BELOW DESIGN complete this level. The FULLY FINISHED WALKOUT BASEMENT is an entertainer's dream, offering a massive RECREATION ROOM, WET BAR, DEDICATED HOME GYM, 2 ADDITIONAL BEDROOMS, a DEN, and a FULL 4-PIECE BATHROOM. With direct access to the rear patio, this beautifully developed space is perfect for extended family, guests, or unforgettable gatherings. Outside, enjoy the exceptional SOUTH SHORE setting, breathtaking lake views, and easy access to the recreation and amenities that make Chestermere such a desirable place to call home. A TRIPLE ATTACHED GARAGE offers plenty of room for vehicles and storage. BUILT BY ARCHWAY DEVELOPMENTS, OFFERING LUXURY FINISHES, INCREDIBLE LIVING SPACE, AND AN EXCEPTIONAL LAKE-VIEW LOCATION—THIS IS THE DREAM HOME YOU'VE BEEN WAITING FOR! EXPERIENCE THE BEST OF SOUTH SHORE LIVING!
| 6 days ago | Status changed to Active | |
| 6 days ago | Listing updated with changes from the MLS® | |
| 7 days ago | Listing first seen on site |

Listing information is provided by Participants of the Alberta One Realty Listing Services (Pillar 9). IDX information is provided exclusively for personal, non-commercial use, and may not be used for any purpose other than to identify prospective properties consumers may be interested in purchasing. Information is deemed reliable but not guaranteed. Copyright 2026, Alberta One Realty Listing Services (Pillar 9)
Last checked 2026-11-15 03:28 PM UTC