


118 Waterfront Court SW 503Calgary, AB T2P 1K8
Due to the health concerns created by Coronavirus we are offering personal 1-1 online video walkthough tours where possible.
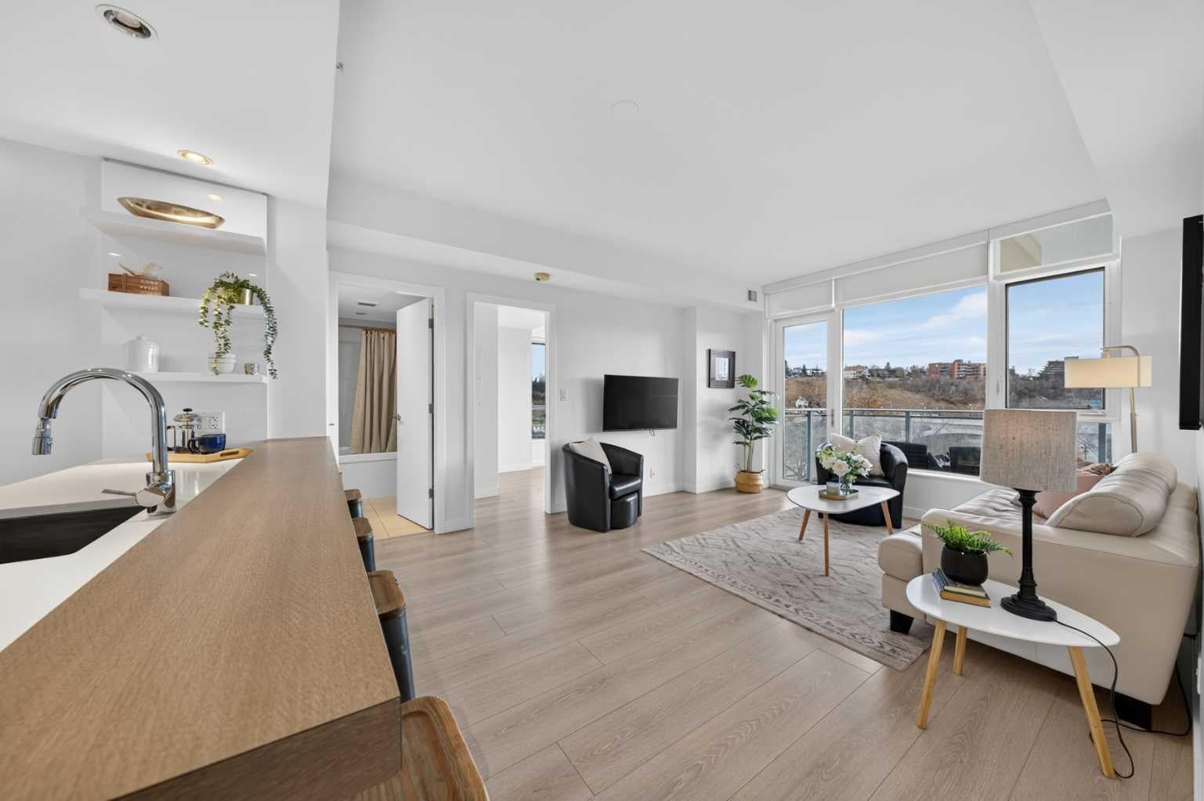
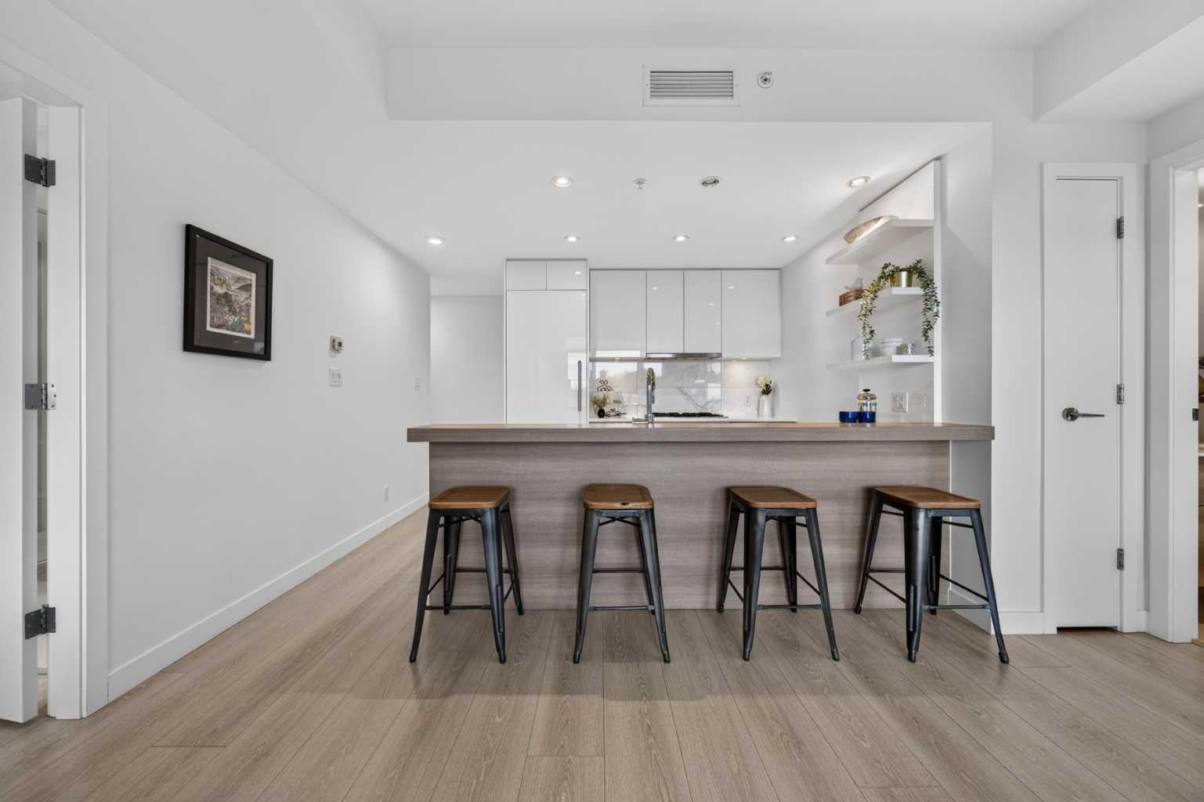
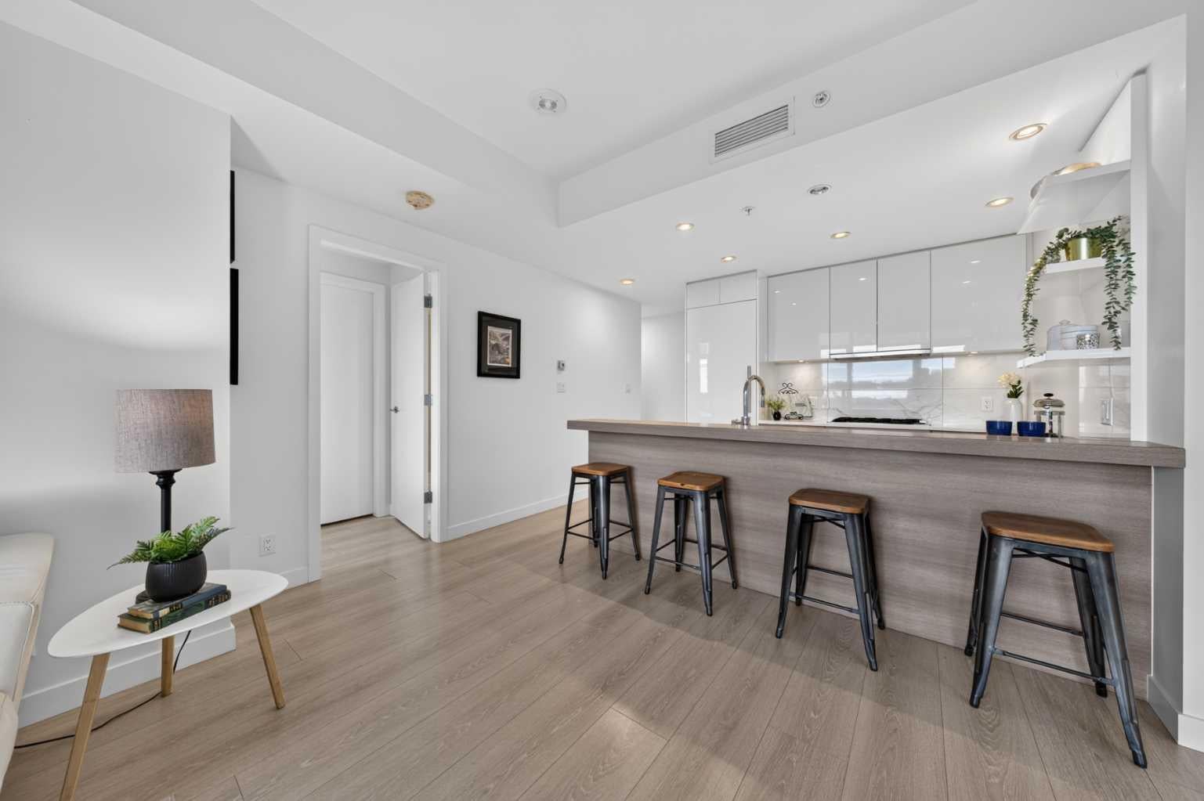
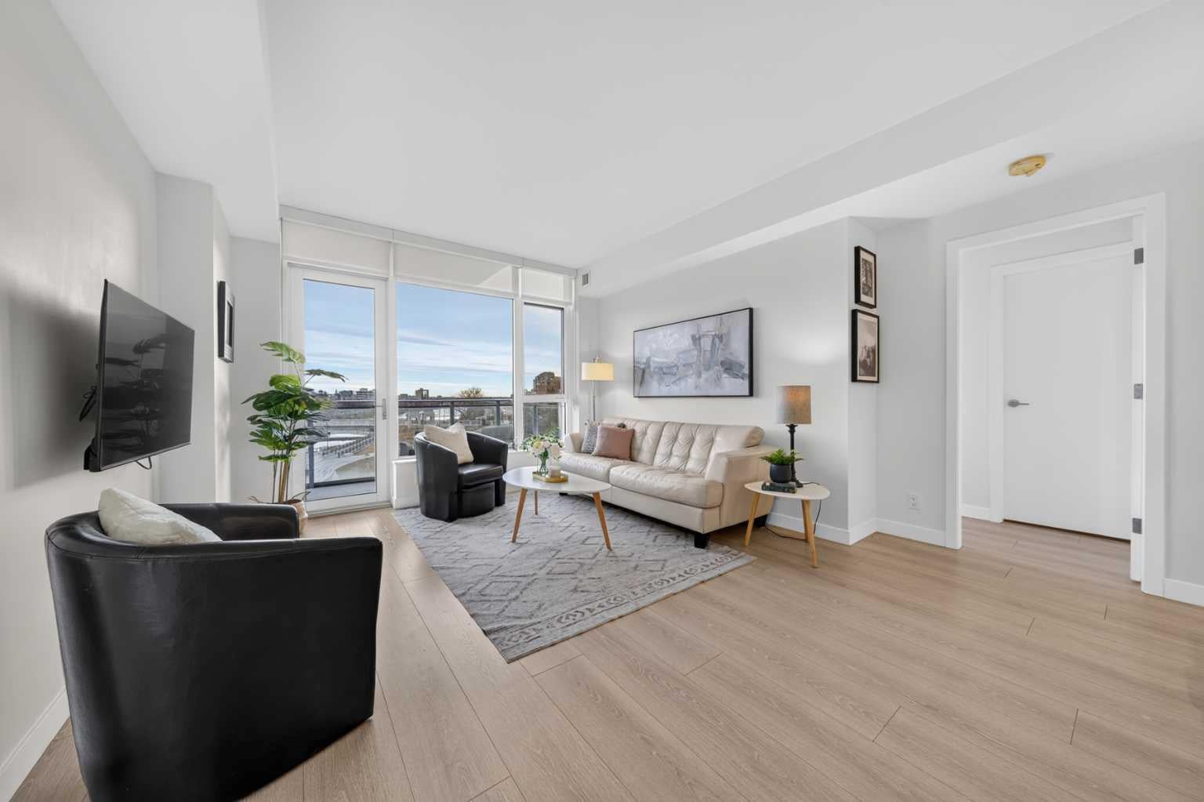
An exceptional corner residence offering uninterrupted 180-degree views of the Bow River, Sien Lok Park, Centre Street Bridge and Calgary's downtown skyline. This two-bedroom, two-bathroom home combines an open, functional layout with expansive windows and a spectacular riverfront setting. The thoughtfully designed interior features an open-concept kitchen, dining and living area, complemented by contemporary finishes, quartz countertops and a gas range. Natural light fills the space, while the well-proportioned bedrooms offer flexibility for guests, a home office or everyday living. The primary bedroom features a walk-in closet and private ensuite, with a second full bathroom and in-suite laundry adding everyday convenience. Step onto the private balcony and take in the sweeping river and city views, or head outside to enjoy the Bow River pathway system just moments away. Residents also enjoy an impressive collection of building amenities, including a fitness centre, hot tub, steam room, party room and car wash bay. Complete with underground parking and assigned storage, this is an opportunity to enjoy an exceptional urban lifestyle surrounded by parks, pathways, restaurants and downtown amenities.
| 3 days ago | Status changed to Active | |
| 3 days ago | Listing updated with changes from the MLS® | |
| 4 days ago | Listing first seen on site |

Listing information is provided by Participants of the Alberta One Realty Listing Services (Pillar 9). IDX information is provided exclusively for personal, non-commercial use, and may not be used for any purpose other than to identify prospective properties consumers may be interested in purchasing. Information is deemed reliable but not guaranteed. Copyright 2026, Alberta One Realty Listing Services (Pillar 9)
Last checked 2026-11-10 05:56 AM UTC