Save
Ask
Tour
Hide
Share
$579,900
10 Days On Site

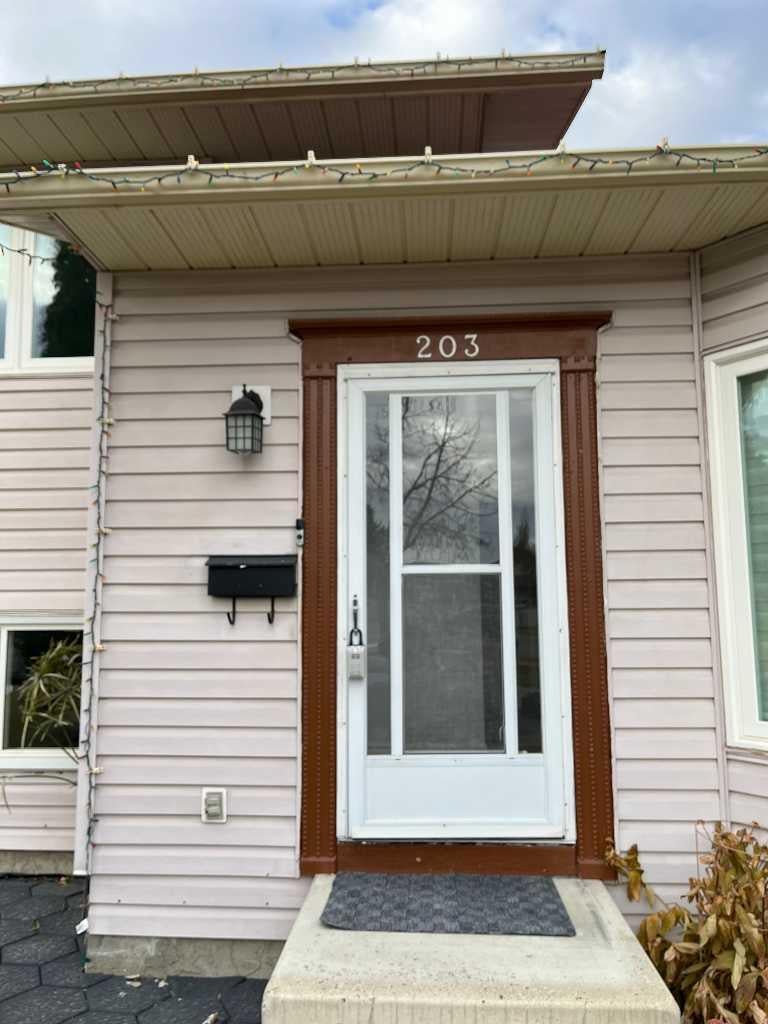
203 Shawglen Road SW
Calgary, AB T2Y 1Y2

For Sale|Single Family Residence|Active
4
Beds
3
Total Baths
2
Full Baths
1
Partial Bath
1,080.39
SqFt
$537
/SqFt
1984
Built
Subdivision:
Shawnessy
County:
Calgary

Due to the health concerns created by Coronavirus we are offering personal 1-1 online video walkthough tours where possible.
Call Now: 403-775-6950
Is this the listing for you? We can help make it yours.
403-775-6950
203 Shawglen Road SW203 Shawglen Road SW203 Shawglen Road SW203 Shawglen Road SW
Save
Ask
Tour
Hide
Share

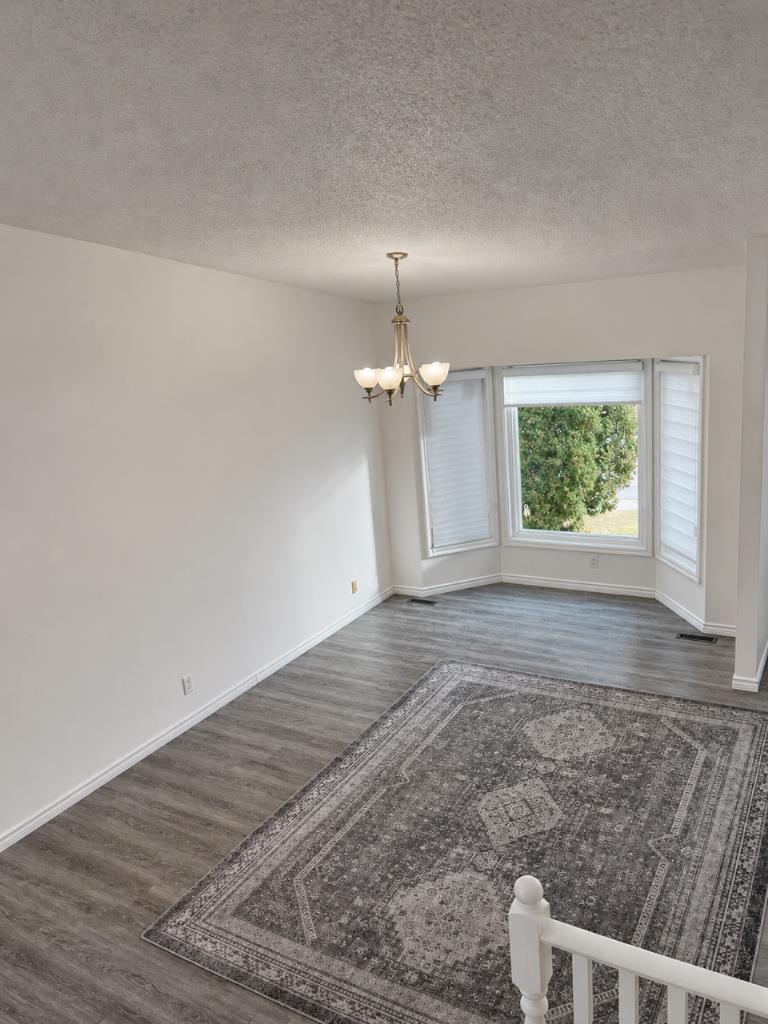
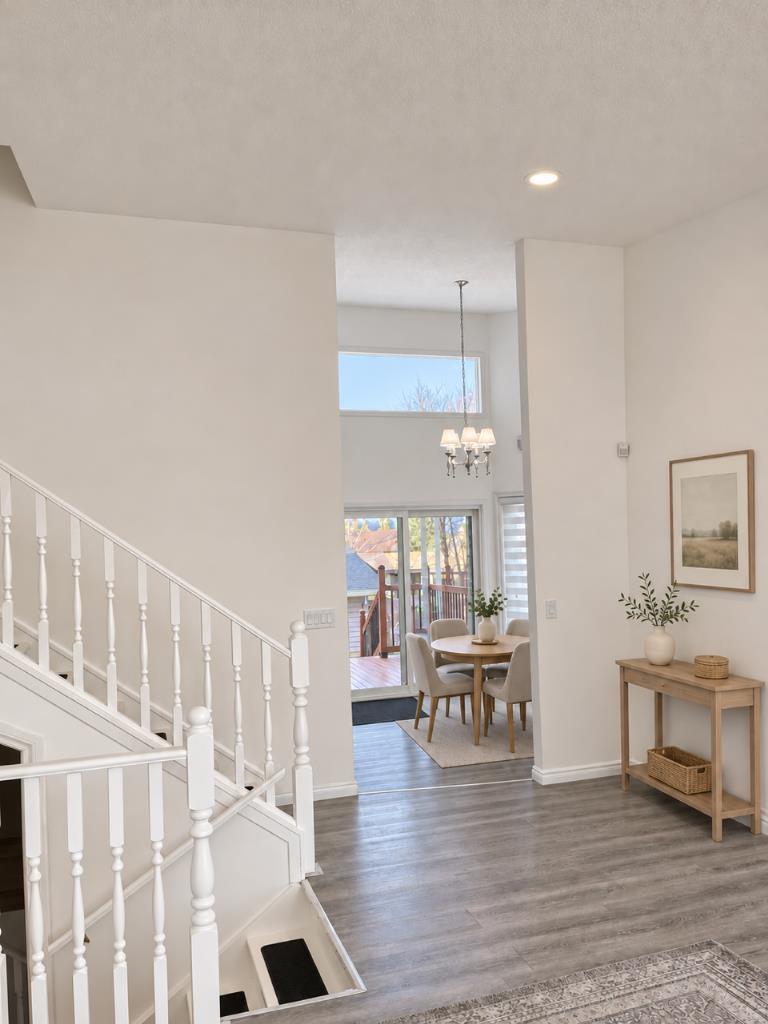
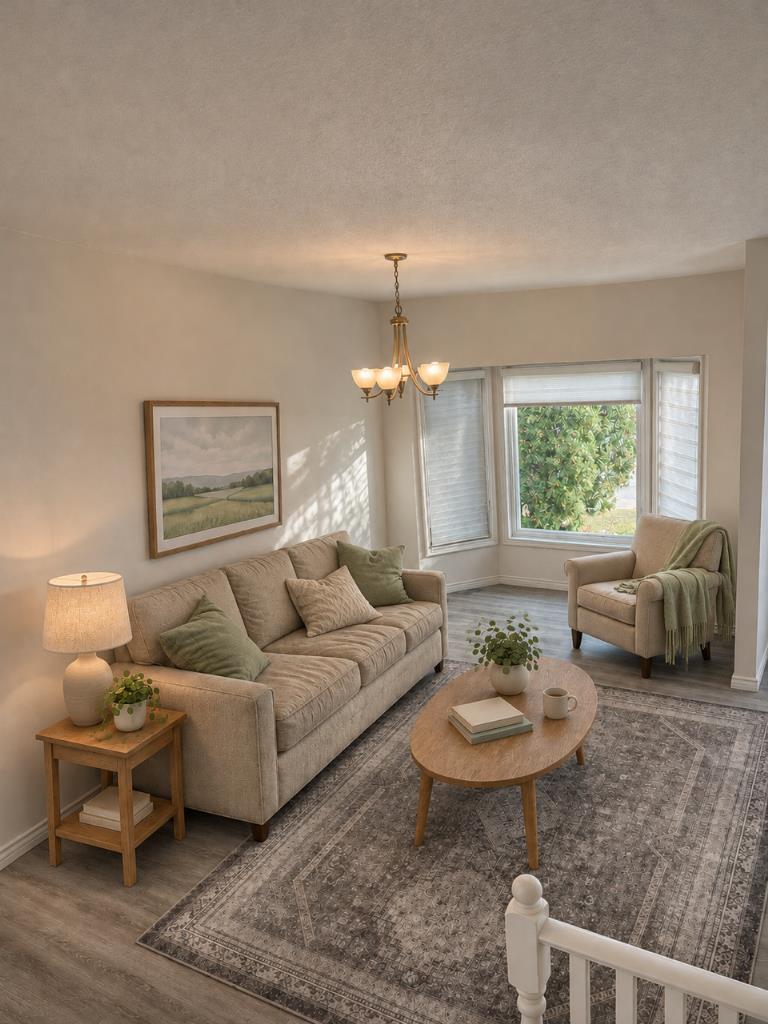
OPEN HOUSE- November 15th from 2-4 pm. FULLY RENOVATED 4-LEVEL SPLIT WITH LEGAL SUITE – AN EXCEPTIONAL OPPORTUNITY FOR HOMEOWNERS AND INVESTORS! Welcome to 203 Shawglen Road SW! Beautifully renovated from top to bottom, this move-in-ready home offers the perfect combination of comfort, functionality, and income potential. Featuring bright and inviting living spaces, three bedrooms upstairs, and a legal basement suite with a separate side entrance, full kitchen, and bedroom, plus an additional recreation room for flexible family living. Enjoy a generous backyard with RV parking potential and a heated garage for year-round convenience. PERFECT FOR FIRST-TIME BUYERS: Live in the main home while generating potential rental income to help offset your mortgage payments. IDEAL FOR INVESTORS: An excellent opportunity for long-term rental income and investment value. MOVE-IN READY, INCOME POTENTIAL, AND ROOM FOR YOUR RV! Don’t miss this exceptional opportunity!

Save
Ask
Tour
Hide
Share
Listing Snapshot
Price 
$579,900
Days On Site 
10 Days
Bedrooms 
4
Inside Area (SqFt) 
1,080.39 sqft
Total Baths 
3
Full Baths 
2
Partial Baths 
1
Lot Size 
0.11 Acres
Year Built 
1984
MLS® Number 
A2357294
Status 
Active
Property Tax 
$3,423
Maintenance Fees 
N/A
Sq Ft Source 
N/A
Friends & Family
Recent Activity
a week agoStatus changed to Active
a week agoListing updated with changes from the MLS®
2 weeks agoListing first seen on site
General Features
Acres 
0.11
Garage 
Yes
Garage Spaces 
2
Parking 
GarageGarage Door Opener
Parking Spaces 
2
Property Sub Type 
Single Family Residence
SqFt Above 
1080.39
SqFt Below 
595.03
Style 
4 Level Split
Zoning 
R-CG
Interior Features
Appliances 
DishwasherDryerMicrowaveRange HoodRefrigeratorWasherWasher/Dryer StackedElectric RangeCooktop
Basement 
FullFinishedExterior Entry
Flooring 
CarpetLaminate
Heating 
Forced AirNatural Gas
Interior 
Central VacuumOpen Floorplan
Laundry Features 
In BasementMain Level
Window Features 
Window Coverings
2pc Ensuite bath 
Dimensions - 7`4" x 2`8"Level - Second
3pc Bathroom 
Dimensions - 6`0" x 6`7"
5pc Bathroom 
Dimensions - 7`4" x 7`6"Level - Second
Bedroom 
Dimensions - 9`7" x 9`6"
Bedroom - Primary 
Dimensions - 10`10" x 12`6"Level - Second
Dining Room 
Dimensions - 8`2" x 7`5"Level - Main
Game Room 
Dimensions - 11`9" x 23`10"Level - Lower
Kitchen 
Dimensions - 9`6" x 8`8"Level - Main
Kitchen With Eating Area 
Dimensions - 9`3" x 10`6"
Living Room 
Dimensions - 10`2" x 13`3"
Nook 
Dimensions - 8`2" x 9`9"Level - Main
Save
Ask
Tour
Hide
Share
Exterior Features
Construction Details 
ConcreteVinyl Siding
Exterior 
Private Yard
Fencing 
Fenced
Frontage 
12.20M 40`0"
Lot Features 
Landscaped
Patio And Porch 
Deck
Roof 
ShingleAsphalt
Windows/Doors 
Window Coverings
Community Features
Community Features 
None
Listing courtesy of Olivia Horvat of Real Estate Professionals Inc.

Listing information is provided by Participants of the Alberta One Realty Listing Services (Pillar 9). IDX information is provided exclusively for personal, non-commercial use, and may not be used for any purpose other than to identify prospective properties consumers may be interested in purchasing. Information is deemed reliable but not guaranteed. Copyright 2026, Alberta One Realty Listing Services (Pillar 9)
Last checked 2026-11-15 03:18 PM UTC

Neighborhood & Commute
Source: Walkscore
Save
Ask
Tour
Hide
Share