Save
Ask
Tour
Hide
Share
$399,500
8 Days On Site

509 21 Avenue SW 104
Calgary, AB T2S 0G9

For Sale|Apartment|Active
2
Beds
2
Total Baths
2
Full Baths
1,026.16
SqFt
$389
/SqFt
2006
Built
Subdivision:
Cliff Bungalow
County:
Calgary

Due to the health concerns created by Coronavirus we are offering personal 1-1 online video walkthough tours where possible.
Call Now: 403-775-6950
Is this the listing for you? We can help make it yours.
403-775-6950
509 21 Avenue SW 104509 21 Avenue SW 104509 21 Avenue SW 104509 21 Avenue SW 104
Save
Ask
Tour
Hide
Share

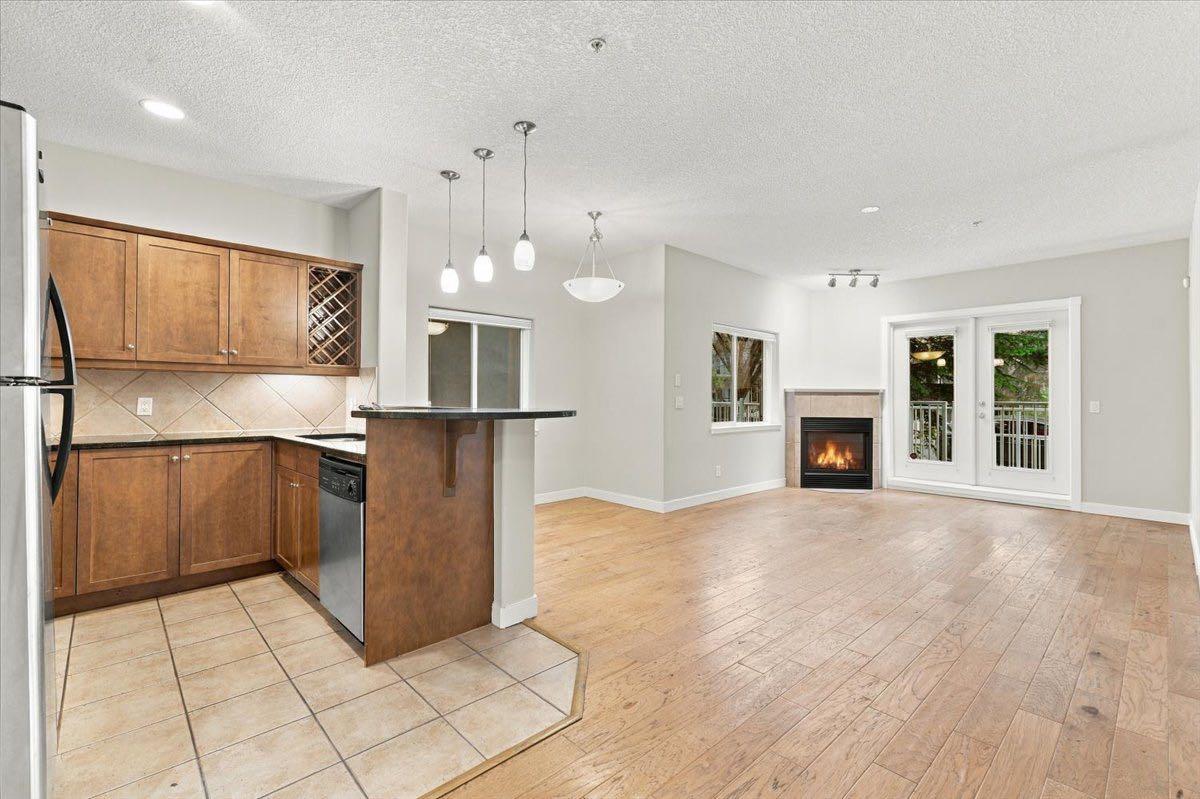
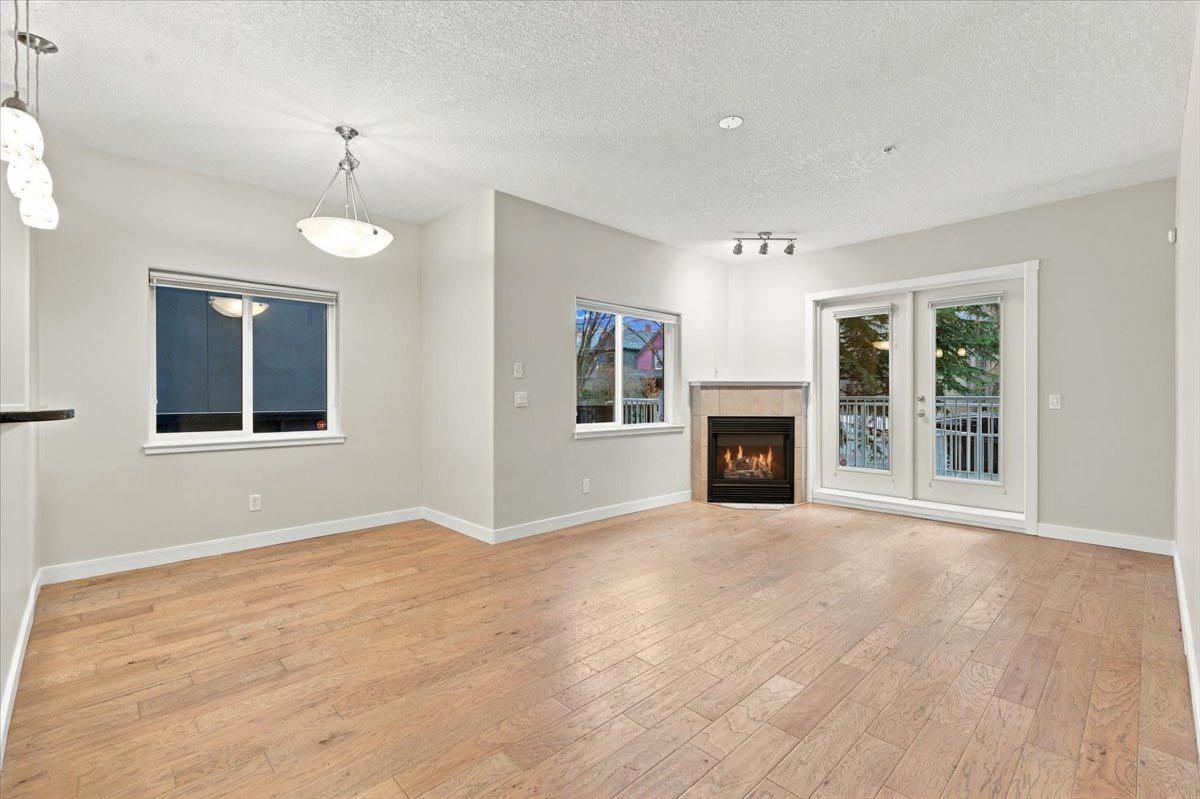
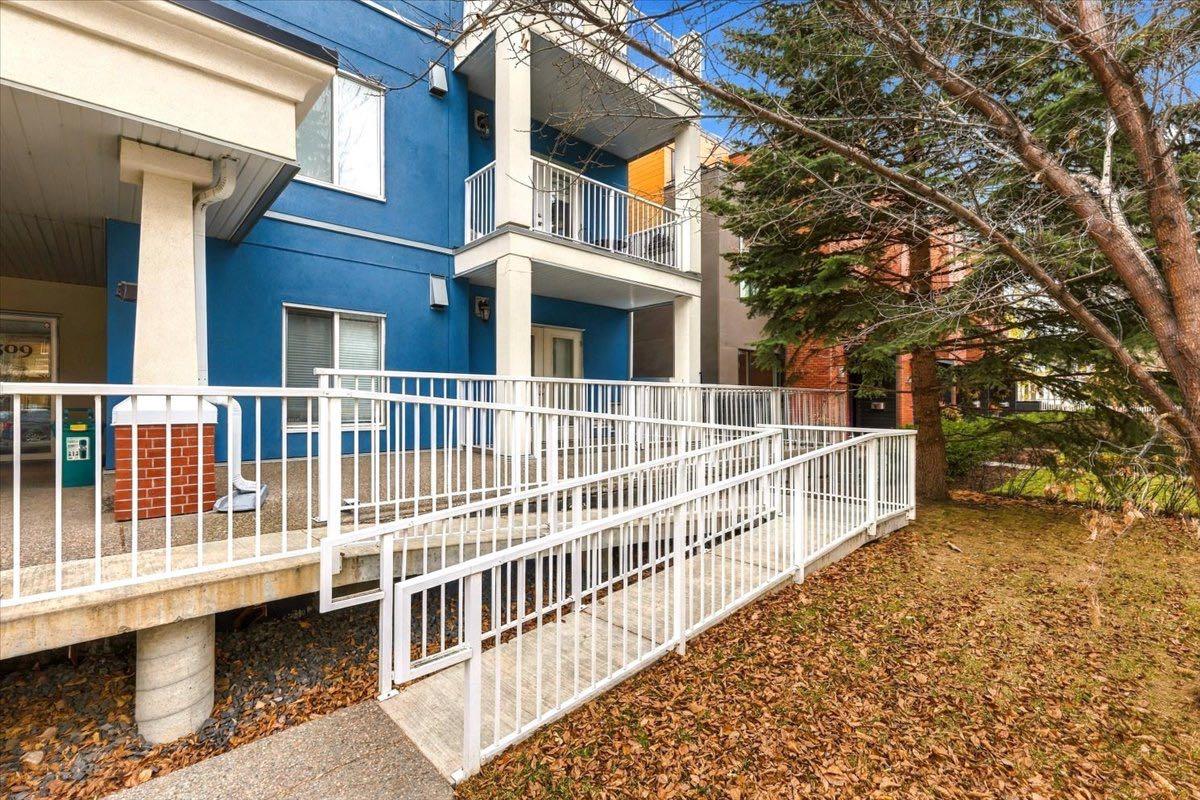
Discover exceptional inner-city living in the highly coveted community of Cliff Bungalow! Offering over 1,000 sq. ft. of thoughtfully designed living space, this spacious 2-bedroom, 2-bathroom main-floor apartment combines comfort, functionality, and an unbeatable location. The interior features beautiful hardwood flooring, a massive living room with gas fireplace perfect for entertaining or relaxing, and a well-appointed dining area. The generous primary bedroom offers a walk-through closet leading to a private 4-piece ensuite, while the spacious secondary bedroom and additional 4-piece bathroom provide excellent flexibility for guests, family, or a home office. Additional highlights include a welcoming foyer, a full-sized laundry and storage room, titled underground parking, and an additional storage locker. Situated just steps from the vibrant 4th Street corridor, you'll enjoy walking distance to some of Calgary's best restaurants, cafés, boutique shopping, and everyday amenities. An exceptional opportunity to enjoy spacious condo living in one of Calgary's most desirable inner-city neighbourhoods!

Save
Ask
Tour
Hide
Share
Listing Snapshot
Price 
$399,500
Days On Site 
8 Days
Bedrooms 
2
Inside Area (SqFt) 
1,026.16 sqft
Total Baths 
2
Full Baths 
2
Partial Baths 
N/A
Lot Size 
N/A
Year Built 
2006
MLS® Number 
A2357264
Status 
Active
Property Tax 
$2,643.33
Maintenance Fees 
$812.43 monthly
Sq Ft Source 
N/A
Friends & Family
Recent Activity
a week agoListing first seen on site
a week agoListing updated with changes from the MLS®
General Features
Levels 
One
Number Of Stories 
4
Parking Spaces 
1
Pets 
YesBreed Restrictions
Property Sub Type 
Apartment
Style 
Apartment-Single Level Unit
Zoning 
CC
Interior Features
Appliances 
DishwasherRefrigeratorWasher/Dryer
Cooling 
Central Air
Fireplace 
Yes
Fireplace Features 
GasLiving Room
Fireplaces 
1
Flooring 
Ceramic TileHardwood
Heating 
Central
Interior 
Breakfast BarOpen FloorplanStone Counters
Laundry Features 
In Unit
Window Features 
Window Coverings
4pc Bathroom 
Dimensions - 7`10" x 5`0"Level - Main
4pc Ensuite bath 
Dimensions - 7`9" x 4`11"Level - Main
Bedroom 
Dimensions - 10`11" x 9`9"Level - Main
Bedroom - Primary 
Dimensions - 13`10" x 11`5"Level - Main
Dining Room 
Dimensions - 9`9" x 7`10"Level - Main
Foyer 
Dimensions - 7`6" x 4`1"Level - Main
Kitchen 
Dimensions - 9`9" x 8`8"Level - Main
Laundry 
Dimensions - 7`9" x 6`10"Level - Main
Living Room 
Dimensions - 15`0" x 11`6"Level - Main
Save
Ask
Tour
Hide
Share
Exterior Features
Construction Details 
BrickStucco
Patio And Porch 
Patio
Roof 
ShingleAsphalt
Windows/Doors 
Window Coverings
Community Features
Association Amenities 
None
Maintenance Fee 
$812.43
Maintenance Fee Frequency 
Monthly
Community Features 
SidewalksStreet Lights
Listing courtesy of Philip Bamber of Century 21 Bamber Realty LTD.

Listing information is provided by Participants of the Alberta One Realty Listing Services (Pillar 9). IDX information is provided exclusively for personal, non-commercial use, and may not be used for any purpose other than to identify prospective properties consumers may be interested in purchasing. Information is deemed reliable but not guaranteed. Copyright 2026, Alberta One Realty Listing Services (Pillar 9)
Last checked 2026-11-15 03:53 PM UTC

Neighborhood & Commute
Source: Walkscore
Save
Ask
Tour
Hide
Share