Save
Ask
Tour
Hide
Share
$505,000
2 Days On Site

805 21 Avenue SE
Calgary, AB T2G 1M9

For Sale|Single Family Residence|Active
2
Beds
1
Total Bath
1
Full Bath
810
SqFt
$623
/SqFt
1910
Built
Subdivision:
Ramsay
County:
Calgary

Due to the health concerns created by Coronavirus we are offering personal 1-1 online video walkthough tours where possible.
Call Now: 403-775-6950
Is this the listing for you? We can help make it yours.
403-775-6950
805 21 Avenue SE805 21 Avenue SE805 21 Avenue SE805 21 Avenue SE
Save
Ask
Tour
Hide
Share

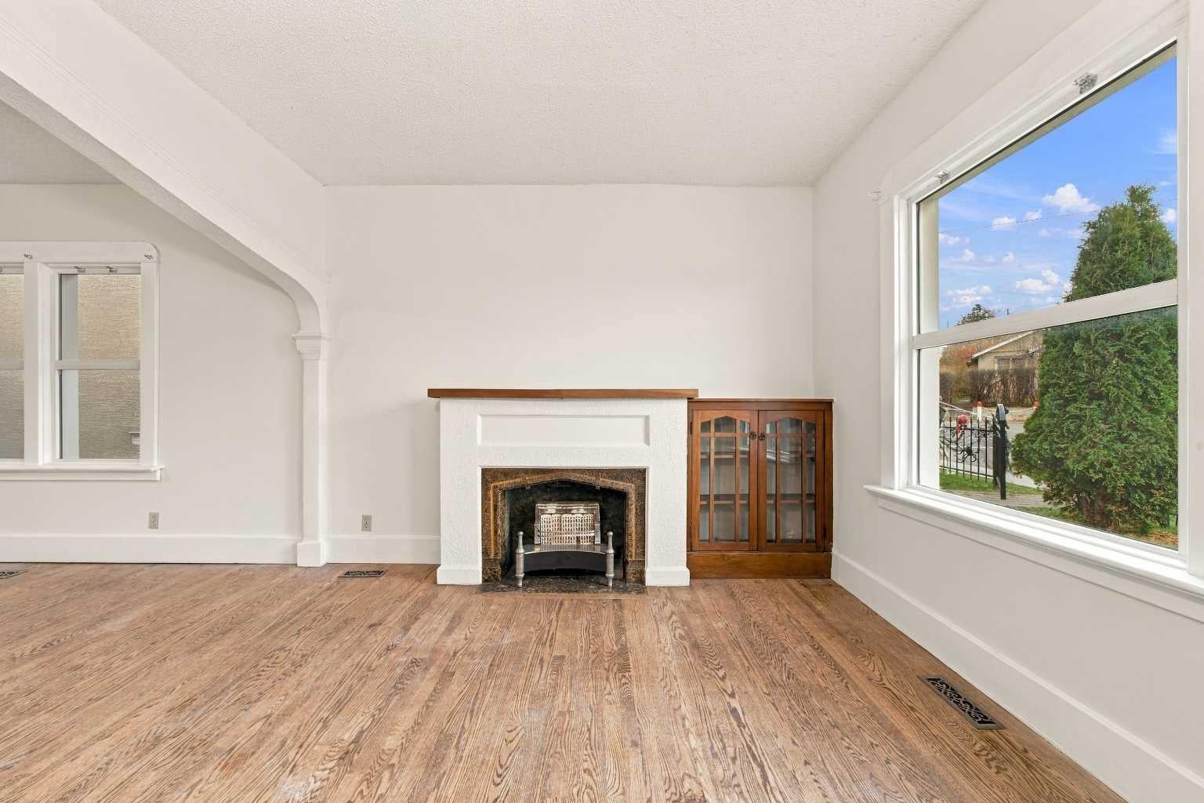
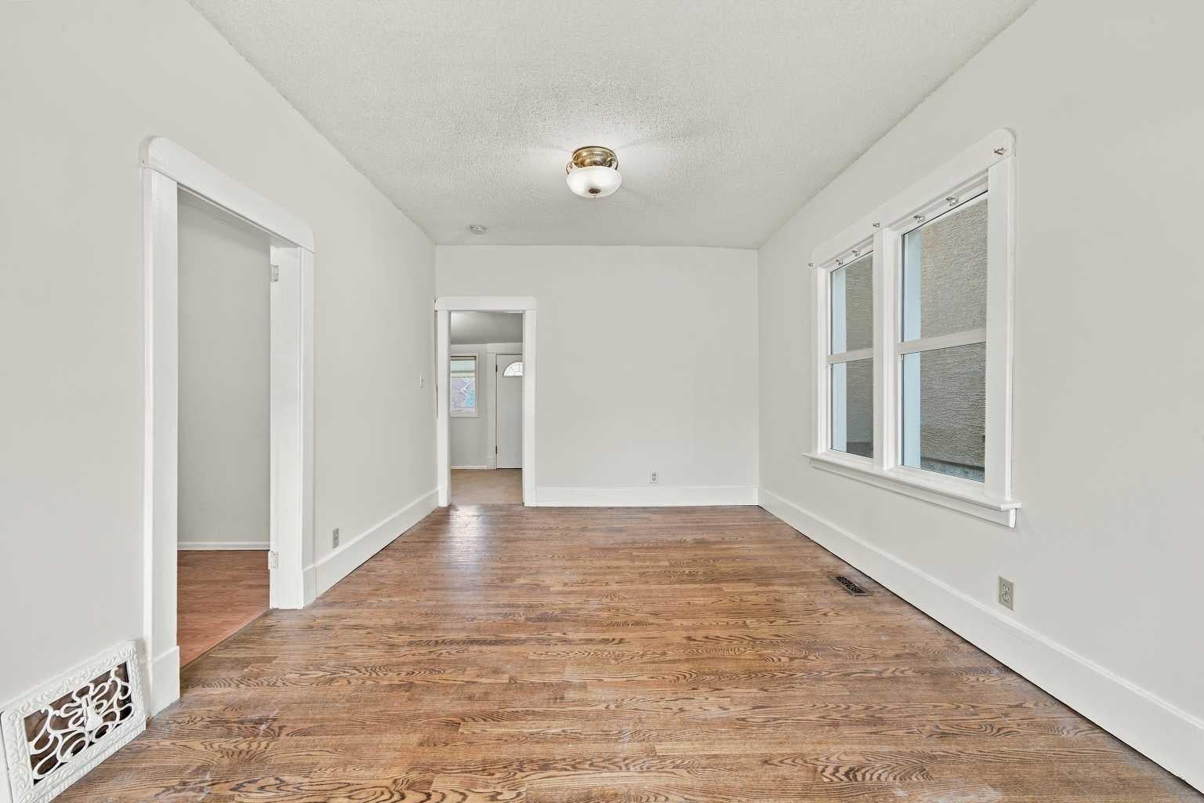
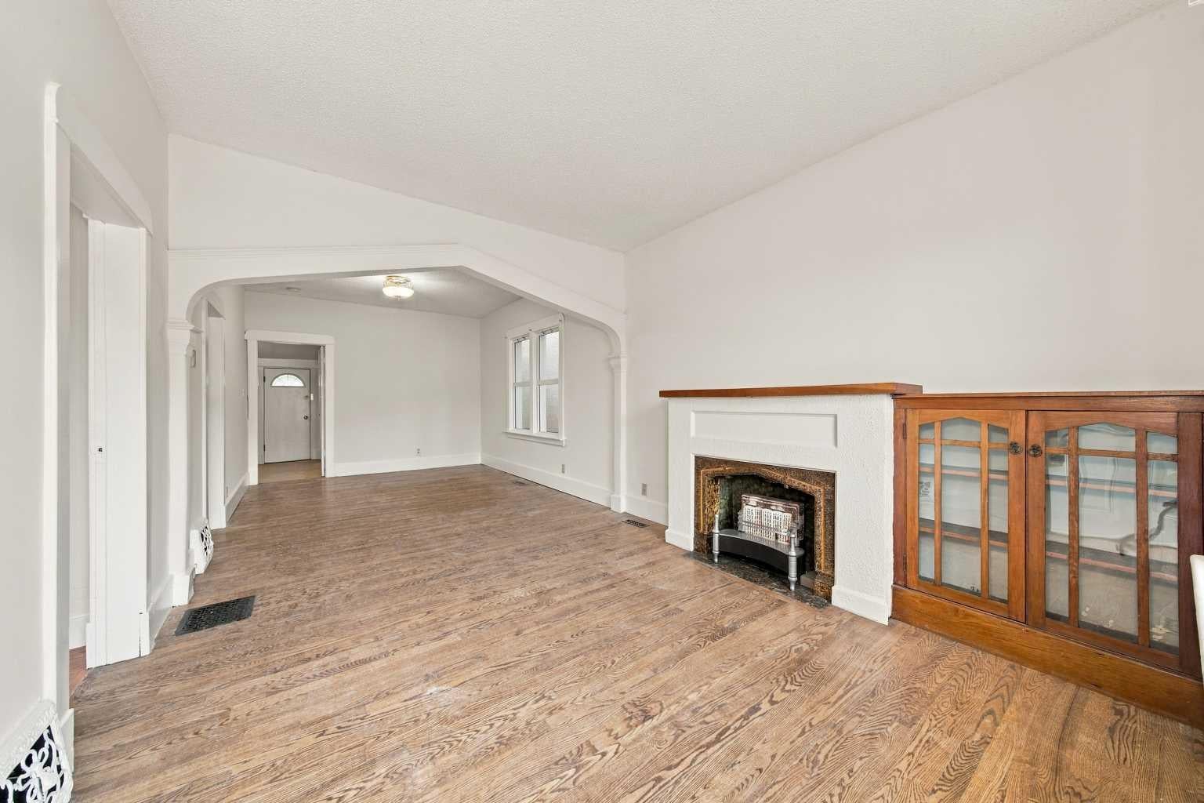
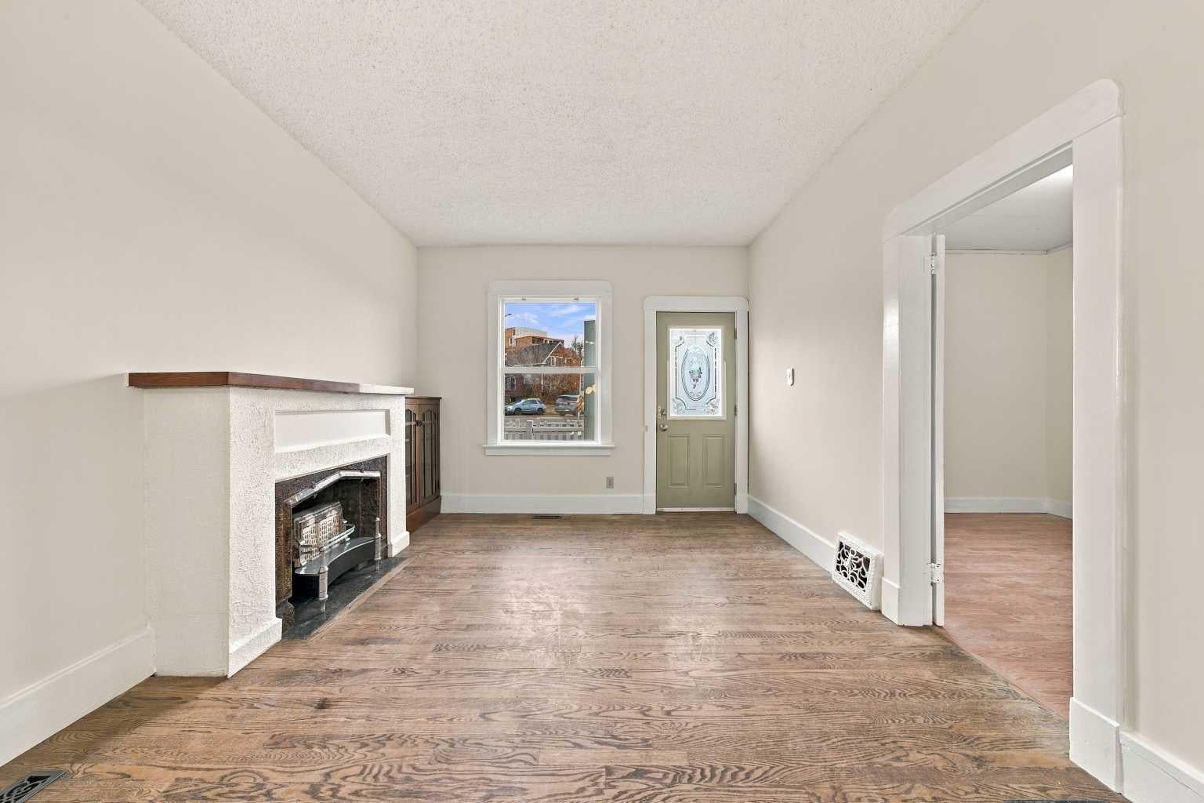
A blank canvas awaiting your creative inspiration, prairie charm meets the best in urban amenities here. This solid home features over 800 square feet of bright living space along with a very functional basement. The location in Ramsay offers great access to community amenities, situated just a short walk to the Elbow River, Inglewood, and Mission. Beautifully highlighted with some great period details, high ceilings, and a spacious floor plan, this property offers incredible potential. Whether you are looking to update, customize, or build your dream home, this is a warm, welcoming home ready for an exciting new future.

Save
Ask
Tour
Hide
Share
Listing Snapshot
Price 
$505,000
Days On Site 
2 Days
Bedrooms 
2
Inside Area (SqFt) 
810 sqft
Total Baths 
1
Full Baths 
1
Partial Baths 
N/A
Lot Size 
0.06 Acres
Year Built 
1910
MLS® Number 
A2357245
Status 
Active
Property Tax 
$3,268
Maintenance Fees 
N/A
Sq Ft Source 
N/A
Friends & Family
Recent Activity
3 days agoListing first seen on site
3 days agoListing updated with changes from the MLS®
General Features
Acres 
0.06
Levels 
One
Parking Spaces 
2
Property Sub Type 
Single Family Residence
SqFt Above 
810
SqFt Below 
610
Style 
Bungalow
Zoning 
R-C2
Interior Features
Appliances 
DryerRange HoodRefrigeratorWasher
Basement 
PartialUnfinished
Flooring 
HardwoodLinoleum
Heating 
Forced AirNatural Gas
Interior 
Built-in Features
Laundry Features 
In Basement
4pc Bathroom 
Dimensions - 9`8" x 5`0"Level - Main
Bedroom 
Dimensions - 9`10" x 10`0"Level - Main
Bedroom - Primary 
Dimensions - 9`10" x 10`8"Level - Main
Dining Room 
Dimensions - 11`2" x 13`5"Level - Main
Kitchen 
Dimensions - 7`7" x 6`9"Level - Main
Living Room 
Dimensions - 11`2" x 11`6"Level - Main
Save
Ask
Tour
Hide
Share
Exterior Features
Construction Details 
Frame
Exterior 
Fire PitGarden
Fencing 
Fenced
Frontage 
7.60M 24`11"
Lot Features 
Back YardFront YardLevel
Patio And Porch 
Rear Porch
Roof 
ShingleAsphalt
Community Features
Community Features 
PlaygroundSidewalksStreet LightsTennis Court(s)
Listing courtesy of Peter Rallios of CIR Realty

Listing information is provided by Participants of the Alberta One Realty Listing Services (Pillar 9). IDX information is provided exclusively for personal, non-commercial use, and may not be used for any purpose other than to identify prospective properties consumers may be interested in purchasing. Information is deemed reliable but not guaranteed. Copyright 2026, Alberta One Realty Listing Services (Pillar 9)
Last checked 2026-11-09 08:31 AM UTC

Neighborhood & Commute
Source: Walkscore
Save
Ask
Tour
Hide
Share