Save
Ask
Tour
Hide
Share
$919,900
3 Days On Site

306 Sherwood Place NW
Calgary, AB T3R 0Y3

For Sale|Single Family Residence|Active
4
Beds
4
Total Baths
4
Full Baths
2,759
SqFt
$333
/SqFt
2017
Built
Subdivision:
Sherwood
County:
Calgary

Due to the health concerns created by Coronavirus we are offering personal 1-1 online video walkthough tours where possible.
Call Now: 403-775-6950
Is this the listing for you? We can help make it yours.
403-775-6950
306 Sherwood Place NW306 Sherwood Place NW306 Sherwood Place NW306 Sherwood Place NW
Save
Ask
Tour
Hide
Share

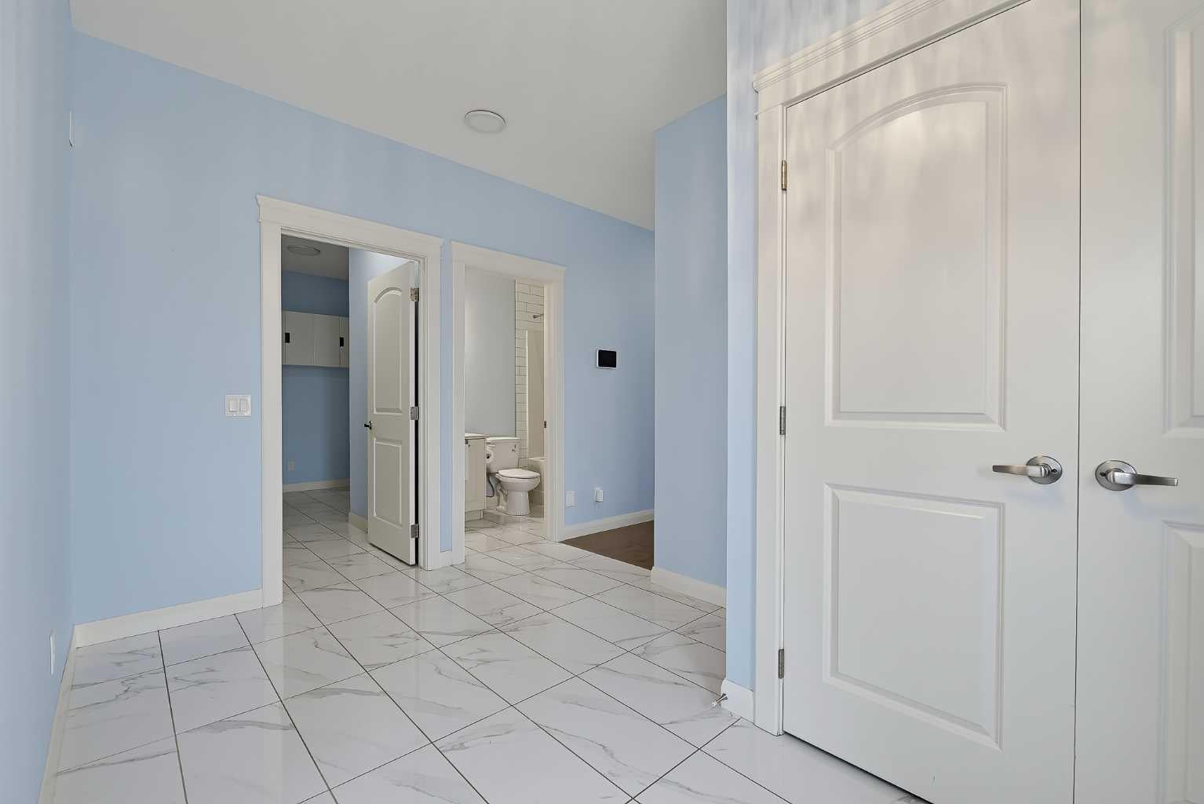
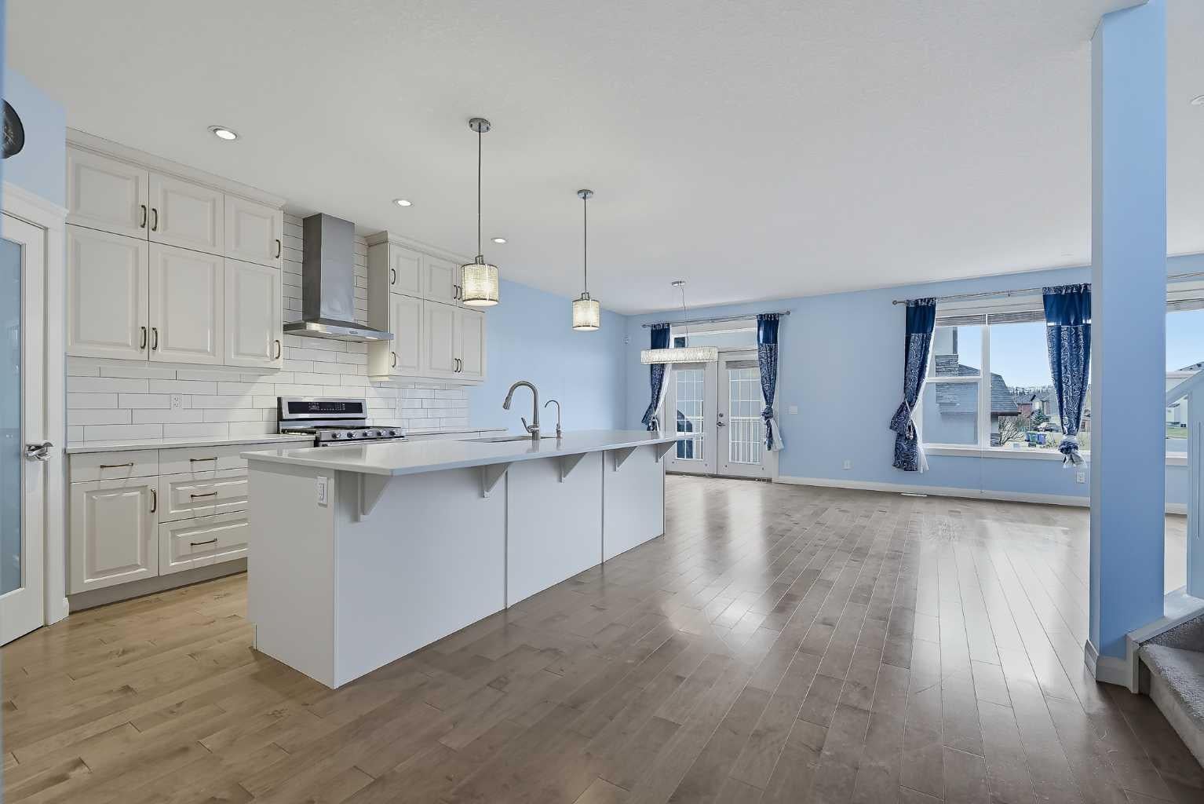
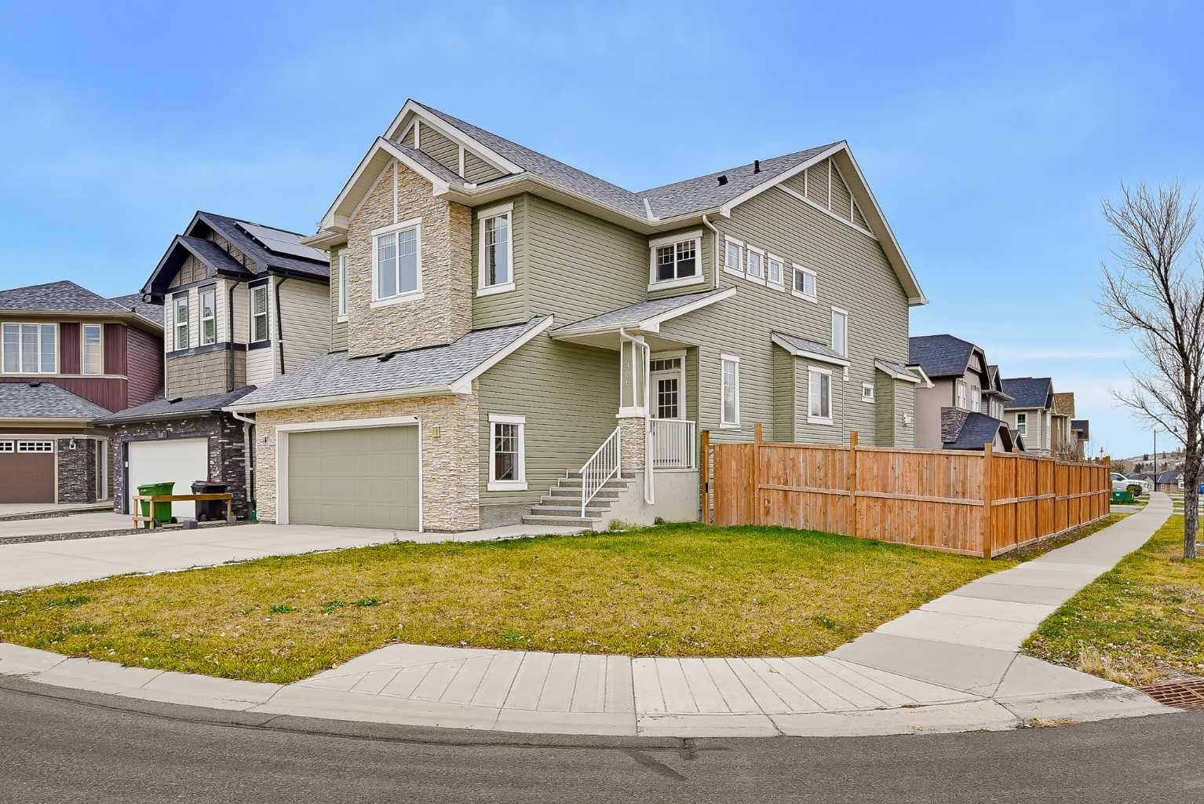
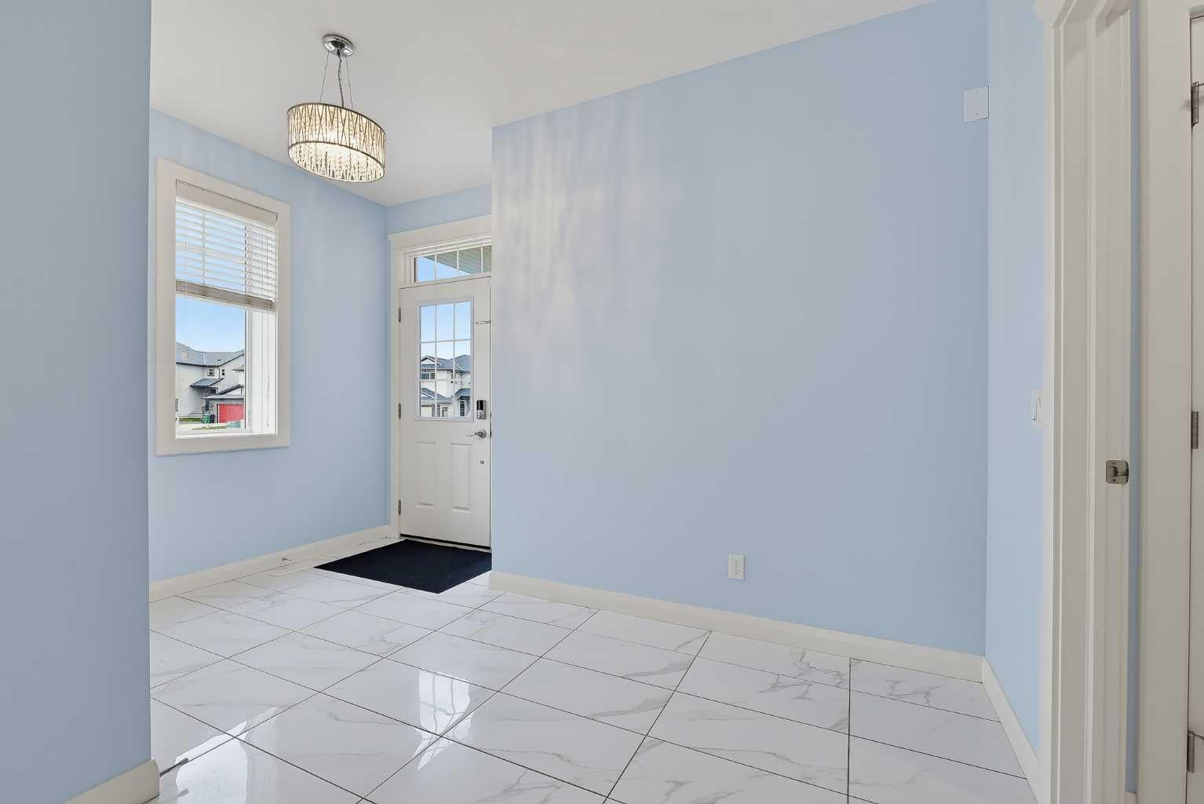
Nestled within Sherwood, Calgary’s coveted Northwest enclave, this exceptional two-storey residence offers an exquisite blend of space, style, and serenity. Situated gracefully upon a corner lot within a cul-de-sac, this detached home unfolds across 2759 square feet, providing a sanctuary for discerning individuals and families alike. Inside, an open floor-plan welcomes guests with gleaming Hardwood Floors and lofty ceilings, seamlessly connecting the living area to a Gourmet Kitchen designed for culinary excellence. A HUGE island anchors the room, complemented by Quartz Countertops, a Walk-through Pantry, and ample cabinetry – a chef’s dream realized. The Mud Room provides the perfect transition from from the Double Attached Garage to Pantry. Four bedrooms grace the upper level, including a lavish Primary Suite featuring Double Vanities, a Glass Walk-in Shower, and a luxurious Soaking Tub. Additional three-piece bathroom include a en-suite bath within the 2nd Primary Vaulted Ceiling bedroom. A conveniently located four-piece Main Floor bathroom adjacent to the Office/Den, ensuring comfort and convenience for every resident. Beyond the bedrooms, discover a Bonus Room crowned with a tray ceiling, providing versatility for recreation or relaxation. Laundry day becomes effortless thanks to the dedicated Second Floor Laundry within steps of the 4 bedrooms. For those seeking additional space, a full basement awaits, roughed-in with an additional furnace and featuring separate entrance access for enhanced privacy. Exterior appeal extends with front porch, balconies, and a private backyard, while community amenities such as playgrounds, ponds, schools, shopping, sidewalks, street lights, and walking/bike paths enhance daily living. With two attached garage spaces providing ample parking for four vehicles, plus a water softener, this residence offers a complete package of refined living within a vibrant neighborhood.

Save
Ask
Tour
Hide
Share
Listing Snapshot
Price 
$919,900
Days On Site 
3 Days
Bedrooms 
4
Inside Area (SqFt) 
2,759 sqft
Total Baths 
4
Full Baths 
4
Partial Baths 
N/A
Lot Size 
0.13 Acres
Year Built 
2017
MLS® Number 
A2357240
Status 
Active
Property Tax 
$6,117
Maintenance Fees 
N/A
Sq Ft Source 
N/A
Friends & Family
Recent Activity
3 days agoListing first seen on site
3 days agoListing updated with changes from the MLS®
General Features
Acres 
0.13
Attached Garage 
Yes
Garage 
Yes
Garage Spaces 
2
Levels 
Two
Parking 
ConcreteAttachedGarageDriveway
Parking Spaces 
4
Property Sub Type 
Single Family Residence
Style 
2 Storey
Zoning 
R-1N
Interior Features
Appliances 
DishwasherGas RangeMicrowaveRange HoodRefrigeratorTankless Water HeaterWasher/DryerWater Purifier
Basement 
FullUnfinishedExterior Entry
Fireplace 
Yes
Fireplace Features 
Gas
Fireplaces 
1
Flooring 
CarpetHardwoodTile
Heating 
Fireplace(s)Forced Air
Interior 
Double VanityHigh CeilingsKitchen IslandOpen FloorplanPantrySoaking TubTray Ceiling(s)Vaulted Ceiling(s)Walk-In Closet(s)Wired for DataWired for Sound
Laundry Features 
Laundry RoomSee Remarks
Window Features 
Window Coverings
3pc Ensuite bath 
Dimensions - 8`1" x 4`11"Level - Second
4pc Bathroom 
Dimensions - 8`2" x 4`10"Level - Second
5pc Ensuite bath 
Dimensions - 12`11" x 10`4"Level - Second
Bedroom 
Dimensions - 12`11" x 9`7"Level - Second
Bedroom - Primary 
Dimensions - 15`7" x 15`5"Level - Second
Bonus Room 
Dimensions - 12`3" x 9`10"Level - Second
Dining Room 
Dimensions - 12`2" x 11`7"Level - Main
Foyer 
Dimensions - 13`0" x 5`8"Level - Main
Kitchen 
Dimensions - 16`5" x 12`3"Level - Main
Laundry 
Dimensions - 9`3" x 5`11"Level - Second
Living Room 
Dimensions - 16`0" x 14`6"Level - Main
Mud Room 
Dimensions - 9`6" x 7`6"Level - Main
Office 
Dimensions - 11`9" x 12`0"Level - Main
Walk-In Closet 
Dimensions - 4`11" x 4`2"Level - Second
Save
Ask
Tour
Hide
Share
Exterior Features
Construction Details 
StoneVinyl SidingFrame
Exterior 
BalconyPrivate Yard
Fencing 
Fenced
Frontage 
9.15M 30`0"
Lot Features 
Back YardCorner LotCul-De-SacPrivate
Patio And Porch 
Front Porch
Roof 
ShingleAsphalt
Windows/Doors 
Window Coverings
Community Features
Accessibility Features 
Therapeutic Whirlpool
Community Features 
PlaygroundSidewalksStreet Lights
Listing courtesy of Ben Escott of LPT Realty

Listing information is provided by Participants of the Alberta One Realty Listing Services (Pillar 9). IDX information is provided exclusively for personal, non-commercial use, and may not be used for any purpose other than to identify prospective properties consumers may be interested in purchasing. Information is deemed reliable but not guaranteed. Copyright 2026, Alberta One Realty Listing Services (Pillar 9)
Last checked 2026-11-14 02:54 AM UTC

Neighborhood & Commute
Source: Walkscore
Save
Ask
Tour
Hide
Share