


7 Heritage BoulevardCochrane, AB T4C 2M1
Due to the health concerns created by Coronavirus we are offering personal 1-1 online video walkthough tours where possible.
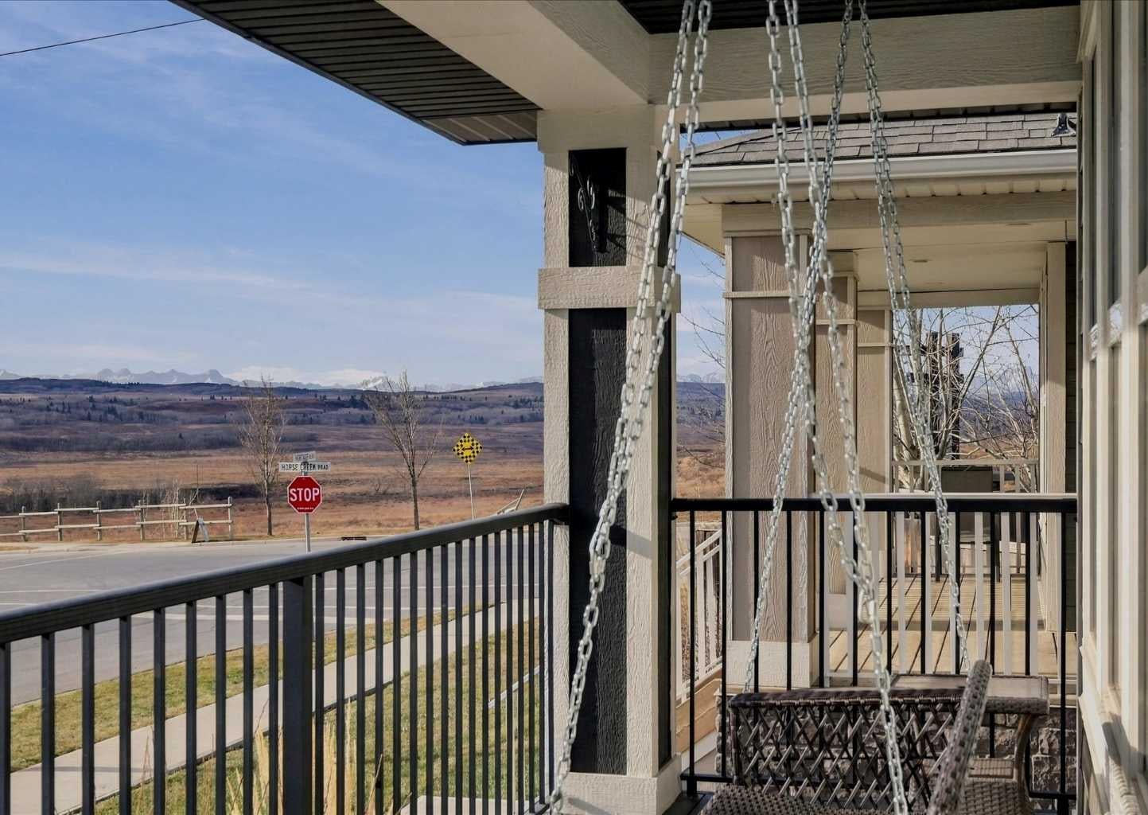
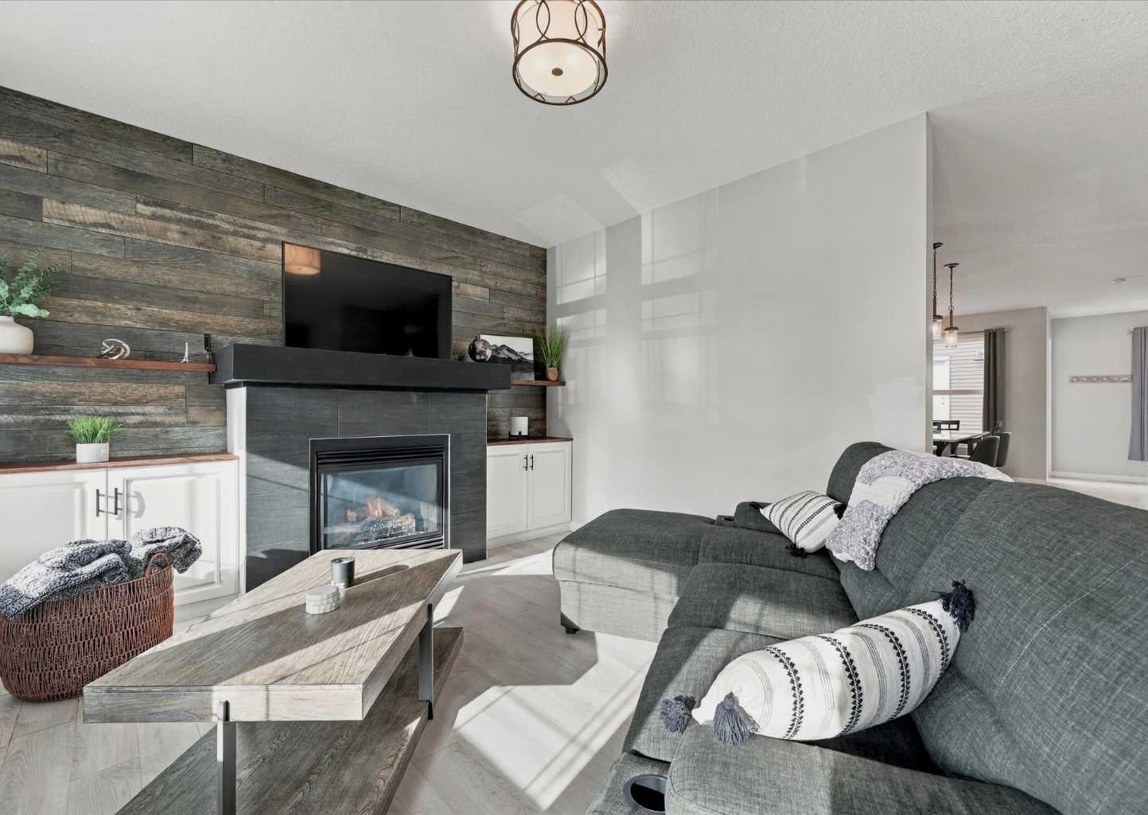
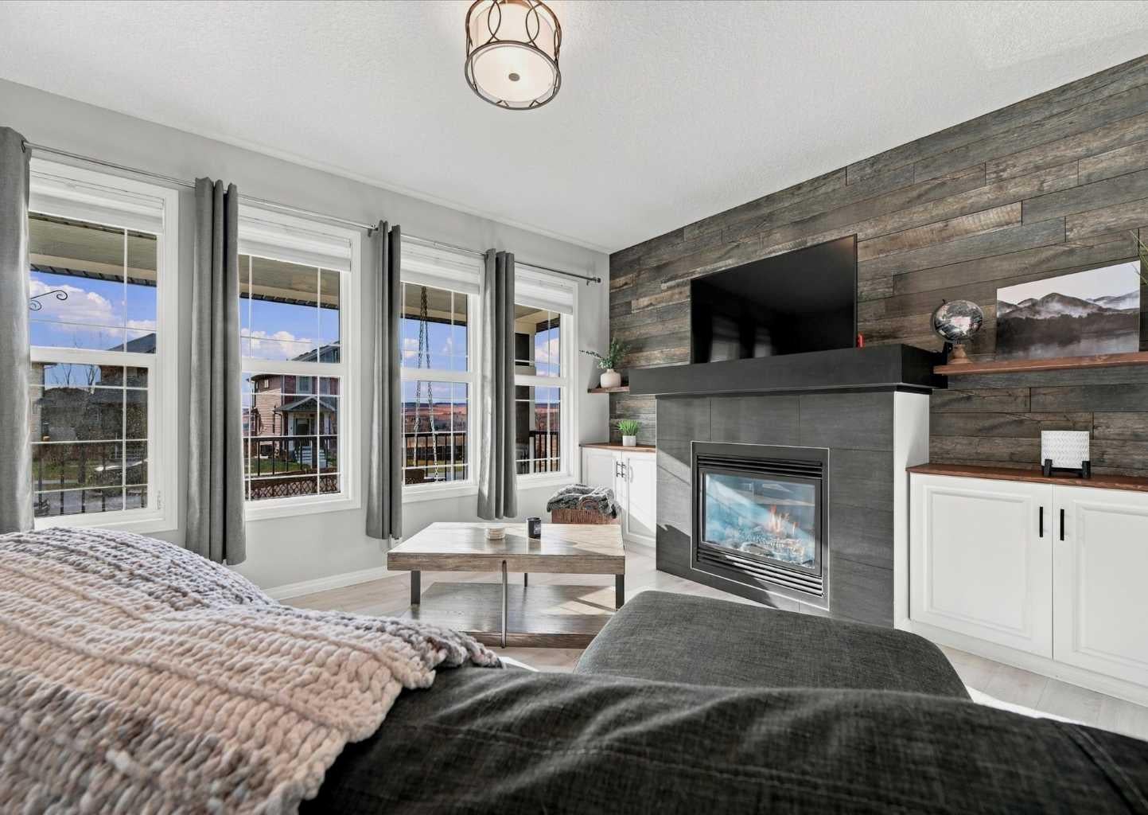
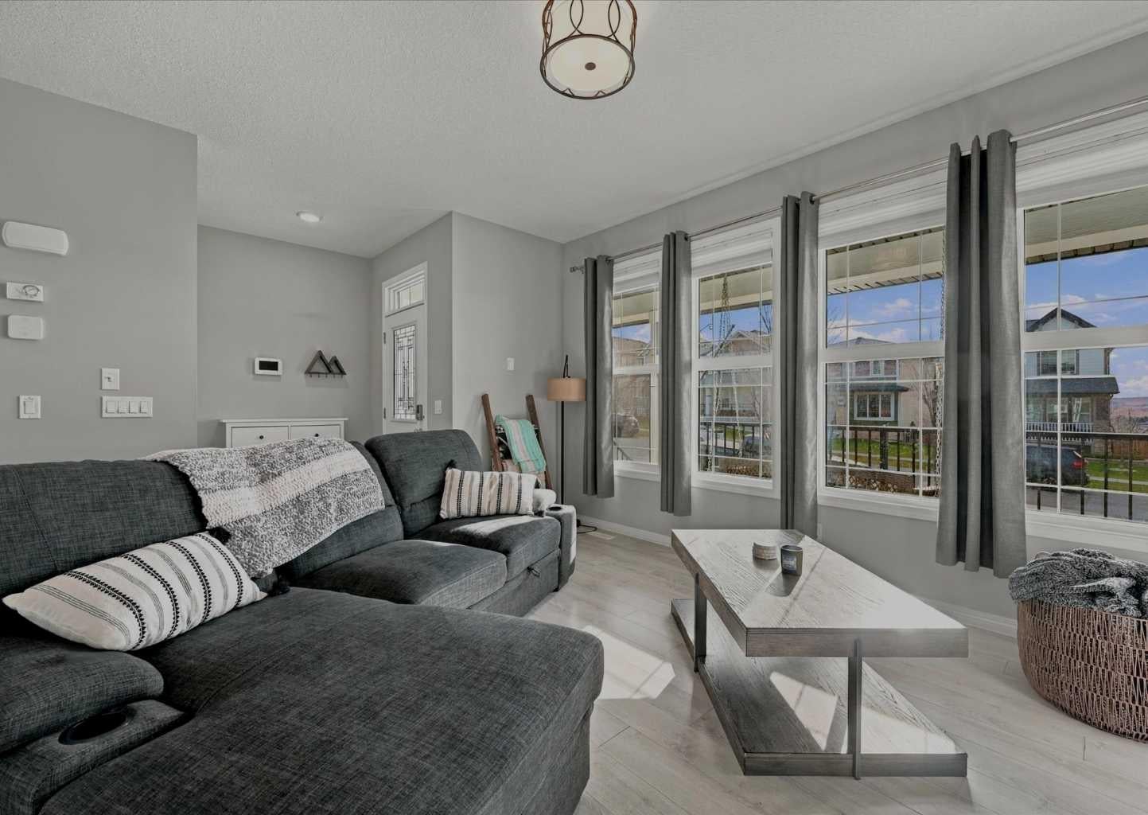
OPEN HOUSE SATURDAY November 14, 2026, 12:00pm - 3:00pm. Mountain views, sunny living spaces and inviting outdoor retreats set the tone for this beautifully appointed 3-bedroom detached home in Cochrane's scenic Heritage Hills community. An expansive south-facing front porch welcomes peaceful morning coffees, quiet evenings and breathtaking views of the rolling foothills and majestic Rocky Mountains. Inside, wide plank flooring flows throughout the main level, complementing the bright, open layout and thoughtfully selected finishes. Oversized windows bathe the living room in natural sunlight, while a striking feature wall with a gas fireplace, built-in cabinetry and display shelving adds warmth and character to the space. Designed for both everyday meals and entertaining, the chef-inspired kitchen impresses with granite countertops, stainless steel appliances, a gas stove, abundant cabinetry, a convenient pantry and a generous centre island with casual breakfast bar seating. Adjacently, the dining space overlooks the backyard, bringing a pleasant outdoor backdrop to family dinners and weekend gatherings. A convenient powder room completes the main floor. The spacious primary retreat on the upper level captures beautiful mountain views through a wall of windows, making it a peaceful place to unwind. A custom walk-in closet keeps everything organized, while the luxurious 5-piece ensuite boasts dual sinks, a deep soaker tub and a separate tiled shower. Two additional bright and generously sized bedrooms share a well-appointed 4-piece bathroom. Upper level laundry eliminates the need to carry baskets between floors. Downstairs, the unfinished basement awaits your personal vision, with a bathroom rough-in already in place for future development. Outdoor living is equally appealing, with a massive rear deck ready for summer barbecues, outdoor dining and relaxing in the fresh air. Low-maintenance landscaping simplifies yard care, leaving more time for the activities you love, while an oversized double detached garage with heat adds valuable parking and storage space. Nestled along the western edge of Cochrane, Heritage Hills pairs the natural beauty of Alberta's rolling foothills with convenient access to the town's shopping, restaurants, schools and everyday amenities. With mountain scenery, comfortable interiors and inviting spaces both inside and out, this home brings together the best of small-town living and modern convenience.
| 4 days ago | Status changed to Active | |
| 4 days ago | Listing updated with changes from the MLS® | |
| 5 days ago | Listing first seen on site |

Listing information is provided by Participants of the Alberta One Realty Listing Services (Pillar 9). IDX information is provided exclusively for personal, non-commercial use, and may not be used for any purpose other than to identify prospective properties consumers may be interested in purchasing. Information is deemed reliable but not guaranteed. Copyright 2026, Alberta One Realty Listing Services (Pillar 9)
Last checked 2026-11-15 04:25 PM UTC