Save
Ask
Tour
Hide
Share
$630,000
3 Days On Site

447 Cimarron Circle
Okotoks, AB T1S 1S1

For Sale|Single Family Residence|Active
5
Beds
3
Total Baths
3
Full Baths
1,284.38
SqFt
$491
/SqFt
1997
Built
Subdivision:
Cimarron
County:
Foothills County

Due to the health concerns created by Coronavirus we are offering personal 1-1 online video walkthough tours where possible.
Call Now: 403-775-6950
Is this the listing for you? We can help make it yours.
403-775-6950
Upcoming Open Houses
Due to COVID-19, we recommend you verify Open Houses before attending.
Sun, Nov 15, 11:00 AM - 1:00 PM
Mon, Nov 16, 4:00 PM - 6:00 PM
Tue, Nov 17, 4:00 PM - 6:00 PM
447 Cimarron Circle447 Cimarron Circle447 Cimarron Circle447 Cimarron Circle
Save
Ask
Tour
Hide
Share

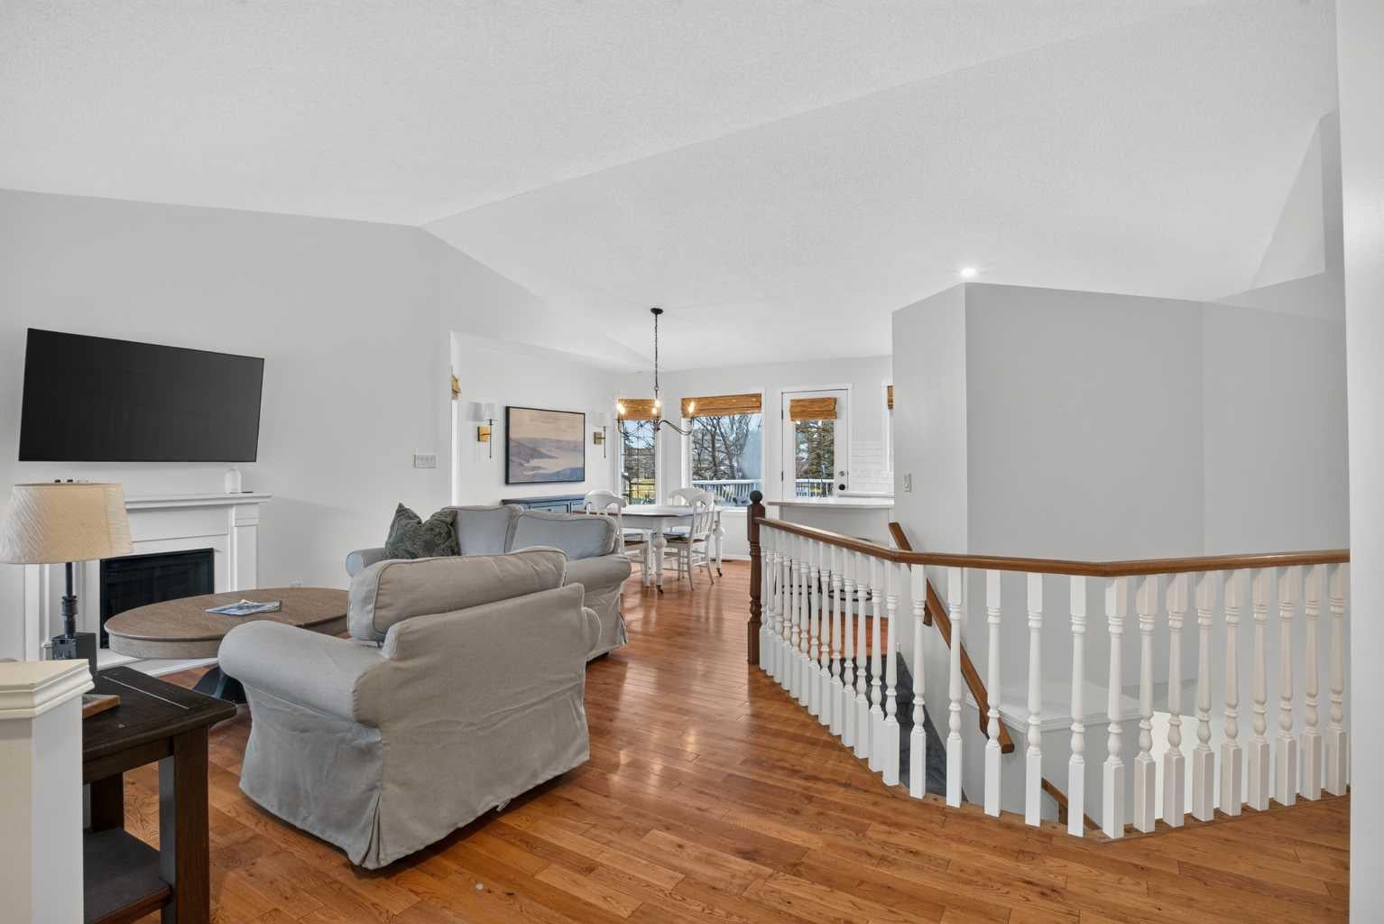
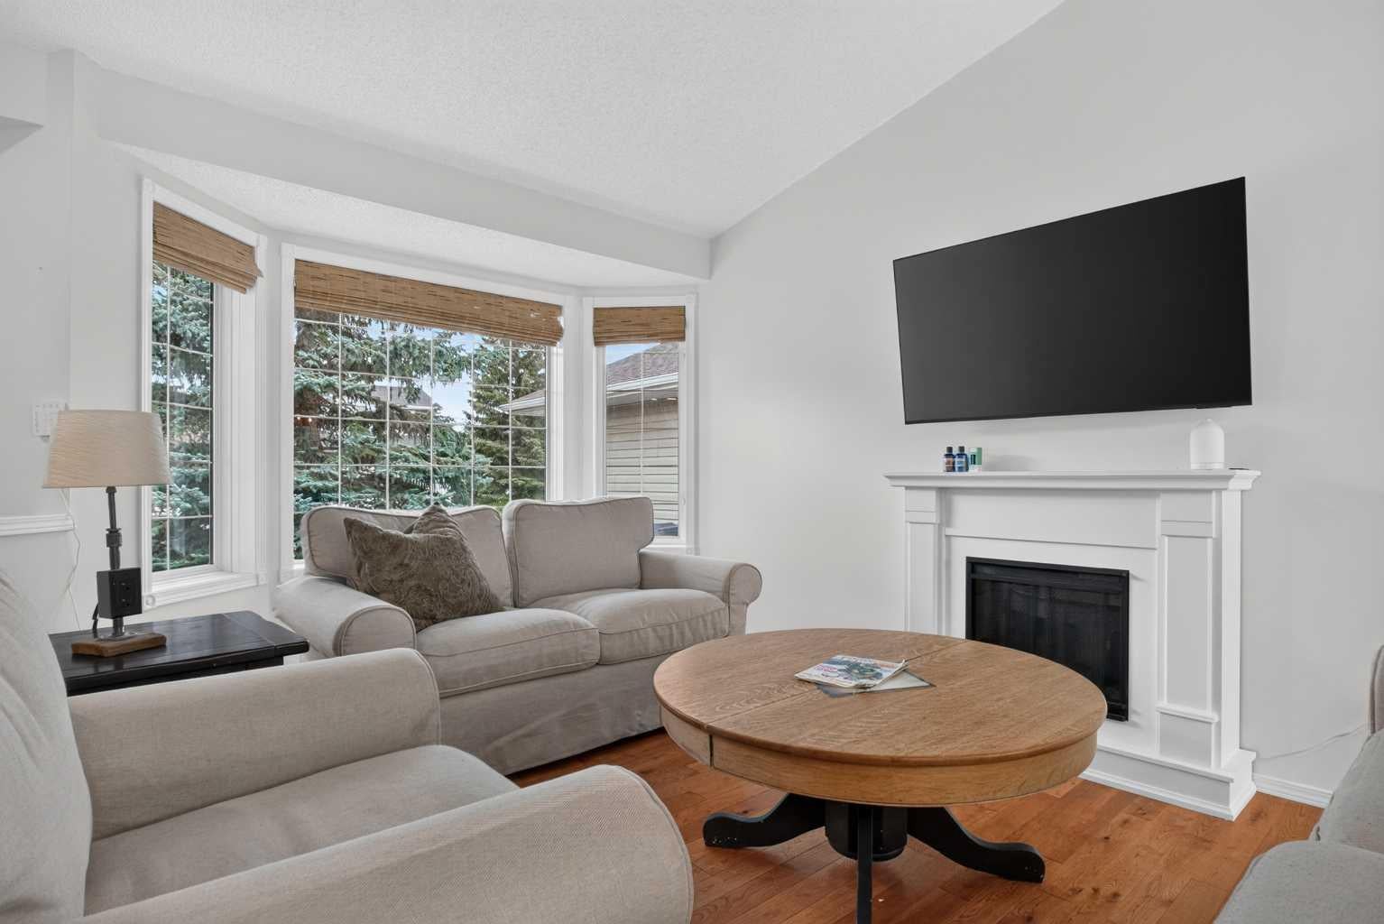
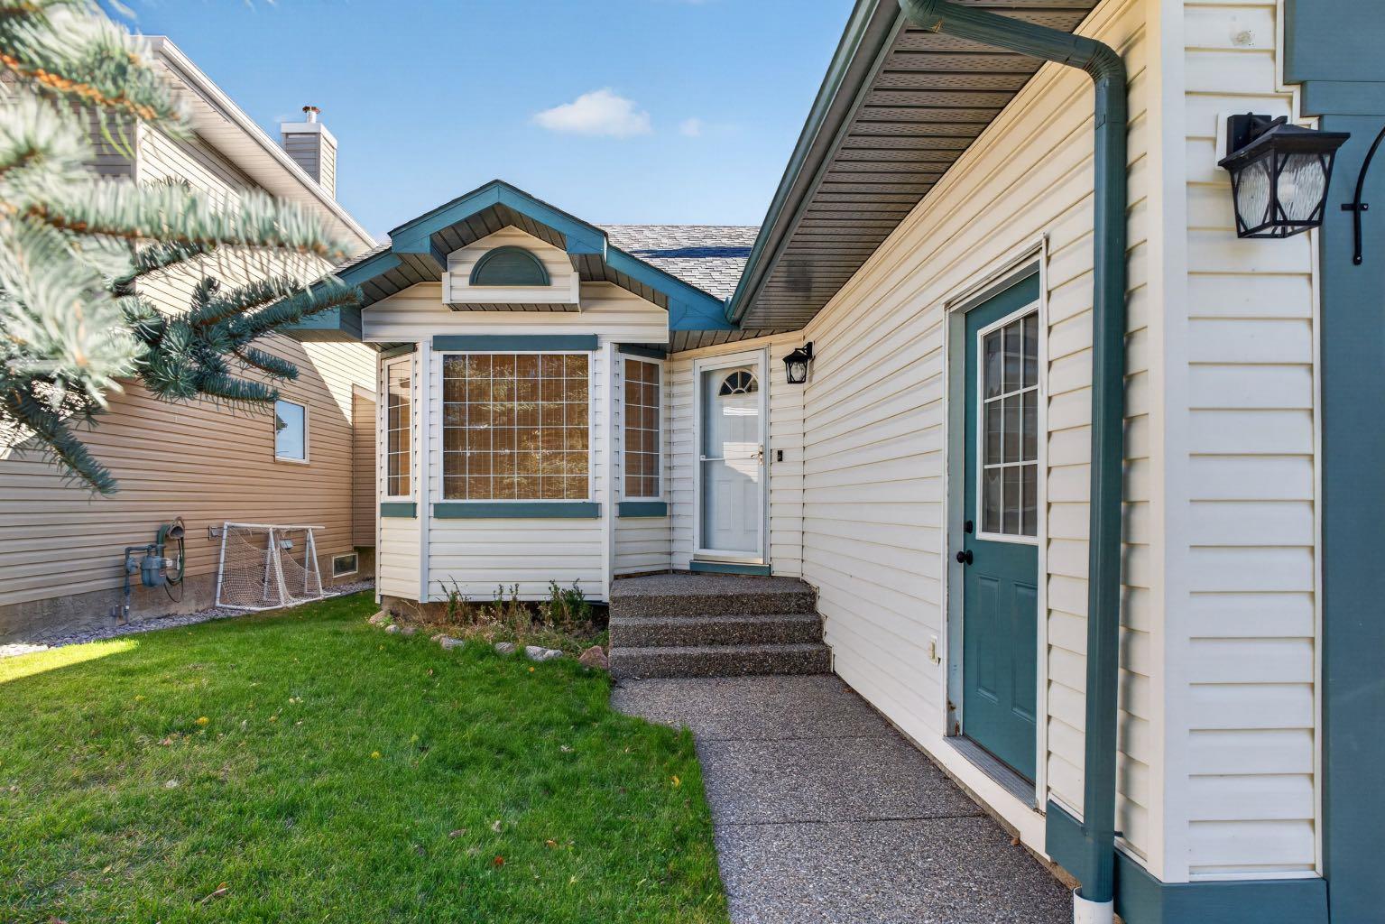
OPEN HOUSE NOV 15TH-17TH! UPDATED BUNGALOW BACKING ONTO A PARK AND PLAYGROUND in Cimarron. This 5-bedroom, 3-full-bath home has a HEATED AND PAINTED DOUBLE ATTACHED GARAGE and is move-in ready for the next family. The hard work is done: FRESH PAINT throughout, BRAND NEW QUARTZ COUNTERTOPS, ALL NEW APPLIANCES including a GAS STOVE, NEWER SHINGLES, steam-cleaned carpets and pressure-washed windows. Step inside to a bright, open living and dining area with VAULTED CEILINGS, large windows and HARDWOOD FLOORING, built for family dinners and easy entertaining. The main floor has 3 bedrooms, including a primary retreat with a 4-piece ensuite. The fully finished basement has a COMPLETELY NEW IN-FLOOR HEATING UNIT, so it stays warm all winter. Down there you’ll also find 2 more bedrooms, a full bath and a large rec room with a fireplace and BUILT-IN SPEAKERS. It’s ready for movie nights, game days, teens or guests. CENTRAL A/C is in place for the summer. Out back, the kids head straight to the playground while you watch from the yard. There are no neighbours behind you, just green space. The home sits on a quiet circle close to Dr. Morris Gibson School, the Sheep River pathway system, shopping and everything Okotoks has to offer, with an easy commute to Calgary. Book your showing before this one’s gone.

Save
Ask
Tour
Hide
Share
Listing Snapshot
Price 
$630,000
Days On Site 
3 Days
Bedrooms 
5
Inside Area (SqFt) 
1,284.38 sqft
Total Baths 
3
Full Baths 
3
Partial Baths 
N/A
Lot Size 
0.11 Acres
Year Built 
1997
MLS® Number 
A2357189
Status 
Active
Property Tax 
$4,521
Maintenance Fees 
N/A
Sq Ft Source 
N/A
Friends & Family
Recent Activity
4 days agoListing first seen on site
4 days agoListing updated with changes from the MLS®
General Features
Acres 
0.11
Attached Garage 
Yes
Garage 
Yes
Garage Spaces 
2
Levels 
One
Parking 
AttachedGarageDrivewayGarage Door Opener
Parking Spaces 
4
Property Sub Type 
Single Family Residence
SqFt Below 
1169.08
Style 
Bungalow
Zoning 
TN
Interior Features
Appliances 
DishwasherDryerFreezerRefrigeratorWasherWater Softener
Basement 
FullFinished
Cooling 
Central Air
Fireplace 
Yes
Fireplace Features 
BasementGasLiving Room
Fireplaces 
2
Flooring 
CarpetHardwood
Heating 
Forced AirNatural Gas
Interior 
Central VacuumHigh CeilingsKitchen IslandOpen FloorplanPantryVaulted Ceiling(s)Walk-In Closet(s)Wired for Sound
Laundry Features 
In BasementLower Level
Window Features 
Window Coverings
4pc Bathroom 
Dimensions - 9`3" x 6`11"Level - Main
4pc Ensuite bath 
Dimensions - 5`8" x 9`10"Level - Main
Bedroom 
Dimensions - 9`0" x 12`8"Level - Basement
Bedroom - Primary 
Dimensions - 12`10" x 17`9"Level - Main
Dining Room 
Dimensions - 10`2" x 11`8"Level - Main
Foyer 
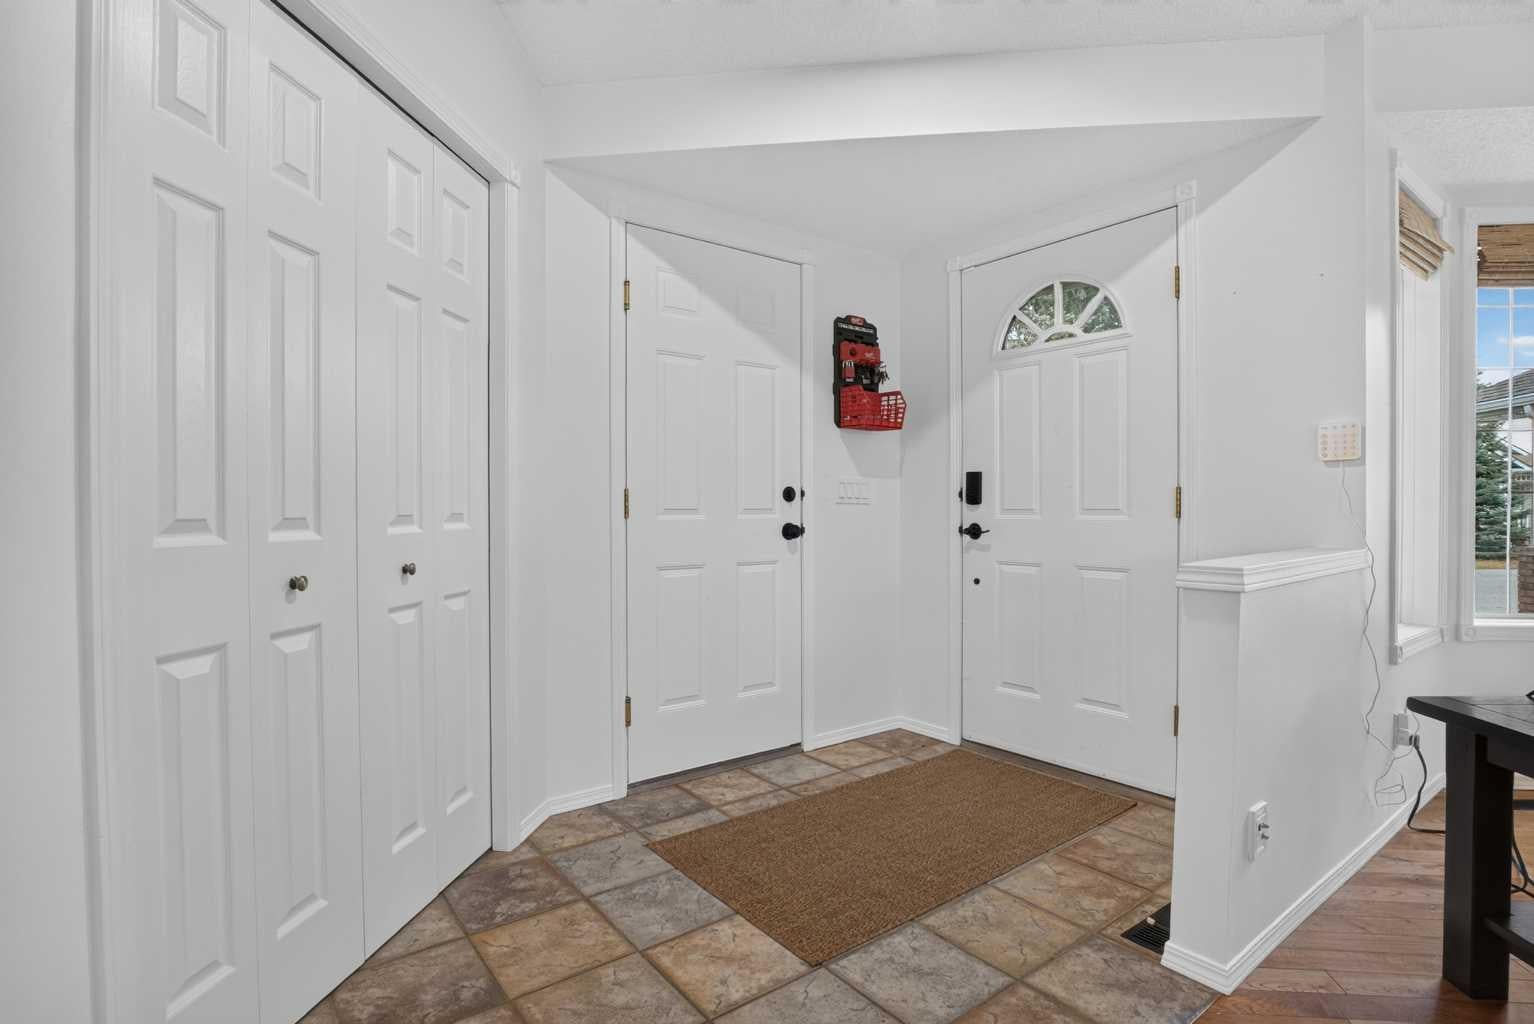
Dimensions - 10`1" x 5`11"Level - Main
Furnace/Utility Room 
Dimensions - 12`5" x 16`9"Level - Basement
Game Room 
Dimensions - 17`10" x 27`9"Level - Basement
Kitchen 
Dimensions - 11`5" x 12`4"Level - Main
Living Room 
Dimensions - 15`8" x 16`2"Level - Main
Save
Ask
Tour
Hide
Share
Exterior Features
Construction Details 
Vinyl SidingFrame
Exterior 
Storage
Fencing 
Fenced
Frontage 
13.52M 44`4"
Lot Features 
Rectangular Lot
Patio And Porch 
Deck
Roof 
ShingleAsphalt
Windows/Doors 
Window Coverings
Community Features
Community Features 
ParkPlaygroundSidewalksStreet Lights
Listing courtesy of Rose Calvelo of eXp Realty

Listing information is provided by Participants of the Alberta One Realty Listing Services (Pillar 9). IDX information is provided exclusively for personal, non-commercial use, and may not be used for any purpose other than to identify prospective properties consumers may be interested in purchasing. Information is deemed reliable but not guaranteed. Copyright 2026, Alberta One Realty Listing Services (Pillar 9)
Last checked 2026-11-15 03:48 PM UTC

Neighborhood & Commute
Source: Walkscore
Save
Ask
Tour
Hide
Share