


35 Auburn Sound Cove SECalgary, AB T3M 0G6
Due to the health concerns created by Coronavirus we are offering personal 1-1 online video walkthough tours where possible.
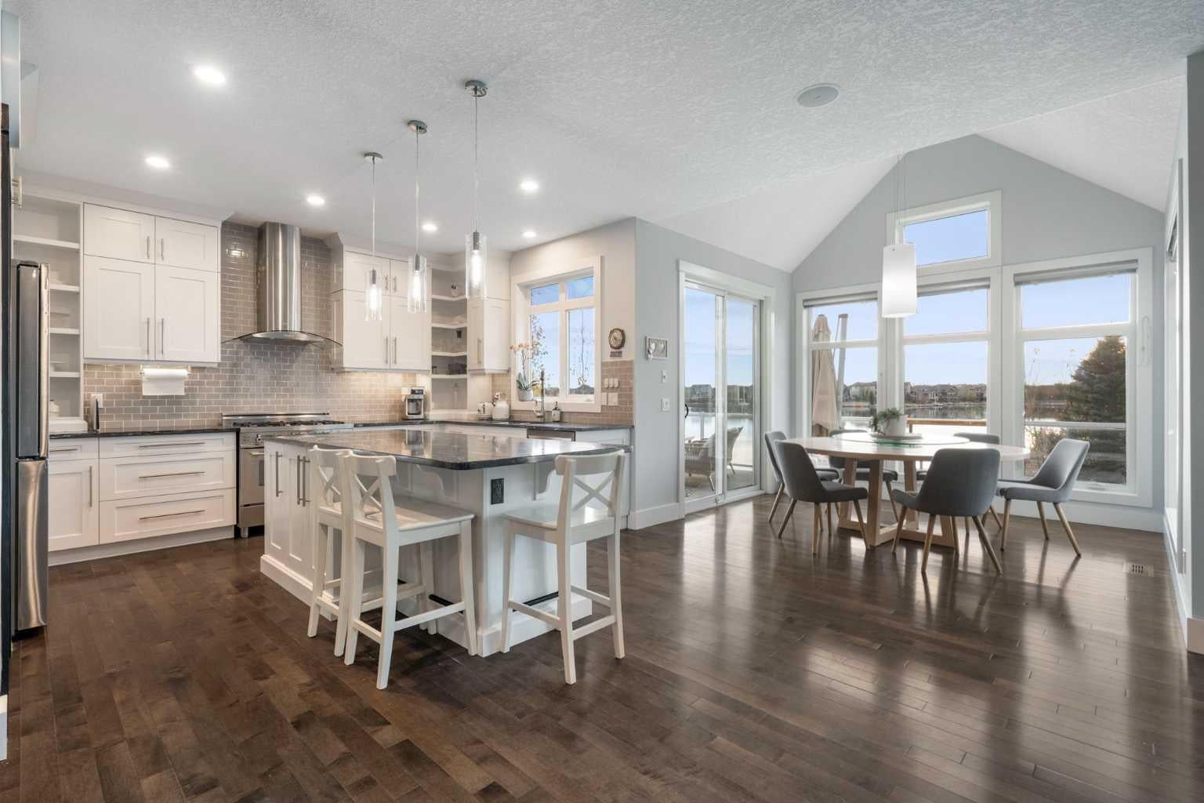
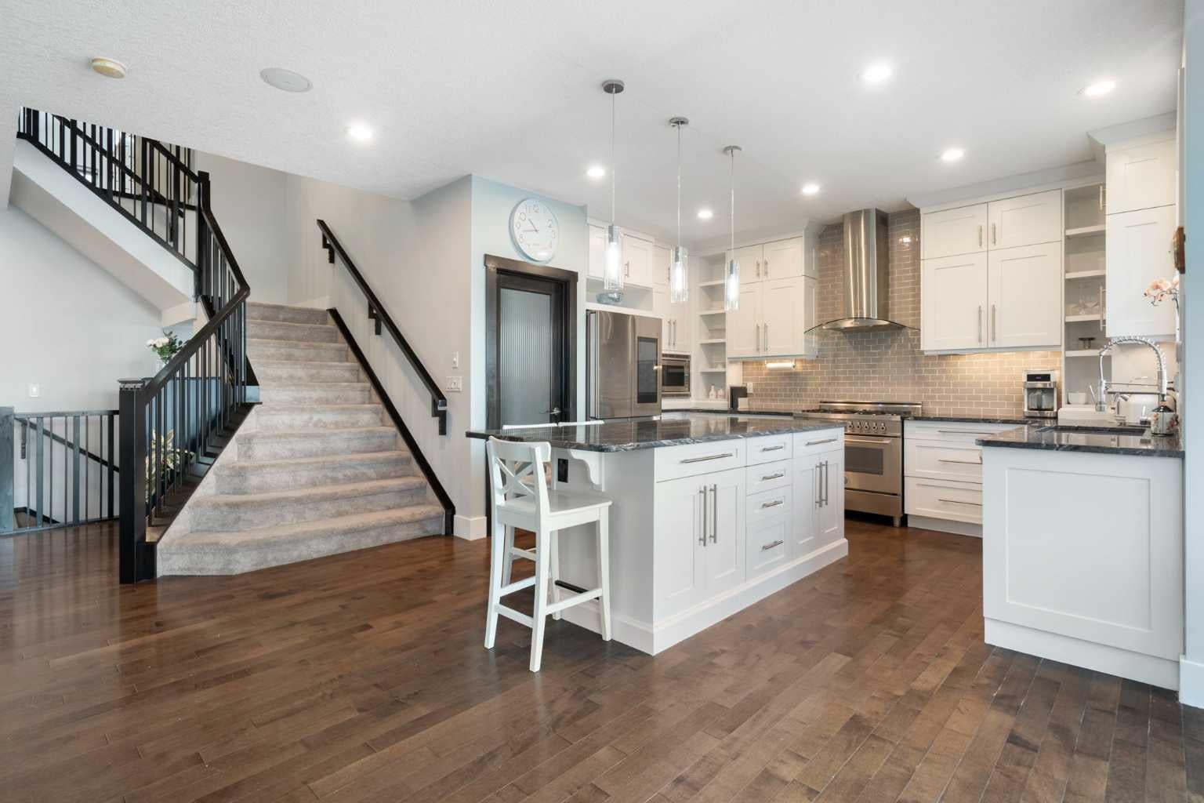
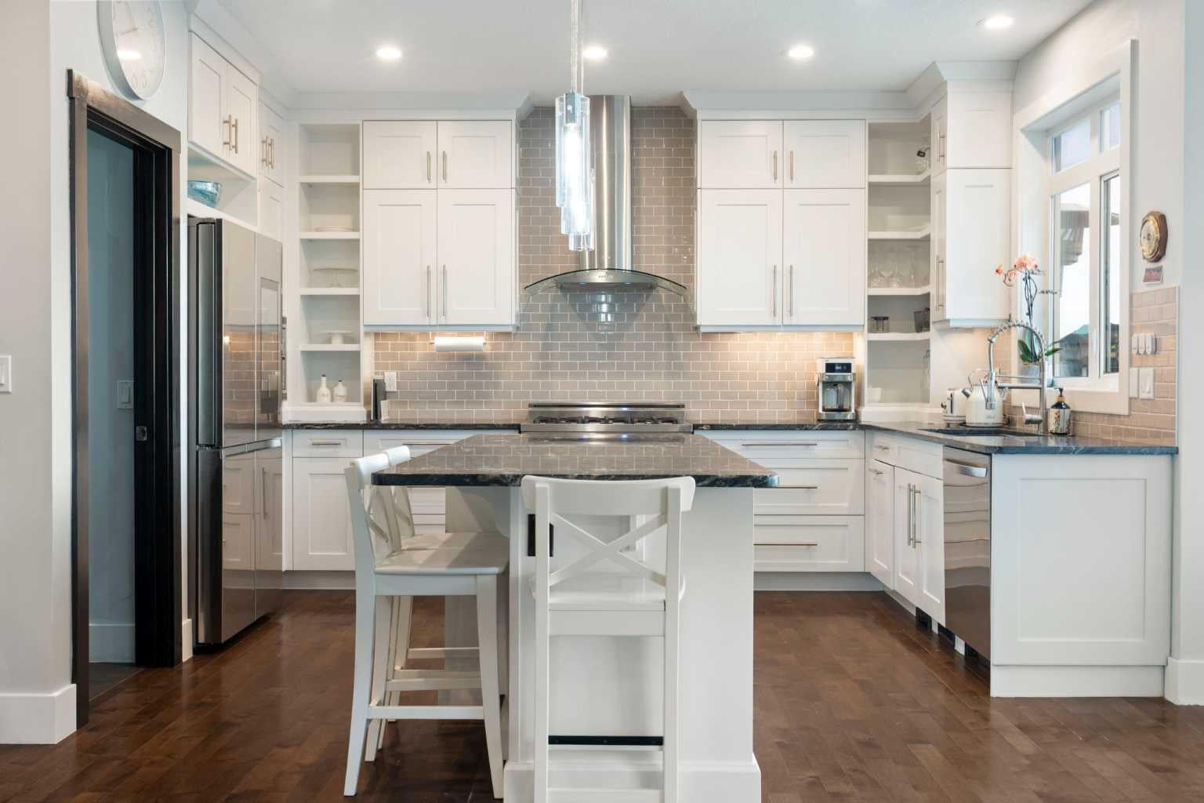
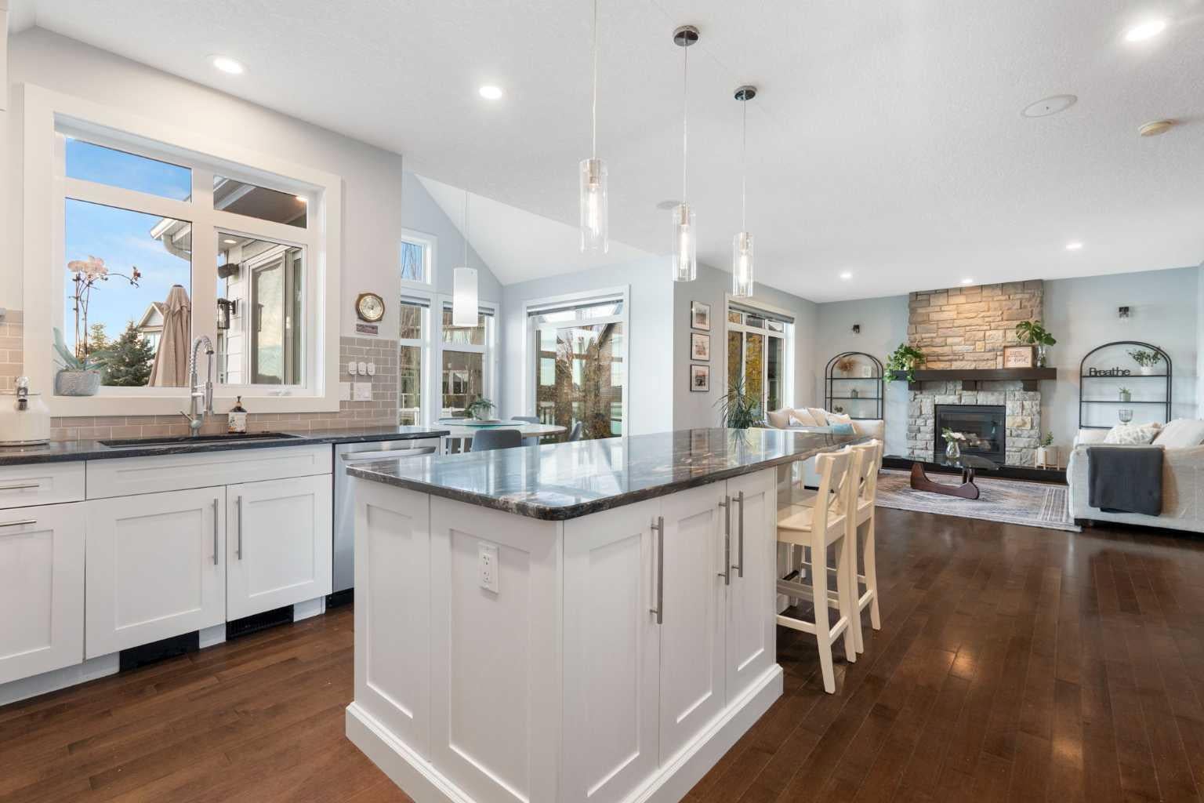
Welcome to this magnificent WALKOUT home offering over 4,400 sq. ft. of beautifully developed living space, perfectly positioned on a generous pie-shaped lot in a quiet cul-de-sac. Backing onto one of Calgary’s most sought-after lakes, this exceptional property showcases breathtaking lake views, convenient water access, and a sun-drenched, south-facing backyard where you can enjoy long summer days and the ultimate lakeside lifestyle. Thoughtfully designed for everyday living and entertaining, the freshly painted main floor welcomes you with a private home office featuring custom built-ins and a spacious TV room that could easily serve as a formal dining room. At the heart of the home, the gourmet kitchen features granite countertops, stainless steel appliances, subway tile backsplash, abundant cabinetry, and a convenient pantry. The kitchen flows into a bright breakfast nook with patio doors opening onto the expansive deck, creating effortless indoor-outdoor living with spectacular lake views. The adjoining family room is anchored by a beautiful stone-surround fireplace, offering a warm and inviting place to gather. Upstairs, an impressive bonus room with soaring vaulted ceilings and oversized windows is ideal for movie nights, games, or a second family living area. Three generously sized bedrooms include the spacious primary retreat, complete with a walk-in closet and spa-inspired ensuite featuring a relaxing soaker tub, separate glass and tile shower, dual sinks, and generous counter space, the upper level also has a large and convenient laundry room. The fully developed WALKOUT basement adds incredible flexibility with a large recreation room, fourth bedroom, full bathroom, and dedicated gym area. Large windows capture unobstructed lake views, while direct access to the backyard makes this level perfect for entertaining, hosting overnight guests, or simply relaxing. Step outside to the beautifully landscaped, fully fenced south-facing yard featuring a lower patio, stamped concrete, underground sprinklers, and a fire pit area perfect for evenings with family and friends. With direct access to the lake pathways and dock, Auburn Bay’s incredible waterfront lifestyle is right at your doorstep. Recent improvements include fresh paint throughout, a new hot water tank, and radon mitigation system. Ideally located within walking distance of local schools and just minutes from the Auburn Bay Clubhouse, this home also offers convenient access to South Health Campus, Brookfield Residential YMCA, the public library, VIP Cineplex, and the outstanding shopping, restaurants, and everyday amenities of Seton. Combining generous living space, a functional family-friendly layout, spectacular south-facing lake views, and an extraordinary location, this is a rare opportunity to own a truly special lakefront home in one of Calgary’s most desirable lake communities, where every season brings something to enjoy.
| 4 days ago | Status changed to Pending | |
| 4 days ago | Listing updated with changes from the MLS® | |
| a week ago | Listing first seen on site |

Listing information is provided by Participants of the Alberta One Realty Listing Services (Pillar 9). IDX information is provided exclusively for personal, non-commercial use, and may not be used for any purpose other than to identify prospective properties consumers may be interested in purchasing. Information is deemed reliable but not guaranteed. Copyright 2026, Alberta One Realty Listing Services (Pillar 9)
Last checked 2026-11-12 08:29 AM UTC