Save
Ask
Tour
Hide
Share
$500,000
2 Days On Site

408 Midridge Drive SE
Calgary, AB T2X 1B8

For Sale|Single Family Residence|Active
3
Beds
2
Total Baths
1
Full Bath
1
Partial Bath
1,104.47
SqFt
$453
/SqFt
1977
Built
Subdivision:
Midnapore
County:
Calgary

Due to the health concerns created by Coronavirus we are offering personal 1-1 online video walkthough tours where possible.
Call Now: 403-775-6950
Is this the listing for you? We can help make it yours.
403-775-6950
408 Midridge Drive SE408 Midridge Drive SE408 Midridge Drive SE408 Midridge Drive SE
Save
Ask
Tour
Hide
Share

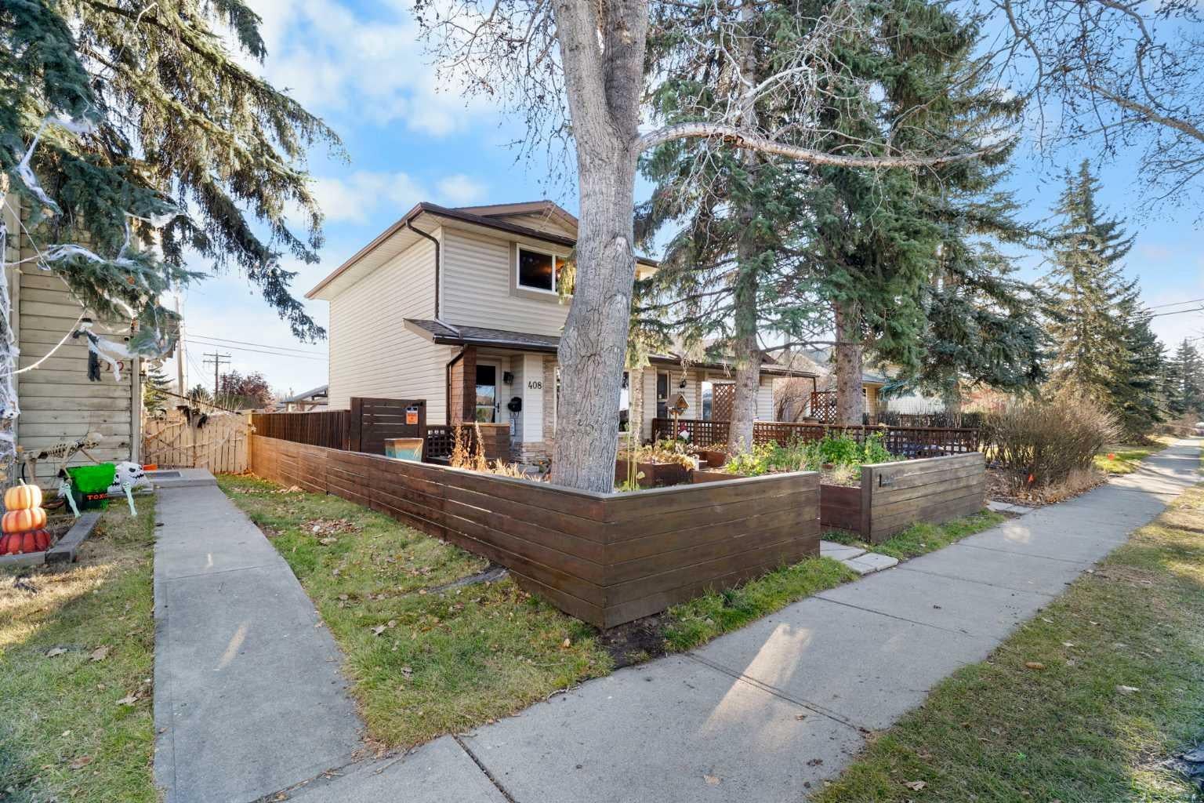
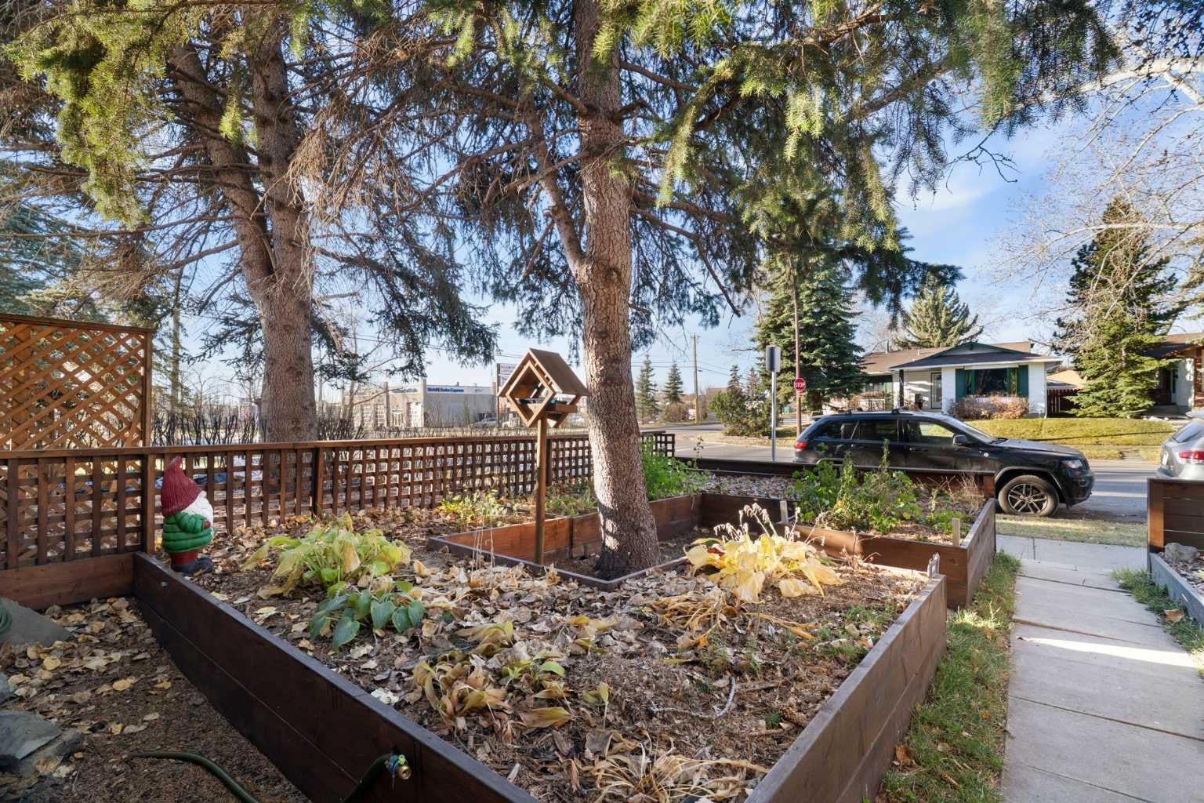
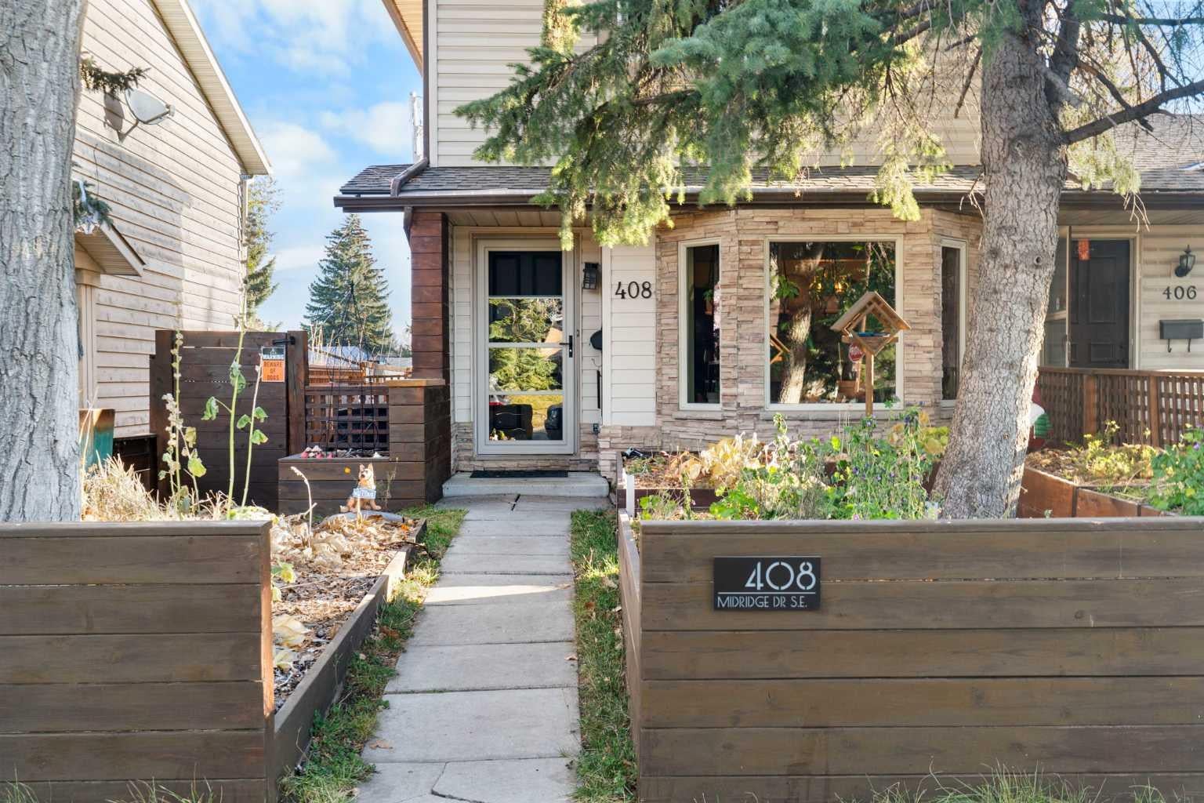
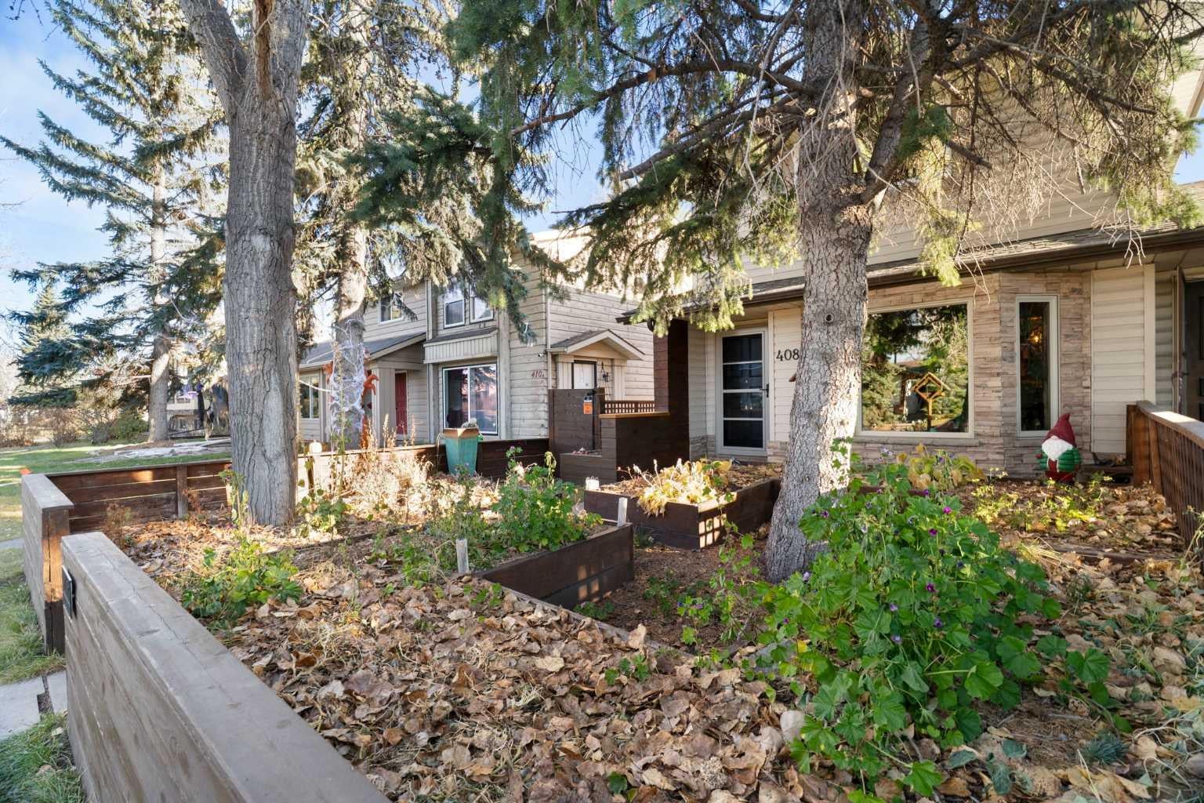
Welcome to 408 Midridge Drive SE, where comfort, character, and exceptional outdoor living come together in the sought-after lake community of Midnapore! This beautifully updated 3-bedroom, 1.5-bathroom duplex offers a functional layout, inviting living spaces, and a finished basement, providing additional flexibility for relaxing, entertaining, or creating the perfect home office or recreation area. Step inside to discover a warm and welcoming interior featuring an updated kitchen with stylish cabinetry, stainless steel appliances, exposed brick accents, and charming wood details that bring character throughout. Thoughtfully designed with everyday living in mind, this home offers a wonderful balance of style, comfort, and practicality. The front yard features custom raised garden beds, perfect for gardening enthusiasts or anyone looking to enjoy their own outdoor oasis. The backyard is equally impressive, featuring a spacious deck ideal for summer BBQs and entertaining, along with a separate patio retreat complete with a covered gazebo, creating the perfect setting to unwind or gather with family and friends. A dedicated outdoor fitness area offers a unique space to stay active from the comfort of home, while the separately fenced side yard provides a convenient dog run for your four-legged companions. Situated just steps from the scenic pathways and natural beauty of Fish Creek Provincial Park, this home also offers access to Midnapore Lake, where residents can enjoy year-round recreation. Nearby shopping, schools, public transit, and convenient connections to major roadways make commuting and everyday errands a breeze.

Save
Ask
Tour
Hide
Share
Listing Snapshot
Price 
$500,000
Days On Site 
2 Days
Bedrooms 
3
Inside Area (SqFt) 
1,104.47 sqft
Total Baths 
2
Full Baths 
1
Partial Baths 
1
Lot Size 
0.07 Acres
Year Built 
1977
MLS® Number 
A2357171
Status 
Active
Property Tax 
$3,135.43
Maintenance Fees 
$25.42 monthly
Sq Ft Source 
N/A
Friends & Family
Recent Activity
3 days agoListing first seen on site
3 days agoListing updated with changes from the MLS®
General Features
Acres 
0.07
Levels 
Two
Parking 
Off StreetOn Street
Parking Spaces 
1
Property Sub Type 
Single Family Residence
SqFt Above 
1104.46
SqFt Below 
523.39
Style 
2 StoreyAttached-Side by Side
Zoning 
M-C1
Interior Features
Appliances 
DishwasherDryerElectric OvenRefrigeratorWasherElectric Range
Basement 
FullFinished
Flooring 
TileVinyl
Heating 
Forced AirNatural Gas
Interior 
Breakfast BarBuilt-in Features
Laundry Features 
In Basement
Window Features 
Window Coverings
2pc Bathroom 
Dimensions - 5`1" x 4`2"Level - Main
4pc Bathroom 
Dimensions - 5`6" x 7`0"Level - Second
Bedroom 
Dimensions - 8`0" x 11`7"Level - Second
Bedroom - Primary 
Dimensions - 17`2" x 10`0"Level - Second
Dining Room 
Dimensions - 9`10" x 7`1"Level - Main
Furnace/Utility Room 
Dimensions - 5`7" x 11`6"Level - Basement
Game Room 
Dimensions - 16`3" x 18`4"Level - Basement
Kitchen 
Dimensions - 17`3" x 11`6"Level - Main
Laundry 
Dimensions - 6`7" x 11`2"Level - Basement
Living Room 
Dimensions - 12`0" x 11`11"Level - Main
Storage 
Dimensions - 5`0" x 7`11"Level - Basement
Save
Ask
Tour
Hide
Share
Exterior Features
Construction Details 
BrickVinyl Siding
Exterior 
Dog RunGardenOther
Fencing 
Fenced
Frontage 
7.95M 26`1"
Lot Features 
Back YardFew TreesGardenLandscapedOther
Other Structures 
Gazebo
Patio And Porch 
DeckOtherPatio
Roof 
ShingleAsphalt
Waterfront Features 
Lake
Windows/Doors 
Window Coverings
Community Features
Association Amenities 
Beach Access
Additional Maintenance Fee 
$305.0
Additional Maintenance Fee Frequency 
Annually
Community Features 
LakeOtherParkPlaygroundSidewalksStreet Lights
Listing courtesy of Richmond Dino of Real Broker

Listing information is provided by Participants of the Alberta One Realty Listing Services (Pillar 9). IDX information is provided exclusively for personal, non-commercial use, and may not be used for any purpose other than to identify prospective properties consumers may be interested in purchasing. Information is deemed reliable but not guaranteed. Copyright 2026, Alberta One Realty Listing Services (Pillar 9)
Last checked 2026-11-09 04:29 AM UTC

Neighborhood & Commute
Source: Walkscore
Save
Ask
Tour
Hide
Share