Save
Ask
Tour
Hide
Share
$1,825,000
4 Days On Site

101D Stewart Creek Landing 4102
Canmore, AB T1W 0E3

For Sale|Townhouse|Active
3
Beds
4
Total Baths
2
Full Baths
2
Partial Baths
2,441
SqFt
$748
/SqFt
2008
Built
Subdivision:
Three Sisters
County:
Bighorn No. 8, M.D. of

Due to the health concerns created by Coronavirus we are offering personal 1-1 online video walkthough tours where possible.
Call Now: 403-775-6950
Is this the listing for you? We can help make it yours.
403-775-6950
101D Stewart Creek Landing 4102101D Stewart Creek Landing 4102101D Stewart Creek Landing 4102101D Stewart Creek Landing 4102
Save
Ask
Tour
Hide
Share

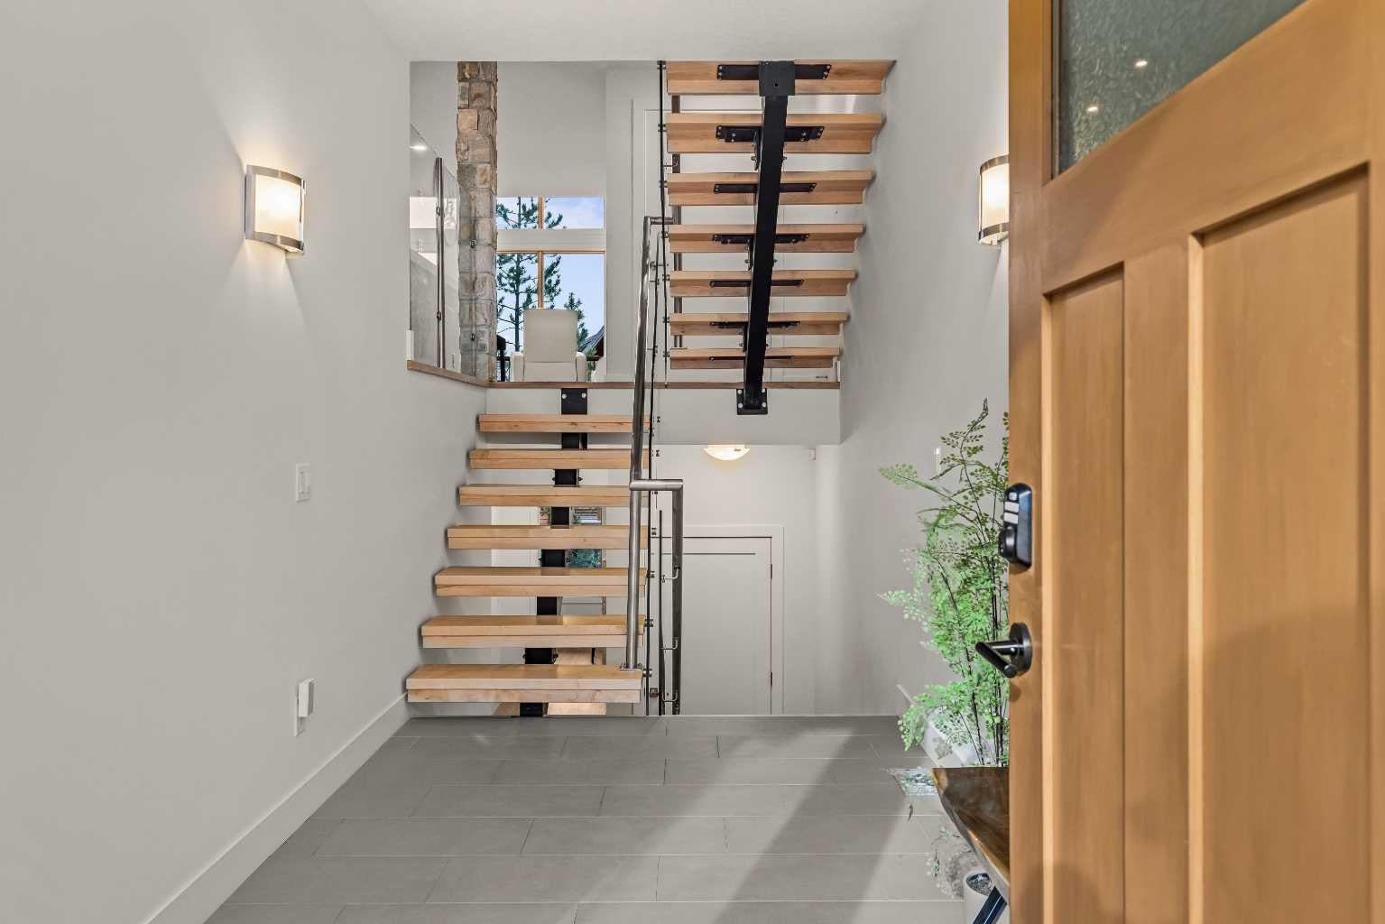
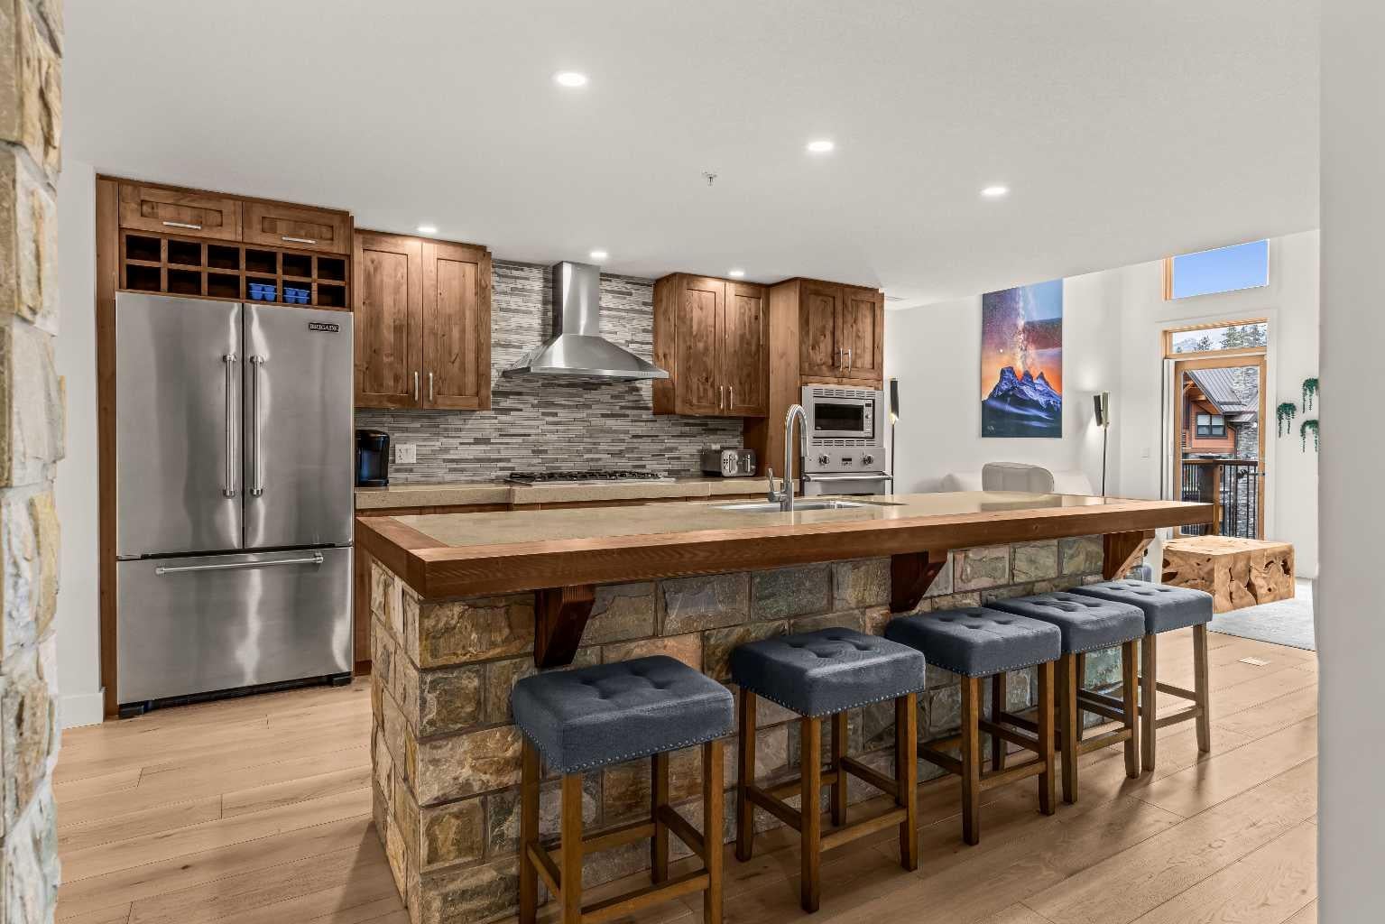
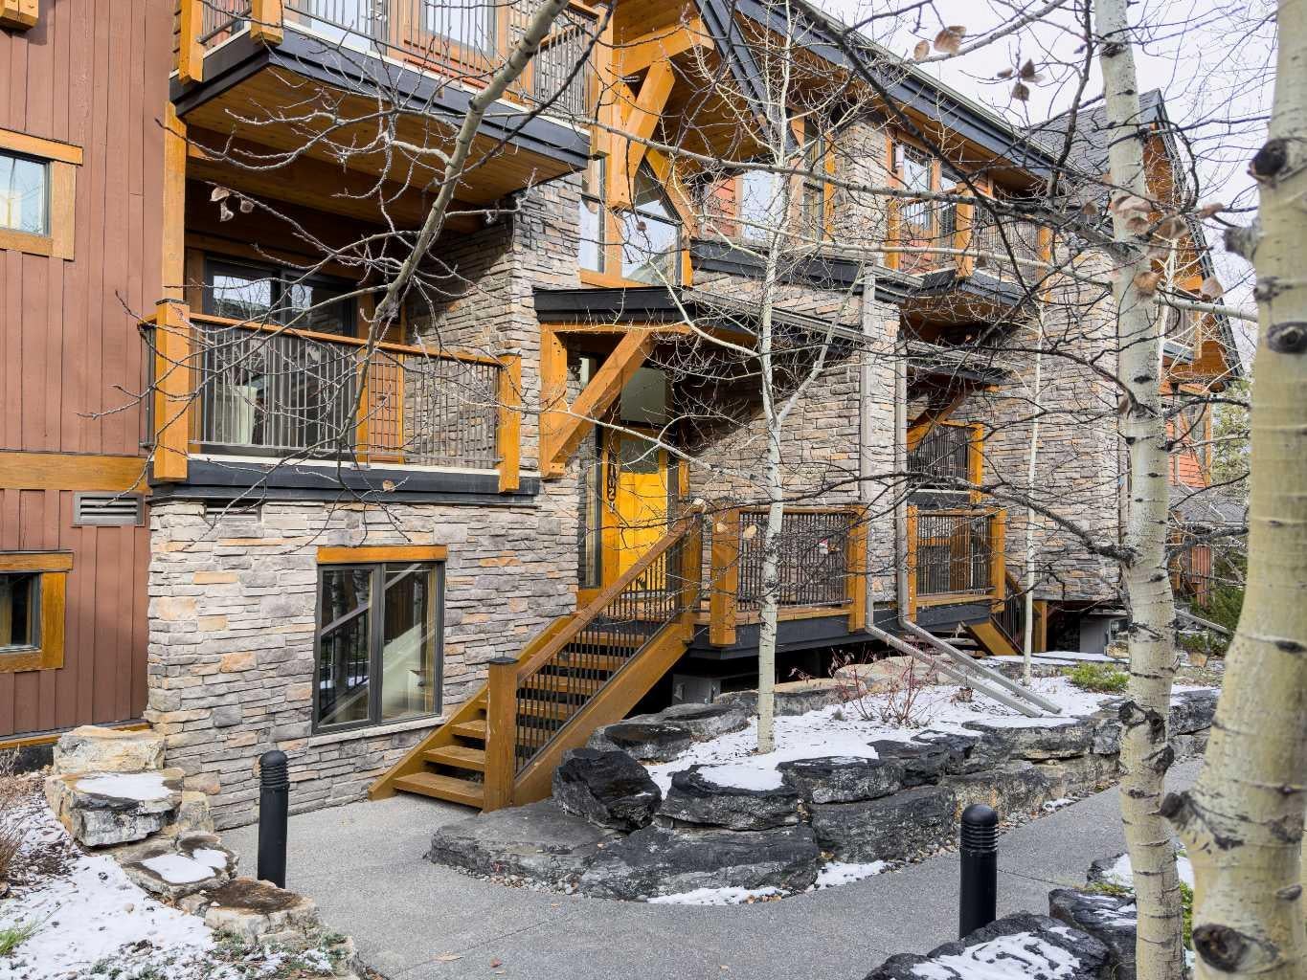
Experience contemporary mountain living in this executive 3118 sq. ft. townhome, featuring 3 bedrooms, quality finishes, thoughtfully designed spaces, and an abundance of natural light, mountain views, and outdoor living. The spacious great room showcases vaulted ceilings, expansive windows, and beautiful flooring, creating a bright and inviting atmosphere. The chef-inspired kitchen flows seamlessly into the open-concept living and dining areas, with access to one of four private outdoor spaces. The top floor is dedicated to the spacious primary retreat, complete with a luxurious 5-piece ensuite, large walk-through closet with organizers, and two private sun-filled decks. The third level offers two generously sized bedrooms sharing an ensuite bathroom, along with convenient laundry facilities. The lower walk-out level features a stylish family room with access to a west-facing patio, along with parking for two vehicles. An additional desirable feature is the existing elevator shaft, providing the opportunity for a future elevator installation. Additional features include abundant in-suite storage, fan coil heating and air conditioning, and access to an impressive amenity building featuring an outdoor hot tub, pool, home theatre, games area, and fitness centre. A wonderful opportunity to enjoy spacious, low-maintenance mountain living with exceptional comfort and functionality. Ideally located in Stewart Creek, with hiking & biking trails nearby, the Gateway Shops and the Stewart Creek Golf Course just moments away. This is an exceptional opportunity for a full time residence or weekend escape.

Save
Ask
Tour
Hide
Share
Listing Snapshot
Price 
$1,825,000
Days On Site 
4 Days
Bedrooms 
3
Inside Area (SqFt) 
2,441 sqft
Total Baths 
4
Full Baths 
2
Partial Baths 
2
Lot Size 
N/A
Year Built 
2008
MLS® Number 
A2357154
Status 
Active
Property Tax 
$7,070.9
Maintenance Fees 
$1,378.88 monthly
Sq Ft Source 
N/A
Friends & Family
Recent Activity
3 days agoStatus changed to Active
3 days agoListing updated with changes from the MLS®
4 days agoListing first seen on site
General Features
Garage Spaces 
2
Levels 
Three Or More
Parking 
AssignedGuest
Parking Spaces 
2
Pets 
YesBreed Restrictions
Property Sub Type 
Townhouse
SqFt Below 
617
Style 
3 (or more) Storey
Zoning 
Res Multi
Interior Features
Appliances 
Bar FridgeBuilt-In Gas RangeDishwasherDryerMicrowaveRefrigeratorWasherOven
Basement 
None
Cooling 
Central Air
Fireplace 
Yes
Fireplace Features 
GasLiving RoomRecreation Room
Fireplaces 
2
Flooring 
Ceramic TileHardwood
Heating 
Forced AirNatural Gas
Interior 
Breakfast BarDouble VanityGranite CountersHigh CeilingsKitchen IslandOpen FloorplanRecessed LightingSee RemarksSoaking TubStorageVaulted Ceiling(s)Walk-In Closet(s)Wet Bar
Laundry Features 
In UnitLaundry Room
Window Features 
Window Coverings
2pc Bathroom 
Dimensions - 7`8" x 3`3"Level - Third
5pc Ensuite bath 
Dimensions - 10`8" x 14`4"Level - Upper
6pc Bathroom 
Dimensions - 9`1" x 13`2"Level - Second
Balcony 
Dimensions - 9`8" x 3`4"Level - Upper
Bedroom 
Dimensions - 14`1" x 12`1"Level - Second
Bedroom - Primary 
Dimensions - 19`0" x 11`7"Level - Upper
Dining Room 
Dimensions - 12`0" x 13`3"Level - Main
Entrance 
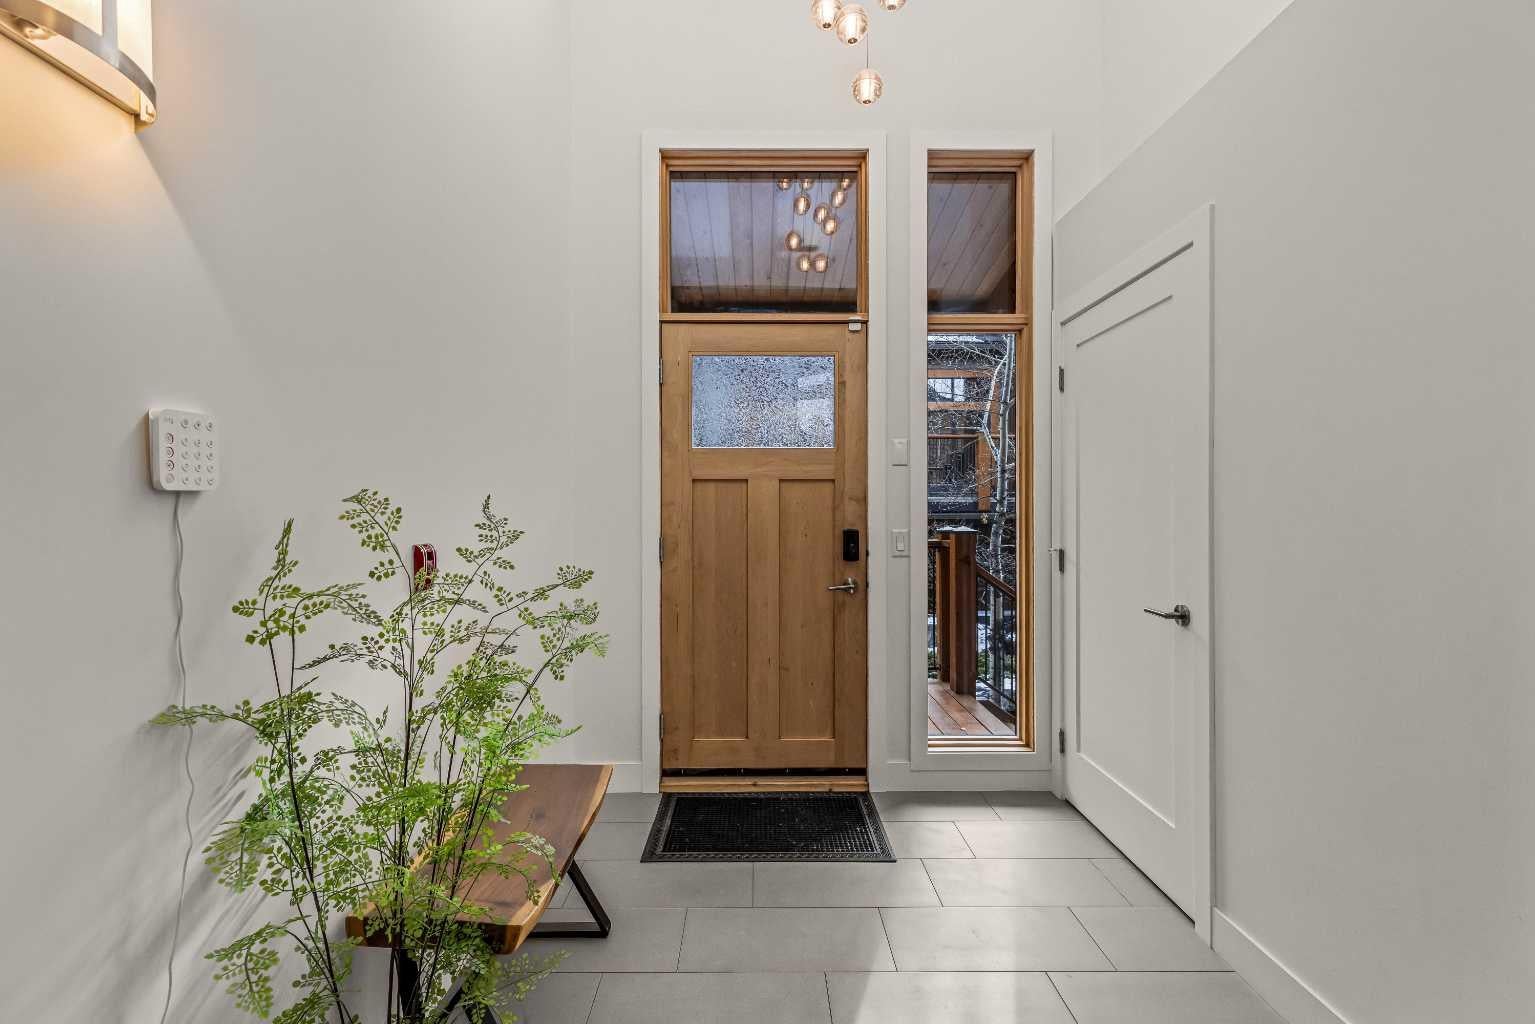
Dimensions - 7`0" x 12`8"Level - Main
Furnace/Utility Room 
Dimensions - 4`10" x 8`1"Level - Lower
Game Room 
Dimensions - 13`3" x 21`10"Level - Lower
Kitchen 
Dimensions - 14`1" x 15`6"Level - Main
Living Room 
Dimensions - 19`1" x 16`4"Level - Main
Other 
Dimensions - 5`9" x 7`8"Level - Lower
Pantry 
Dimensions - 4`3" x 4`5"Level - Main
Storage 
Dimensions - 4`4" x 5`0"Level - Second
Walk-In Closet 
Dimensions - 4`3" x 4`7"Level - Upper
Save
Ask
Tour
Hide
Share
Exterior Features
Construction Details 
ConcreteStoneWood SidingFrame
Exterior 
BalconyPrivate Entrance
Lot Features 
LandscapedViews
Roof 
ShingleAsphalt
Windows/Doors 
Window Coverings
Community Features
Association Amenities 
ClubhouseFitness CenterIndoor PoolOtherRecreation FacilitiesSpa/Hot TubPool
Maintenance Fee 
$1378.88
Maintenance Fee Frequency 
Monthly
Community Features 
ClubhouseOtherPlaygroundPoolSidewalks
Listing courtesy of Ingrid Couillard of RE/MAX Alpine Realty

Listing information is provided by Participants of the Alberta One Realty Listing Services (Pillar 9). IDX information is provided exclusively for personal, non-commercial use, and may not be used for any purpose other than to identify prospective properties consumers may be interested in purchasing. Information is deemed reliable but not guaranteed. Copyright 2026, Alberta One Realty Listing Services (Pillar 9)
Last checked 2026-11-09 08:31 AM UTC

Neighborhood & Commute
Source: Walkscore
Save
Ask
Tour
Hide
Share