Save
Ask
Tour
Hide
Share
$494,900
7 Days On Site

145 waterford Boulevard
Chestermere, AB T1X 2M9

For Sale|Townhouse|Active
3
Beds
3
Total Baths
2
Full Baths
1
Partial Bath
1,467.9
SqFt
$337
/SqFt
2023
Built
Subdivision:
Waterford
County:
Chestermere

Due to the health concerns created by Coronavirus we are offering personal 1-1 online video walkthough tours where possible.
Call Now: 403-775-6950
Is this the listing for you? We can help make it yours.
403-775-6950
145 waterford Boulevard145 waterford Boulevard145 waterford Boulevard145 waterford Boulevard
Save
Ask
Tour
Hide
Share

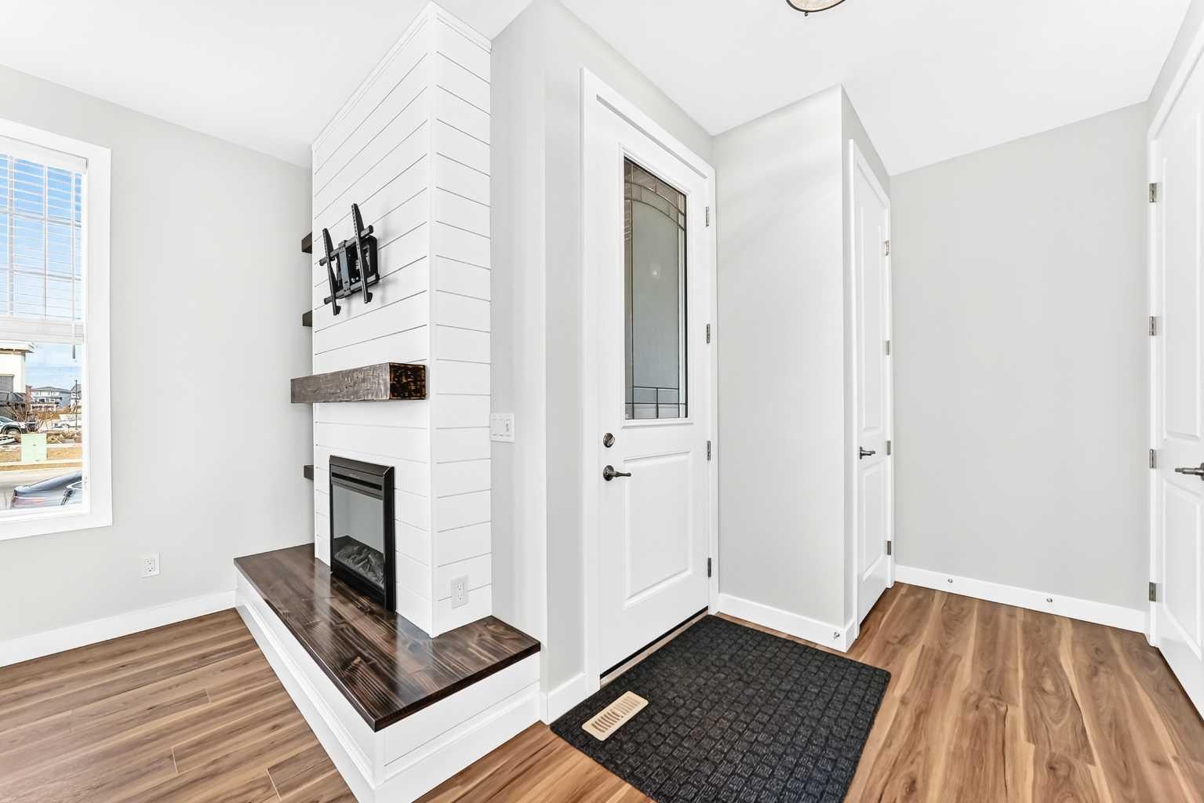
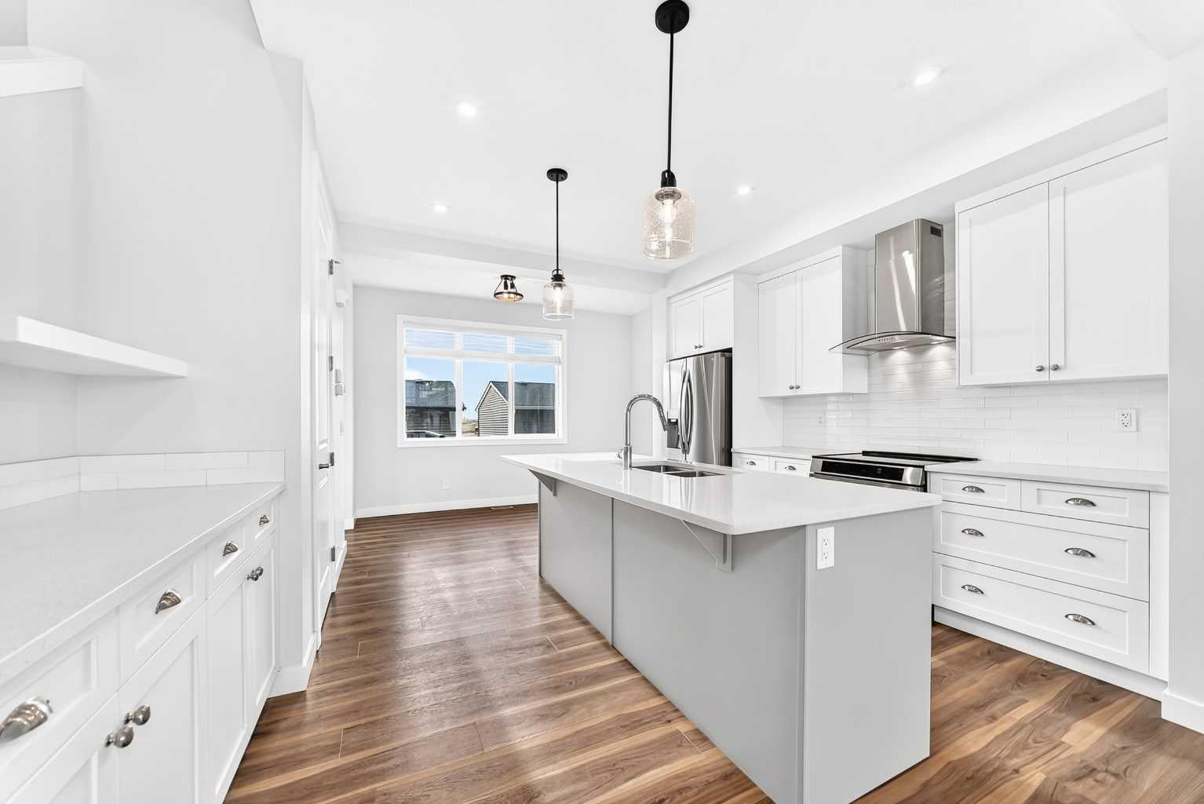
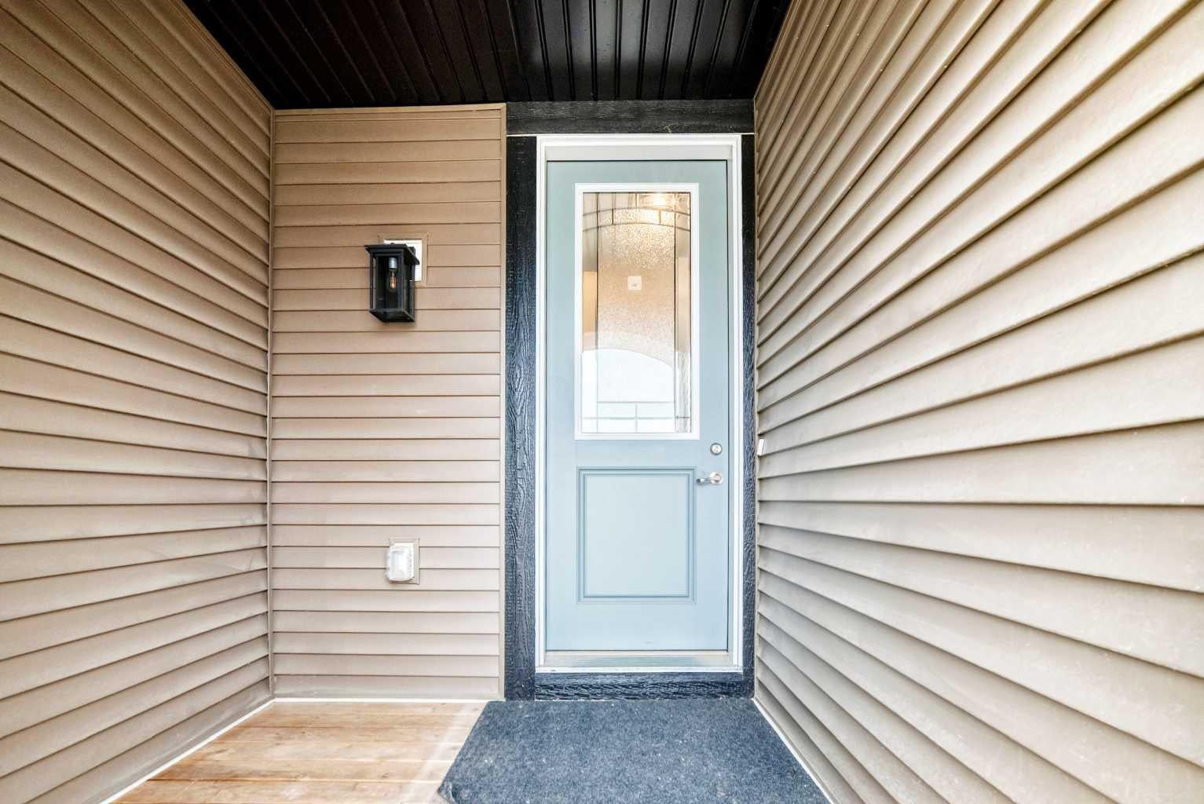
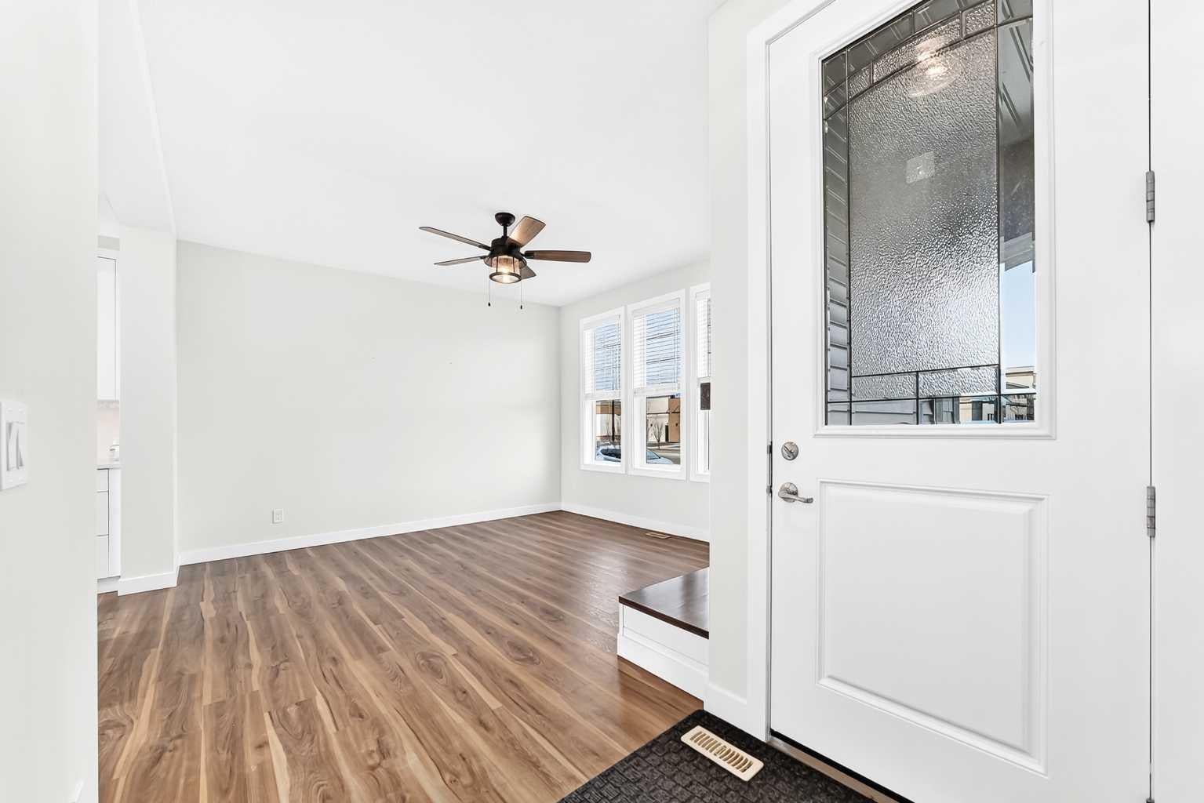
Show-home condition this impeccably maintained 1467 sq ft home with over $30,000 of upgrades over the builder specs. This bright and open plan , a spacious kitchen with ceiling height cabinetry,quartz counter-tops, an expanded island, premium stainless steel appliances including an induction range, designer tile back-splash. A luxury vinyl plank flooring thru out the main floor / stairs and upper hallway.The bright spacious living room centres around a modern fireplace with a rustic beam mantel and built in shelving. The upstairs comprises a primary suite offers a walk-in closet, 4 pce en-suite featuring his & her sinks. quartz counter-tops and a oversized shower. Two additional bedrooms / 4 pce bathroom and a upper-level laundry completes the second level. The backyard with many upgrades a custom stamped concrete patio and walkway, raised deck with aluminum railings, gas line for BBQ, low maintenance landscaping. The oversized double garage with a gas line completes the backyard space,, The basement is framed,insulated and roughed in for a future bathroom. Close to schools / shopping and transportation . You will not be disappointed in viewing this home

Save
Ask
Tour
Hide
Share
Listing Snapshot
Price 
$494,900
Days On Site 
7 Days
Bedrooms 
3
Inside Area (SqFt) 
1,467.9 sqft
Total Baths 
3
Full Baths 
2
Partial Baths 
1
Lot Size 
0.04 Acres
Year Built 
2023
MLS® Number 
A2357109
Status 
Active
Property Tax 
$2,865
Maintenance Fees 
N/A
Sq Ft Source 
N/A
Friends & Family
Recent Activity
a week agoListing first seen on site
a week agoListing updated with changes from the MLS®
General Features
Acres 
0.04
Garage 
Yes
Garage Spaces 
2
Levels 
Two
Parking 
Garage
Parking Spaces 
2
Property Sub Type 
Townhouse
SqFt Above 
1467.9
Style 
2 Storey
Zoning 
R-3
Interior Features
Appliances 
DishwasherDryerElectric RangeInduction CooktopRange HoodRefrigeratorWasher
Basement 
FullUnfinished
Fireplace 
Yes
Fireplace Features 
GasLiving RoomRaised Hearth
Fireplaces 
1
Flooring 
CarpetTileVinyl
Heating 
Forced Air
Interior 
Double VanityKitchen IslandLow Flow Plumbing FixturesOpen FloorplanPantryWalk-In Closet(s)
Laundry Features 
Lower LevelUpper Level
Window Features 
Window Coverings
2pc Bathroom 
Level - Main
4pc Bathroom 
Level - Second
4pc Ensuite bath 
Level - Second
Bedroom 
Dimensions - 10`1" x 9`8"Level - Second
Bedroom - Primary 
Dimensions - 12`4" x 12`2"Level - Second
Dining Room 
Dimensions - 12`4" x 9`2"Level - Main
Kitchen 
Dimensions - 14`8" x 11`7"Level - Main
Laundry 
Dimensions - 4`10" x 3`4"Level - Second
Living Room 
Dimensions - 14`1" x 12`7"Level - Main
Pantry 
Dimensions - 4`11" x 1`11"Level - Main
Save
Ask
Tour
Hide
Share
Exterior Features
Construction Details 
Vinyl Siding
Exterior 
Private EntrancePrivate Yard
Fencing 
Fenced
Frontage 
7.01M 23`0"
Lot Features 
Back YardFront YardLandscaped
Patio And Porch 
Patio
Roof 
ShingleAsphalt
Windows/Doors 
Window Coverings
Community Features
Community Features 
ParkPlaygroundSidewalks
Listing courtesy of Ron Lockhart of RE/MAX Real Estate (Mountain View)

Listing information is provided by Participants of the Alberta One Realty Listing Services (Pillar 9). IDX information is provided exclusively for personal, non-commercial use, and may not be used for any purpose other than to identify prospective properties consumers may be interested in purchasing. Information is deemed reliable but not guaranteed. Copyright 2026, Alberta One Realty Listing Services (Pillar 9)
Last checked 2026-11-15 04:20 PM UTC

Neighborhood & Commute
Source: Walkscore
Save
Ask
Tour
Hide
Share