Save
Ask
Tour
Hide
Share
$514,900
2 Days On Site

6428 19 Street SE
Calgary, AB T2C 0N9

For Sale|Single Family Residence|Active
3
Beds
1
Total Bath
1
Full Bath
984.17
SqFt
$523
/SqFt
1954
Built
Subdivision:
Ogden
County:
Calgary

Due to the health concerns created by Coronavirus we are offering personal 1-1 online video walkthough tours where possible.
Call Now: 403-775-6950
Is this the listing for you? We can help make it yours.
403-775-6950
6428 19 Street SE6428 19 Street SE6428 19 Street SE6428 19 Street SE
Save
Ask
Tour
Hide
Share

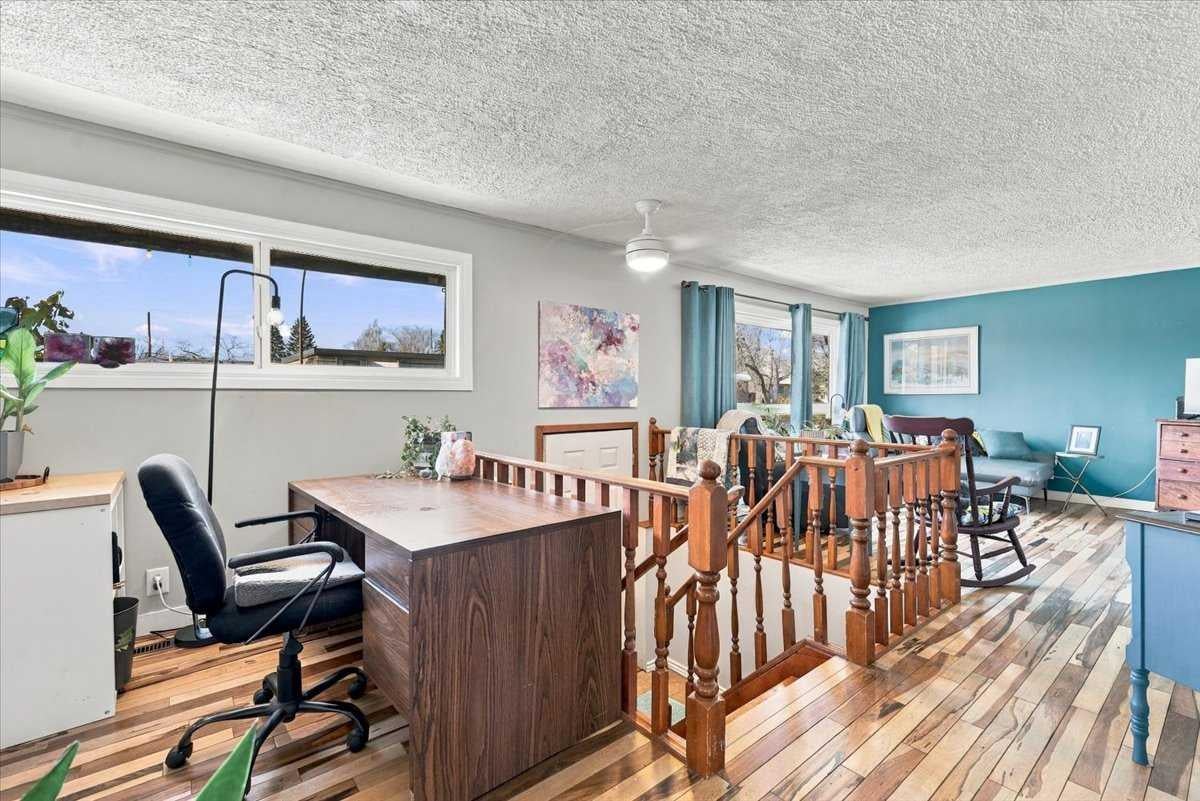
An exceptional opportunity in the established southeast community of Ogden! Situated on an oversized 60’ x 120’ lot with a rear lane, this property offers incredible potential for investors, renovators, or those looking to build their vision. The fully finished home features 3 bedrooms, 1 full bathroom, and off-street parking, providing the flexibility to generate rental income, renovate and make it your own, or explore future redevelopment possibilities. The expansive backyard is a standout feature, offering plenty of room for a substantial garage or shop. Ogden is a well-established community known for its parks, green spaces, recreational amenities, and convenient access to major roadways, making commuting throughout the city a breeze. With the Bow River pathway system, local parks, schools, and everyday amenities nearby, this is a community that offers both convenience and opportunity. Whether you're looking for an investment property, a renovation project, or a large lot with room to grow, this is an opportunity wont last!

Save
Ask
Tour
Hide
Share
Listing Snapshot
Price 
$514,900
Days On Site 
2 Days
Bedrooms 
3
Inside Area (SqFt) 
984.17 sqft
Total Baths 
1
Full Baths 
1
Partial Baths 
N/A
Lot Size 
0.17 Acres
Year Built 
1954
MLS® Number 
A2357070
Status 
Active
Property Tax 
$3,408
Maintenance Fees 
N/A
Sq Ft Source 
N/A
Friends & Family
Recent Activity
2 days agoListing first seen on site
3 days agoListing updated with changes from the MLS®
General Features
Acres 
0.17
Levels 
One
Parking 
Off Street
Parking Spaces 
1
Property Sub Type 
Single Family Residence
SqFt Above 
984.17
SqFt Below 
268.37
Style 
Bungalow
Zoning 
R-C2
Interior Features
Appliances 
DryerRefrigeratorWasherCooktop
Basement 
FullFinished
Fireplace 
Yes
Fireplace Features 
BasementWood Burning Stove
Fireplaces 
1
Flooring 
HardwoodLinoleum
Heating 
Forced AirNatural GasWood Stove
Interior 
Built-in FeaturesPantrySee Remarks
Laundry Features 
In Basement
Window Features 
Window Coverings
4pc Bathroom 
Dimensions - 9`10" x 4`11"Level - Main
Bedroom 
Dimensions - 16`1" x 11`4"Level - Basement
Bedroom - Primary 
Dimensions - 13`7" x 9`10"Level - Main
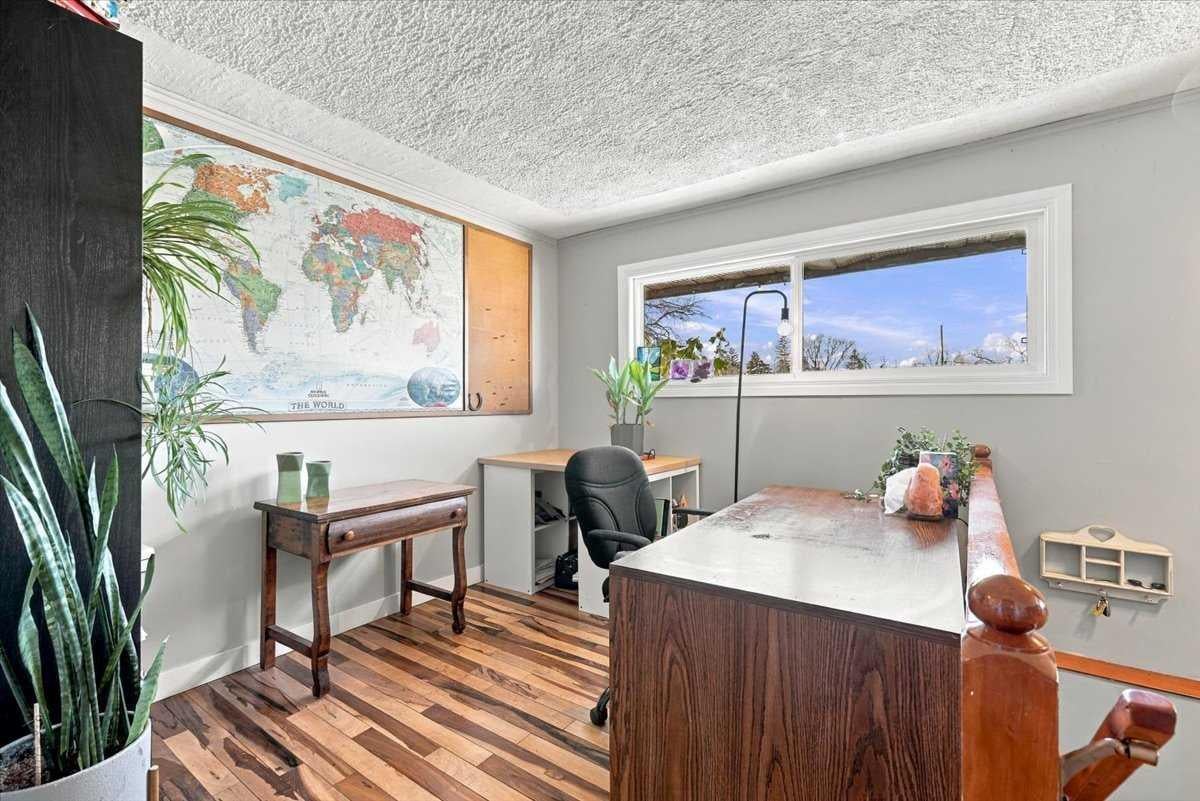
Den 
Dimensions - 9`11" x 8`6"Level - Main
Dining Room 
Dimensions - 10`0" x 10`0"Level - Main
Foyer 
Dimensions - 6`5" x 3`0"Level - Main
Furnace/Utility Room 
Dimensions - 11`9" x 10`4"Level - Basement
Game Room 
Dimensions - 15`7" x 10`10"Level - Basement
Kitchen 
Dimensions - 13`0" x 10`0"Level - Main
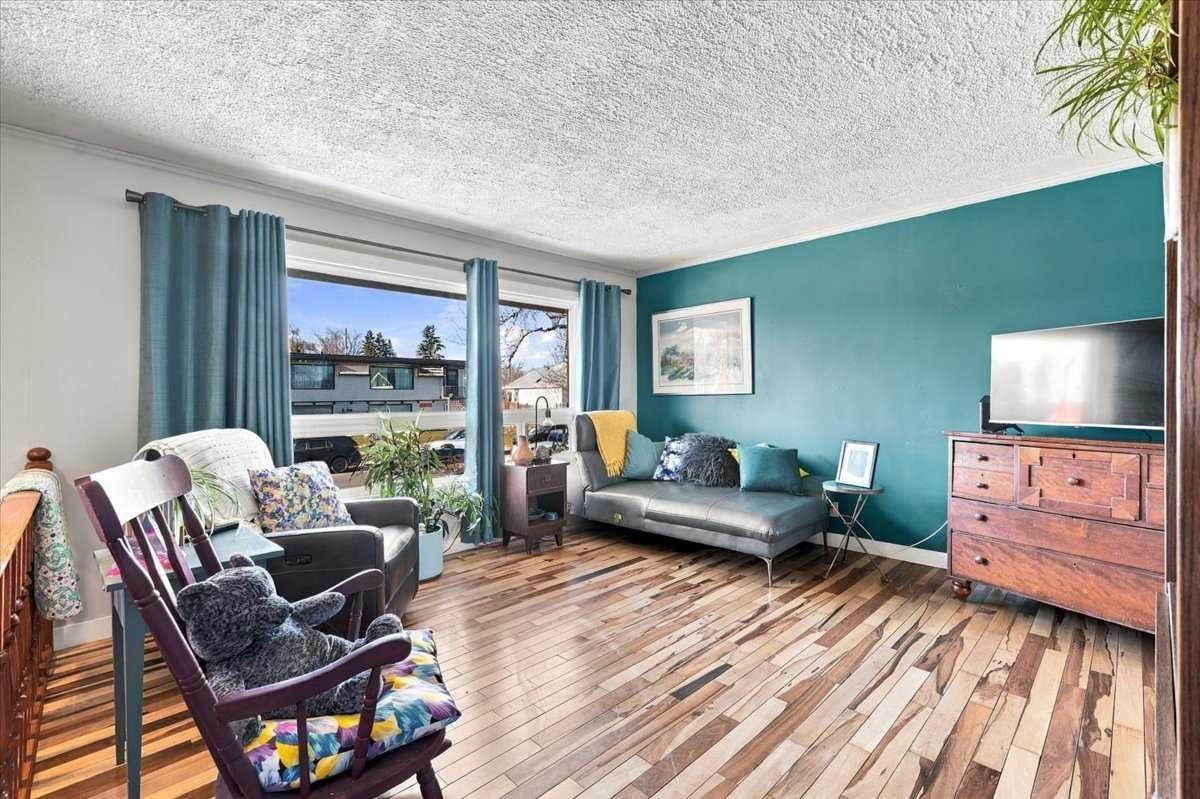
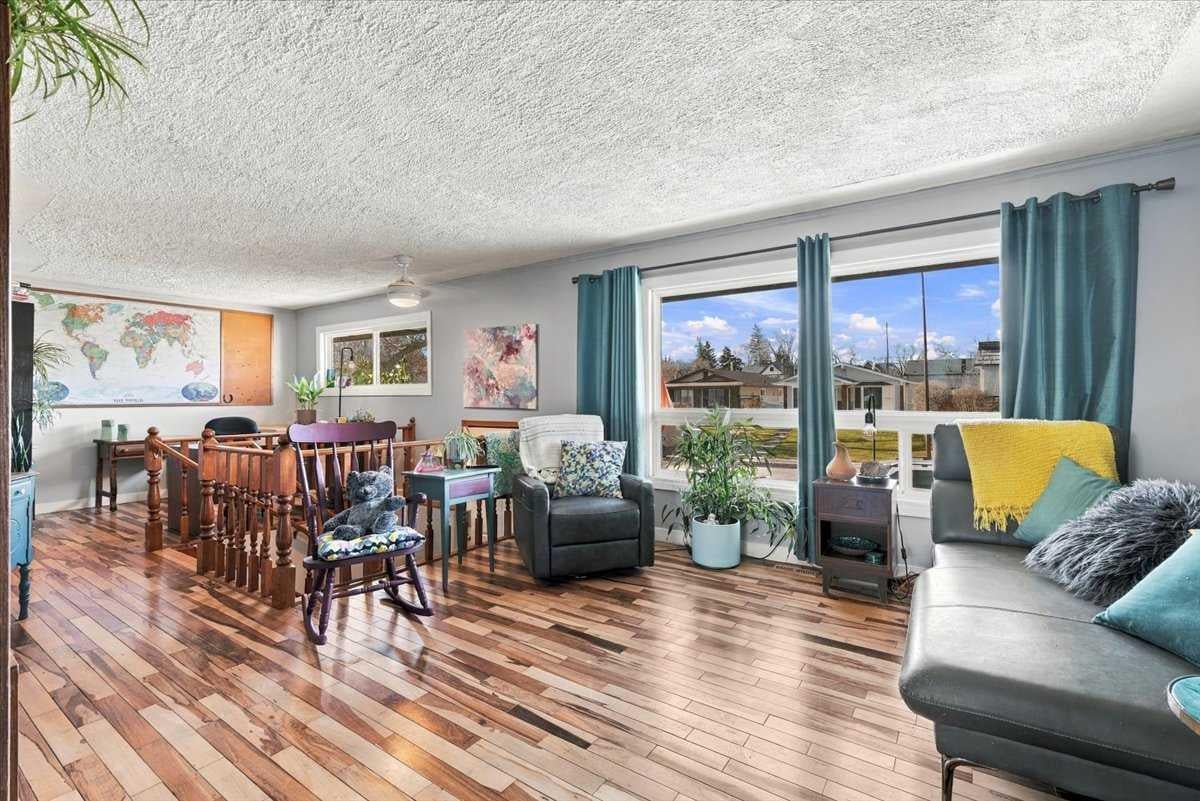
Living Room 
Dimensions - 13`8" x 13`7"Level - Main
Storage 
Dimensions - 11`6" x 8`10"Level - Basement
Walk-In Closet 
Dimensions - 9`10" x 9`9"Level - Main
Save
Ask
Tour
Hide
Share
Exterior Features
Construction Details 
StuccoWood SidingFrame
Exterior 
Fire PitPrivate Yard
Fencing 
Fenced
Frontage 
18.93M 62`1"
Lot Features 
Back YardFew TreesRectangular LotSee Remarks
Patio And Porch 
Deck
Roof 
ShingleAsphalt
Windows/Doors 
Window Coverings
Community Features
Community Features 
ParkPlayground
Listing courtesy of Max Mills-Zikmund of LPT Realty

Listing information is provided by Participants of the Alberta One Realty Listing Services (Pillar 9). IDX information is provided exclusively for personal, non-commercial use, and may not be used for any purpose other than to identify prospective properties consumers may be interested in purchasing. Information is deemed reliable but not guaranteed. Copyright 2026, Alberta One Realty Listing Services (Pillar 9)
Last checked 2026-11-09 07:33 AM UTC

Neighborhood & Commute
Source: Walkscore
Save
Ask
Tour
Hide
Share