


280 Chelsea Road 1301Chestermere, AB T1X 2X9
Due to the health concerns created by Coronavirus we are offering personal 1-1 online video walkthough tours where possible.
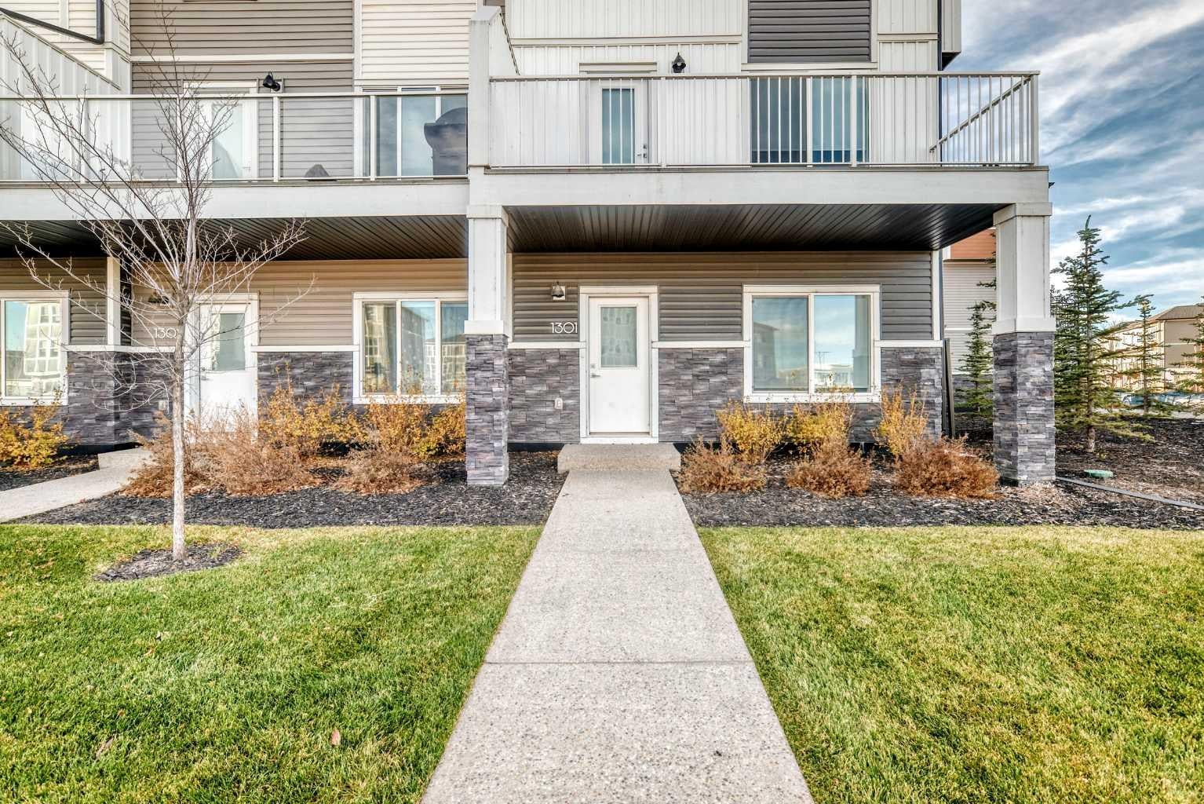
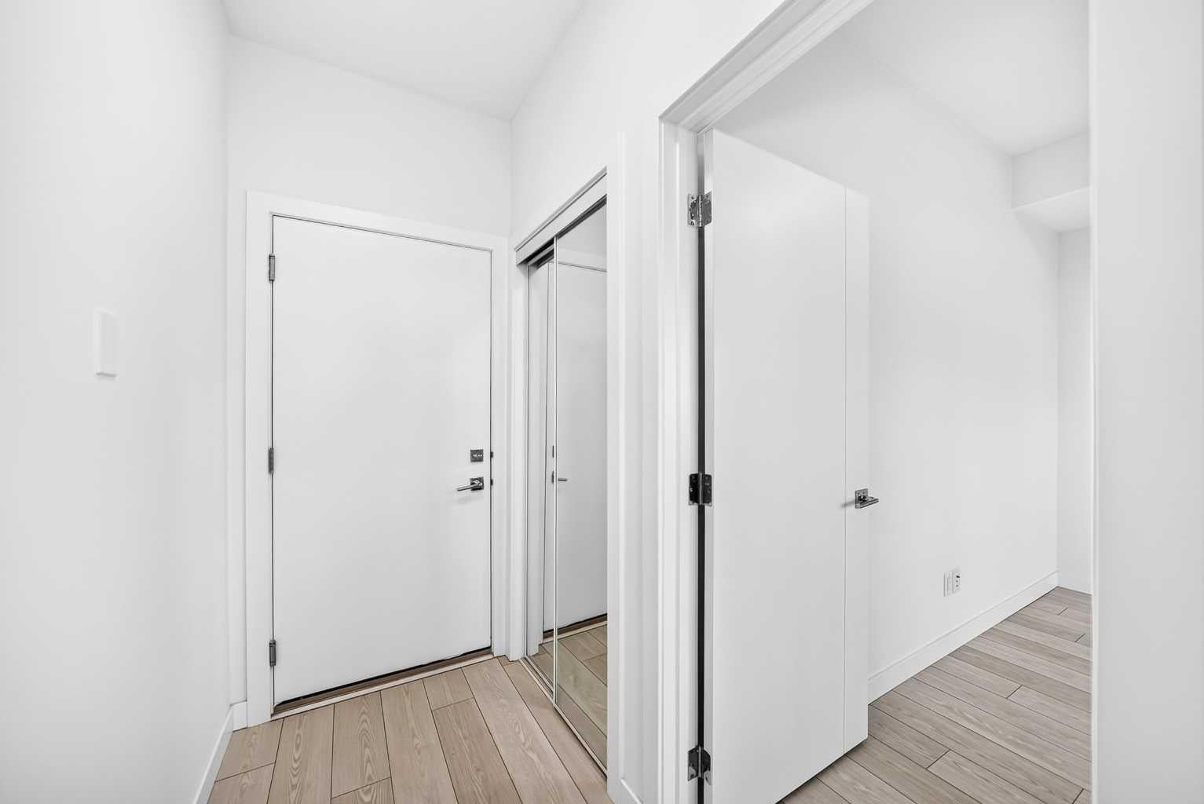
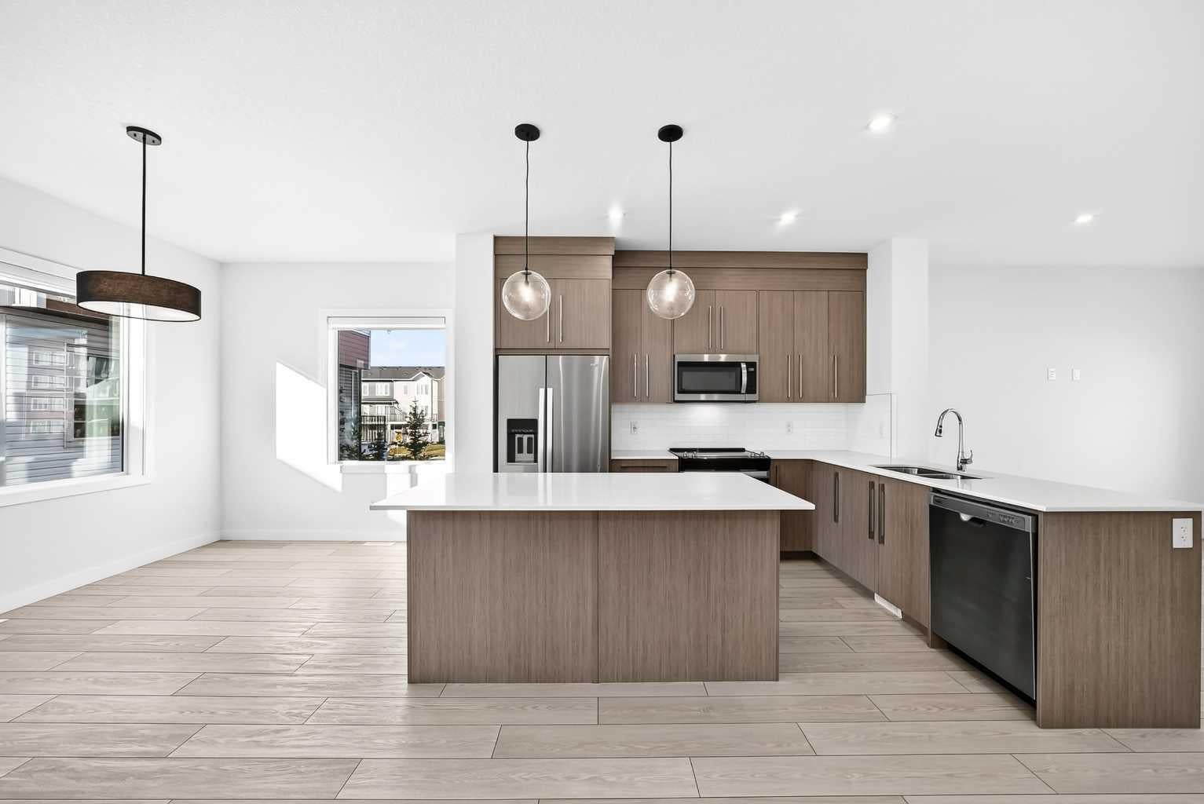
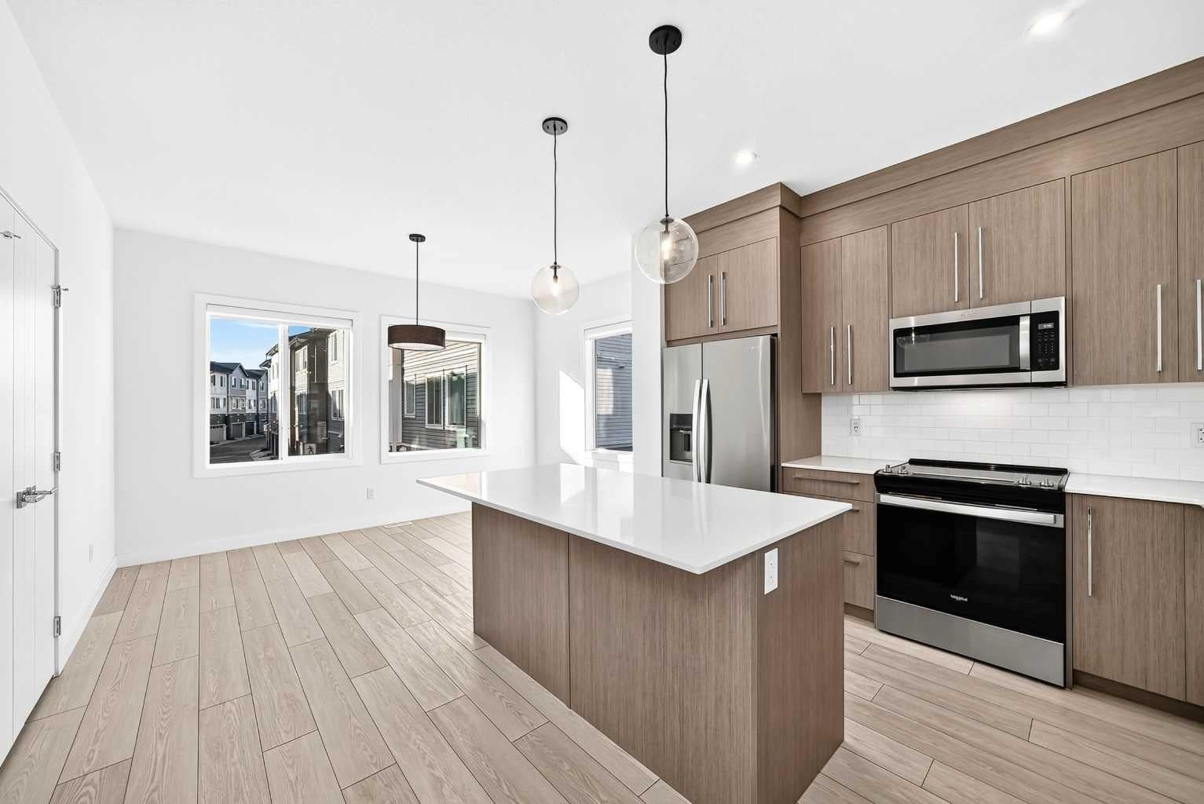
END UNIT! Fantastic location in the desirable community of Chestermere, close to all amenities, schools, parks, walking paths, and just minutes from East Hills Shopping Centre featuring Costco, Walmart, numerous restaurants, and a variety of retail shops. Enjoy quick access to the Calgary city limits and convenient routes to Highway 1. This stunning townhome offers 1,707 square feet of functional living space. The main level welcomes you with a spacious foyer and a versatile bedroom or flex room that is ideal for a home office, complete with plenty of closet space and easy access to the fully insulated and drywalled double attached, heated garage on the same level (featuring an electric garage door and remote). The next level up features a bright and open living space that flows seamlessly from the living room into the dining area and kitchen. This functional kitchen boasts a large central working island , an additional L-shaped island with eating bar, stainless steel appliances, a large pantry, quartz countertops, and attractive off-white cabinetry. From the living area, patio doors lead out to a large balcony . Upstairs, you will find three comfortable bedrooms, including a spacious primary suite featuring a walk-in closet and a four-piece ensuite. An additional four-piece bathroom and the convenience of upper-level laundry complete the top floor. The home features durable vinyl tile in the bathrooms and vinyl plank flooring on both the kitchen and lower levels, while comfortable carpet covers the upper level and the stairs leading up. A wonderful opportunity to call this your home.
| a week ago | Status changed to Active | |
| a week ago | Listing updated with changes from the MLS® | |
| a week ago | Listing first seen on site |

Listing information is provided by Participants of the Alberta One Realty Listing Services (Pillar 9). IDX information is provided exclusively for personal, non-commercial use, and may not be used for any purpose other than to identify prospective properties consumers may be interested in purchasing. Information is deemed reliable but not guaranteed. Copyright 2026, Alberta One Realty Listing Services (Pillar 9)
Last checked 2026-11-15 03:33 PM UTC