Save
Ask
Tour
Hide
Share
$999,000
2 Days On Site

901 Benchlands Trail 122
Canmore, AB T1W 2Z8

For Sale|Townhouse|Active
3
Beds
4
Total Baths
3
Full Baths
1
Partial Bath
1,084.96
SqFt
$921
/SqFt
1997
Built
County:
Bighorn No. 8, M.D. of

Due to the health concerns created by Coronavirus we are offering personal 1-1 online video walkthough tours where possible.
Call Now: 403-775-6950
Is this the listing for you? We can help make it yours.
403-775-6950
901 Benchlands Trail 122901 Benchlands Trail 122901 Benchlands Trail 122901 Benchlands Trail 122
Save
Ask
Tour
Hide
Share

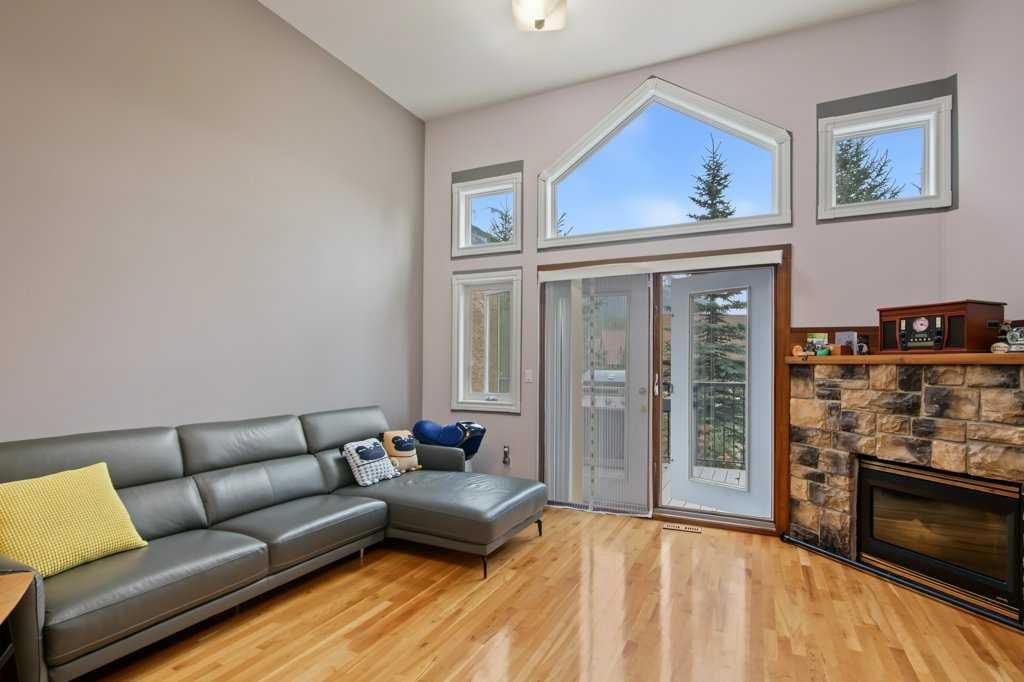
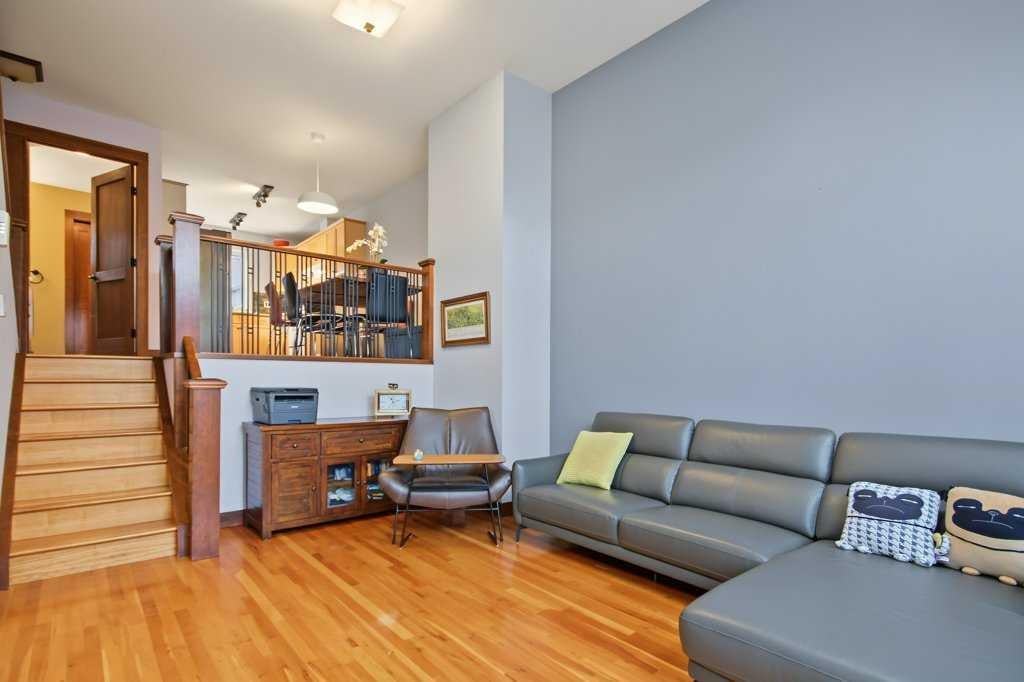
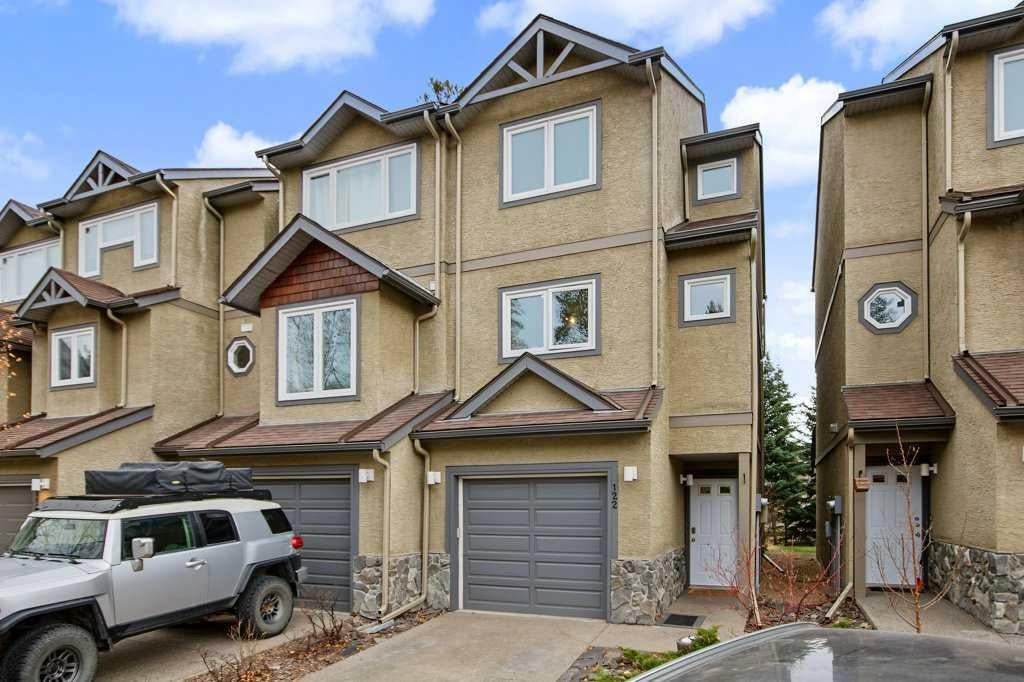
Discover this exceptional multi-level townhome in the desirable Catamount Court, nestled in Canmore’s sought-after Benchlands neighbourhood. Offering 3 spacious bedrooms, each complete with its own private ensuite, plus an additional powder room with laundry, this thoughtfully designed home provides the perfect balance of comfort and privacy. The bright, open-concept main living area is ideal for entertaining, featuring beautiful hardwood floors, rich wood doors and trim, and a cozy gas fireplace. Step outside to enjoy your private deck overlooking the walk-out patio below, all while taking in the breathtaking surrounding mountain views. Complete with an attached garage and private driveway, this unique townhome offers an outstanding opportunity to enjoy mountain living in one of Canmore’s most desirable locations.

Save
Ask
Tour
Hide
Share
Listing Snapshot
Price 
$999,000
Days On Site 
2 Days
Bedrooms 
3
Inside Area (SqFt) 
1,084.96 sqft
Total Baths 
4
Full Baths 
3
Partial Baths 
1
Lot Size 
0.04 Acres
Year Built 
1997
MLS® Number 
A2356966
Status 
Active
Property Tax 
$3,892
Maintenance Fees 
$525 monthly
Sq Ft Source 
N/A
Friends & Family
Recent Activity
2 days agoListing first seen on site
3 days agoListing updated with changes from the MLS®
General Features
Acres 
0.04
Attached Garage 
Yes
Foundation 
Slab
Garage 
Yes
Garage Spaces 
1
Levels 
Three Or More
Parking 
AttachedGarage
Parking Spaces 
2
Pets 
Yes
Property Sub Type 
Townhouse
Style 
3 (or more) Storey
Zoning 
R3
Interior Features
Appliances 
DishwasherRefrigeratorWasher/DryerCooktop
Basement 
FullFinished
Fireplace 
Yes
Fireplace Features 
Gas
Fireplaces 
1
Flooring 
CarpetHardwood
Heating 
Forced AirNatural Gas
Interior 
See Remarks
Laundry Features 
In Unit
2pc Bathroom 
Dimensions - 6`1" x 9`3"Level - Second
3pc Ensuite bath 
Dimensions - 8`5" x 4`10"Level - Third
4pc Ensuite bath 
Dimensions - 8`8" x 4`11"Level - Third
Bedroom 
Dimensions - 14`6" x 16`10"Level - Basement
Bedroom - Primary 
Dimensions - 11`11" x 15`4"Level - Third
Dining Room 
Dimensions - 9`0" x 8`11"Level - Second
Foyer 
Dimensions - 3`6" x 3`9"Level - Lower
Furnace/Utility Room 
Dimensions - 3`4" x 7`4"Level - Basement
Kitchen 
Dimensions - 8`5" x 9`1"Level - Second
Laundry 
Dimensions - 3`0" x 2`7"Level - Second
Living Room 
Dimensions - 15`2" x 16`11"Level - Main
Walk-In Closet 
Dimensions - 3`0" x 6`11"Level - Third
Save
Ask
Tour
Hide
Share
Exterior Features
Construction Details 
Frame
Exterior 
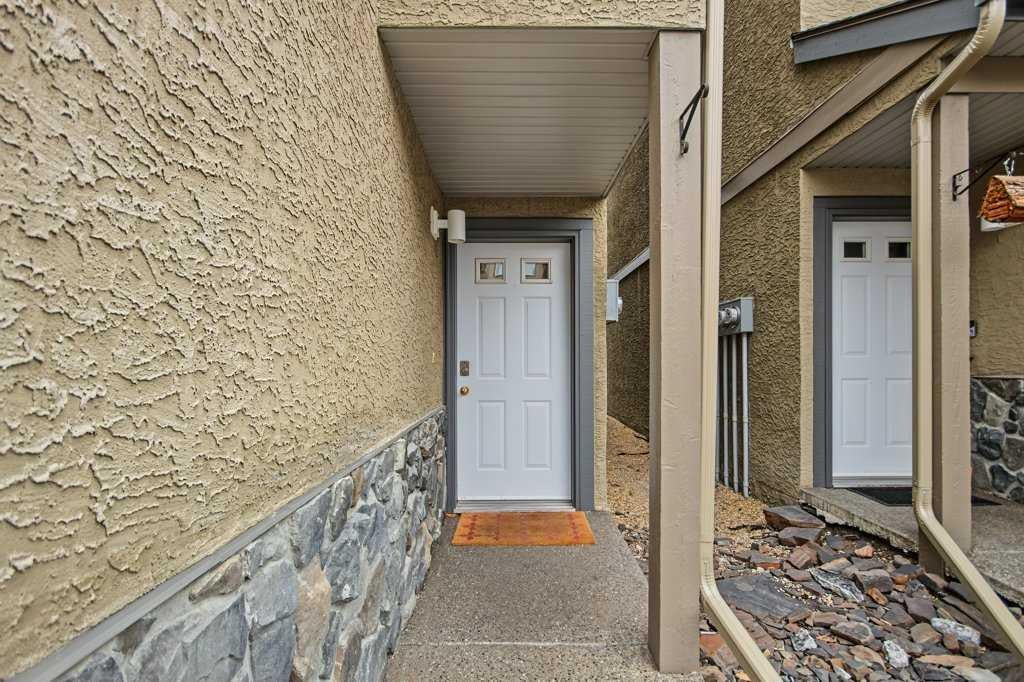
Private Entrance
Lot Features 
Back Yard
Patio And Porch 
DeckPatio
Roof 
ShingleAsphalt
Waterfront Features 
Lake
Community Features
Association Amenities 
Other
Maintenance Fee 
$525.0
Maintenance Fee Frequency 
Monthly
Community Features 
GolfLakeParkPlaygroundPoolTennis Court(s)
Listing courtesy of Brittney Huerlimann of RE/MAX KEY

Listing information is provided by Participants of the Alberta One Realty Listing Services (Pillar 9). IDX information is provided exclusively for personal, non-commercial use, and may not be used for any purpose other than to identify prospective properties consumers may be interested in purchasing. Information is deemed reliable but not guaranteed. Copyright 2026, Alberta One Realty Listing Services (Pillar 9)
Last checked 2026-11-09 07:38 AM UTC

Neighborhood & Commute
Source: Walkscore
Save
Ask
Tour
Hide
Share